Skip main navigation
Sold
  • Price Unknown

    2981 Prairie Bluff, Seguin, TX 78155

    4beds
    2,668sqft
    Single Family Residence
    Built in 2007
    7,753.68 Square Feet Lot
    $345,300 Zestimate®
    $--/sqft
    $2,380 Estimated rent

    Home value

    $345,300

    $321,000 - $373,000

    $2,380/mo

    Zestimate® history
    Loading
    Loading...

    Owner options

    List your home for rent

    $2,380/mo

    Rent Zestimate®

    Find your next renter with Zillow Rental Manager. Plus, with online applications, you can quickly screen prospective tenants – for free.

    Learn more

    $2,380/mo

    Rent Zestimate®

    Refinance and save

    $157/mo

    Est. payment

    Refinancing to a lower rate could help reduce your monthly payments and save thousands over the life of the loan.

    See today's rates

    $157/mo

    Est. payment

    Explore your selling options

    Work with a Zillow partner agent

    Leverage their expertise and Zillow's premium Showcase listings to get your home seen by more buyers.

    Get started

    List with your own agent

    Get your home in front of millions of buyers by listing it on Zillow.

    Learn how to do it

    Sell it yourself

    Take full control of how buyers see your home on Zillow by listing For Sale by Owner (FSBO).

    List your home

    What's special

    Home officeNewer appliancesFitness areaUpdated flooringFormal dining roomLarge windowsSubstantial walk-in closet
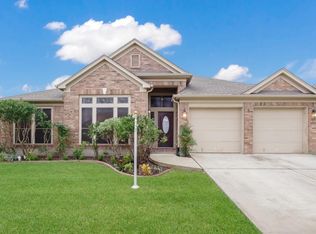
    Located in the highly sought-after Navarro ISD, this spacious one of a kind Perry-built home offers timeless design and recent updates throughout. Featuring 4 bedrooms, 2.5 baths, and a versatile second-floor bonus room, there's plenty of space to grow, work, and relax. Beautiful mature trees and a welcoming entryway lead into a bright, open layout with a formal dining room, generous living area, and a thoughtfully designed kitchen complete with a center island, ample cabinetry, and newer appliances (2022). Large windows fill the space with natural light, creating a warm, inviting atmosphere. The upstairs bonus room provides endless possibilities-ideal for a home office, media space, playroom, or fitness area. Three secondary bedrooms upstairs offer plenty of room for guests or family, while the private primary suite on the main level features a spa-like bath with dual vanities, a soaking tub, separate shower, and a substantial walk-in closet with built-ins. A 90-foot driveway leads to a desirable detached 3-car garage that offers exceptional storage and flexibility. Other highlights include updated flooring (2023) and a replaced A/C system (2024). Just minutes from IH-10, a short drive from Randolph AFB, New Braunfels, and IH-35, location is perfect for commuters! Don't miss this well-maintained, move-in-ready home with great curb appeal and a thoughtful layout inside and out.

    Zillow last checked:

    Listing updated:

    Listed by:

    Dayton Schrader TREC #312921 (210) 757-9785,

    eXp Realty

    Source: LERA MLS,MLS#: 1856084MLS Logo

    Facts & features

    Interior

    Bedrooms & bathrooms
    • Bedrooms: 4
    • Bathrooms: 3
    • Full bathrooms: 2
    • 1/2 bathrooms: 1
    Primary bedroom
    • Area: 208
    • Dimensions: 13 x 16
    Bedroom 2
    • Area: 156
    • Dimensions: 12 x 13
    Bedroom 3
    • Area: 120
    • Dimensions: 10 x 12
    Bedroom 4
    • Area: 143
    • Dimensions: 11 x 13
    Primary bathroom
    • Features: Tub/Shower Separate, Double Vanity, Soaking Tub
    • Area: 72
    • Dimensions: 12 x 6
    Dining room
    • Area: 168
    • Dimensions: 12 x 14
    Family room
    • Area: 315
    • Dimensions: 15 x 21
    Kitchen
    • Area: 110
    • Dimensions: 10 x 11
    Living room
    • Area: 289
    • Dimensions: 17 x 17
    Heating
    • Central, Electric
    Cooling
    • Central Air
    Appliances
    • Included: Washer, Dryer, Self Cleaning Oven, Microwave, Range, Refrigerator, Disposal, Dishwasher, Plumbed For Ice Maker, Electric Water Heater
    • Laundry: Main Level, Washer Hookup, Dryer Connection
    Features
    • Two Living Area, Separate Dining Room, Eat-in Kitchen, Two Eating Areas, Kitchen Island, Game Room, Utility Room Inside, Master Downstairs, Ceiling Fan(s)
    • Flooring: Carpet, Ceramic Tile, Vinyl
    • Windows: Window Coverings
    • Has basement: No
    • Attic: Pull Down Stairs
    • Has fireplace: No
    • Fireplace features: Not Applicable
    Interior area
    • Total structure area: 2,668
    • Total interior livable area: 2,668 sqft

    Property

    Parking
    • Total spaces: 3
    • Parking features: Three Car Garage, Garage Door Opener
    • Garage spaces: 3
    Features
    • Levels: Two
    • Stories: 2
    • Pool features: None
    Lot
    • Size: 7,753 sqft
    Details
    • Parcel number: 1G21021A0006300000

    Construction

    Type & style
    • Home type: SingleFamily
    • Architectural style: Traditional
    • Property subtype: Single Family Residence
    Materials
    • Brick, 4 Sides Masonry, Fiber Cement
    • Foundation: Slab
    • Roof: Composition
    Condition
    • Pre-Owned
    • New construction: No
    • Year built: 2007
    Details
    • Builder name: PERRY HOMES

    Utilities & green energy

    • Electric: GVEC
    • Sewer: CITY
    • Water: SPRINGS HILL, Water System
    • Utilities for property: City Garbage service

    Community & neighborhood

    Community
    • Community features: Playground
    Location
    • Region: Seguin
    • Subdivision: Mill Creek Crossing #1a

    HOA & financial

    HOA
    • Has HOA: Yes
    • HOA fee: $157 semi-annually
    • Association name: MILL CREEK CROSSING

    Other

    Other facts
    • Listing terms: Conventional,FHA,VA Loan,Cash

    Price history

    DateEventPrice
    6/6/2025Sold--
    Source: LERA MLS #1856084 Report a problem
    6/3/2025Pending sale$369,990$139/sqft
    Source: LERA MLS #1856084 Report a problem
    5/22/2025Contingent$369,990$139/sqft
    Source: LERA MLS #1856084 Report a problem
    5/9/2025Price change$369,990-2.6%$139/sqft
    Source: LERA MLS #1856084 Report a problem
    4/24/2025Price change$379,990-2.6%$142/sqft
    Source: LERA MLS #1856084 Report a problem
    4/6/2025Listed for sale$389,990-2.5%$146/sqft
    Source: LERA MLS #1856084 Report a problem
    4/1/2025Listing removed$399,900$150/sqft
    Source: LERA MLS #1823801 Report a problem
    1/22/2025Price change$399,900-2.5%$150/sqft
    Source: LERA MLS #1823801 Report a problem
    11/16/2024Listed for sale$410,000$154/sqft
    Source: Central Texas MLS #562742 Report a problem
    5/4/2007Sold--
    Source: LERA MLS #605752 Report a problem

    Public tax history

    YearProperty taxesTax assessment
    2025$6,996 +21.9%$338,501 -5.2%
    2024$5,741 +12.5%$357,000 +8.6%
    2023$5,103 -11.8%$328,878 +10%
    2022$5,786 +12.2%$298,980 +10%
    2021$5,155 +1.9%$271,800 +5.2%
    2020$5,057 $258,404
    2019-- $258,404 +10%
    2018$4,709 +3.3%$234,913 +2.8%
    2017$4,560 -1.6%$228,564 -1.2%
    2016$4,635 -7.7%$231,404 -5.7%
    2015$5,022 $245,450 +7.1%
    2014$5,022 $229,190 +10.8%
    2013-- $206,824 -4.1%
    2012-- $215,638 -1.1%
    2011-- $217,988 +5%
    2010-- $207,616 -0.8%
    2009-- $209,381 -2.5%
    2008-- $214,752

    Find assessor info on the county website

    Neighborhood: 78155

    Nearby schools

    GreatSchools rating
    Schools provided by the listing agent
    • Elementary: Navarro Elementary
    • Middle: Navarro
    • High: Navarro High
    • District: Navarro Isd

    Source: LERA MLS. This data may not be complete. We recommend contacting the local school district to confirm school assignments for this home.

    Get a cash offer in 3 minutes
    Find out how much your home could sell for in as little as 3 minutes with a no-obligation cash offer.
    Estimated market value
    $345,300
    Get a cash offer in 3 minutes
    Find out how much your home could sell for in as little as 3 minutes with a no-obligation cash offer.
    Estimated market value
    $345,300