Nestled in the prestigious Mesa Verde neighborhood, this exquisite 3-bedroom, 2-bathroom home is a true entertainer’s paradise, showcasing a beautifully upgraded interior and backyard retreat perfect for hosting. As you step inside, you'll immediately notice the open floor plan, abundance of natural light pouring in through dual-pane windows, and wood laminate flooring that flows seamlessly throughout the home. Fresh interior paint enhances the modern aesthetic, while recessed lighting and high ceilings in the living room create a bright and airy ambiance. The spacious living room effortlessly connects the renovated kitchen, which boasts a floating glass and silver exhaust hood over a sleek electric stovetop, stainless steel appliances, and elegant quartz countertops. Down the hall is the luxurious primary suite, featuring an ensuite bathroom upgraded with a custom-tiled, walk-in glass shower, modern vanities and light fixtures, gold accents, and stylish new flooring. Across the hall is an additional spacious bedroom and full bathroom with a glass door shower and tub, perfect for enjoying a warm bath. The third bedroom offers direct access to the breathtaking backyard through sliding glass doors. Stepping outside, you’ll find a true backyard paradise, featuring a custom tiled patio and shady pergola ideal for outdoor dining. The entire backyard is lined with wood fencing and plenty of greenery, offering privacy and seclusion, while the custom-designed salt water and heated pool and spa create the perfect setting for relaxation and entertaining. Additional highlights of this home include an attached two-car garage with built-in shelving for ample storage, a tankless water heater for energy efficiency and endless hot water, and a charming wooden porch in the front yard, perfect for enjoying a morning coffee in this peaceful neighborhood. Situated in the highly sought-after Newport-Mesa Unified School District, this home is conveniently located near popular grocery stores, several fitness buildings, and the Costa Mesa Country Club. Not to mention it is only a 15-minute drive from the stunning Huntington State Beach! Moreover, this property is in close proximity to the exclusive Mesa Verde Library and Mesa Verde Country Club, adding to its appeal and desirability. With its incredible features, prime location, and inviting atmosphere, this home is one you won’t want to miss—schedule your private tour today!
Sold for $1,568,000
Street View
Listed by: Coldwell Banker Diamond • Alex Horowitz • Contact: 714-990-9990
Bought with: Compass
$1,568,000
2981 Redwood Ave, Costa Mesa, CA 92626
3beds
1,451sqft
Single Family Residence
Built in 1959
6,900 Square Feet Lot
$1,590,700 Zestimate®
$1,081/sqft
$5,632 Estimated rent
Home value
$1,590,700
$1.46M - $1.73M
$5,632/mo
Zestimate® history
Owner options
List your home for rent
$5,632/mo
Rent Zestimate®
Find your next renter with Zillow Rental Manager. Plus, with online applications, you can quickly screen prospective tenants – for free.
$5,632/mo
Rent Zestimate®
Refinance and save
$9,816/mo
Est. payment
Refinancing to a lower rate could help reduce your monthly payments and save thousands over the life of the loan.
$9,816/mo
Est. payment
Explore your selling options
Work with a Zillow partner agent
Leverage their expertise and Zillow's premium Showcase listings to get your home seen by more buyers.
Get startedList with your own agent
Get your home in front of millions of buyers by listing it on Zillow.
Learn how to do itSell it yourself
Take full control of how buyers see your home on Zillow by listing For Sale by Owner (FSBO).
List your homeWhat's special
Breathtaking backyardStylish new flooringAbundance of natural lightLuxurious primary suiteFresh interior paintCharming wooden porchCustom-tiled walk-in glass shower
Zillow last checked:
Listing updated:
Listed by:
Alex Horowitz DRE #00983521 alex@alexhorowitz.com,
Coldwell Banker Diamond
Bought with:
Mark Todd, DRE #01168021
Compass
Source: CRMLS,MLS#: PW25066090 Originating MLS: California Regional MLS
Originating MLS: California Regional MLSFacts & features
Interior
Bedrooms & bathrooms
- Bedrooms: 3
- Bathrooms: 2
- Full bathrooms: 2
- Main level bathrooms: 2
- Main level bedrooms: 3
Rooms
- Room types: Bedroom, Kitchen, Laundry, Living Room, Primary Bathroom, Primary Bedroom
Primary bedroom
- Features: Main Level Primary
Primary bedroom
- Features: Primary Suite
Bedroom
- Features: All Bedrooms Down
Bedroom
- Features: Bedroom on Main Level
Bathroom
- Features: Bathroom Exhaust Fan, Bathtub, Full Bath on Main Level, Quartz Counters, Remodeled, Separate Shower, Tub Shower, Upgraded, Walk-In Shower
Kitchen
- Features: Kitchen/Family Room Combo, Pots & Pan Drawers, Quartz Counters, Remodeled, Self-closing Cabinet Doors, Self-closing Drawers, Updated Kitchen
Heating
- Central
Cooling
- Central Air
Appliances
- Included: Dishwasher, Electric Oven, Electric Range, Disposal, Microwave, Range Hood, Tankless Water Heater, Vented Exhaust Fan
- Laundry: Washer Hookup, Gas Dryer Hookup, In Garage
Features
- Breakfast Bar, Built-in Features, Ceiling Fan(s), High Ceilings, Open Floorplan, Pantry, Quartz Counters, Recessed Lighting, Storage, All Bedrooms Down, Bedroom on Main Level, Main Level Primary, Primary Suite
- Flooring: Laminate
- Doors: Mirrored Closet Door(s), Sliding Doors
- Windows: Double Pane Windows, Plantation Shutters
- Has fireplace: No
- Fireplace features: None
- Common walls with other units/homes: No Common Walls
Interior area
- Total interior livable area: 1,451 sqft
Property
Parking
- Total spaces: 4
- Parking features: Concrete, Direct Access, Driveway, Garage, Storage
- Attached garage spaces: 2
- Uncovered spaces: 2
Accessibility
- Accessibility features: No Stairs
Features
- Levels: One
- Stories: 1
- Entry location: 1
- Patio & porch: Covered, Front Porch, Patio
- Exterior features: Awning(s), Lighting
- Has private pool: Yes
- Pool features: Heated, In Ground, Pebble, Private, Salt Water
- Has spa: Yes
- Spa features: Heated, In Ground, Private
- Fencing: Privacy,Wood
- Has view: Yes
- View description: Neighborhood
Lot
- Size: 6,900 Square Feet
- Features: Back Yard, Front Yard, Lawn, Street Level
Details
- Additional structures: Gazebo
- Parcel number: 13921217
- Special conditions: Standard
Construction
Type & style
- Home type: SingleFamily
- Architectural style: Traditional,Patio Home
- Property subtype: Single Family Residence
Materials
- Stucco
- Foundation: Slab
- Roof: Shingle
Condition
- Turnkey
- New construction: No
- Year built: 1959
Utilities & green energy
- Sewer: Public Sewer
- Water: Public
- Utilities for property: Electricity Available, Natural Gas Available, Sewer Available, Water Available
Community & HOA
Community
- Features: Biking, Curbs, Gutter(s), Hiking, Storm Drain(s), Street Lights, Suburban, Sidewalks
- Security: Carbon Monoxide Detector(s), Smoke Detector(s)
- Subdivision: Mesa Verde
Location
- Region: Costa Mesa
Financial & listing details
- Price per square foot: $1,081/sqft
- Tax assessed value: $1,599,360
- Date on market: 3/28/2025
- Cumulative days on market: 10 days
- Listing terms: Submit
- Road surface type: Paved
Price history
| Date | Event | Price |
|---|---|---|
| 4/23/2025 | Sold | $1,568,000+16.1%$1,081/sqft |
Source:  CRMLS #PW25066090 Report a problem CRMLS #PW25066090 Report a problem | ||
| 4/8/2025 | Pending sale | $1,350,000$930/sqft |
Source: CRMLS #PW25066090 Report a problem | ||
| 3/28/2025 | Listed for sale | $1,350,000+101.5%$930/sqft |
Source: CRMLS #PW25066090 Report a problem | ||
| 1/14/2019 | Sold | $670,000-10.7%$462/sqft |
Source:  CLAW #18400976 Report a problem CLAW #18400976 Report a problem | ||
| 12/4/2018 | Pending sale | $750,000$517/sqft |
Source: Los Feliz Properties #18400976 Report a problem | ||
| 11/6/2018 | Listed for sale | $750,000+798.7%$517/sqft |
Source: Los Feliz Properties #18400976 Report a problem | ||
| 11/21/1994 | Sold | $83,454$58/sqft |
Source: Public Record Report a problem | ||
Public tax history
| Year | Property taxes | Tax assessment |
|---|---|---|
| 2026 | -- | $1,599,360 +114% |
| 2025 | $8,844 +2.3% | $747,395 +2% |
| 2024 | $8,646 +3.2% | $732,741 +2% |
| 2023 | $8,375 +3.1% | $718,374 +2% |
| 2022 | $8,125 +2.8% | $704,289 +2% |
| 2021 | $7,904 +1.2% | $690,480 +1% |
| 2020 | $7,813 | $683,400 -0.9% |
| 2019 | $7,813 -1.4% | $689,785 +2% |
| 2018 | $7,928 +3.8% | $676,260 +2% |
| 2017 | $7,638 | $663,000 +99.3% |
| 2016 | $7,638 +84.4% | $332,588 +1.5% |
| 2015 | $4,143 +3.2% | $327,593 +2% |
| 2014 | $4,013 | $321,176 +0.5% |
| 2013 | -- | $319,725 +2% |
| 2012 | -- | $313,456 +2% |
| 2011 | -- | $307,310 +0.8% |
| 2010 | -- | $305,014 -0.2% |
| 2009 | -- | $305,740 +2% |
| 2008 | -- | $299,746 +2% |
| 2007 | -- | $293,869 +2% |
| 2006 | -- | $288,107 +2% |
| 2005 | -- | $282,458 +2% |
| 2004 | -- | $276,920 +1.9% |
| 2003 | -- | $271,845 +2% |
| 2002 | -- | $266,515 +2% |
| 2001 | $2,960 +18.1% | $261,290 +19.1% |
| 2000 | $2,506 | $219,300 |
Find assessor info on the county website
Neighborhood: 92626
Nearby homes
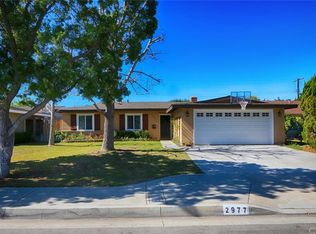
- $1,460,8004 bd2 ba1.5k sqft2977 Redwood Ave, Costa Mesa, CA 92626Off Market
- $2,056,2005 bd4 ba3k sqft1601 Myrtlewood St, Costa Mesa, CA 92626Off Market
- $1,519,0004 bd2 ba1.5k sqft2984 Teakwood Pl, Costa Mesa, CA 92626Off Market
- $1,417,5003 bd2 ba1.4k sqft2973 Redwood Ave, Costa Mesa, CA 92626Off Market
- $1,764,3004 bd3 ba1.9k sqft2980 Teakwood Pl, Costa Mesa, CA 92626Off Market
- $1,398,8003 bd2 ba1.3k sqft2988 Teakwood Pl, Costa Mesa, CA 92626Off Market
- $1,330,0003 bd2 ba1.3k sqft2976 Teakwood Pl, Costa Mesa, CA 92626Sold
- $1,405,4003 bd1 ba1.6k sqft2984 Redwood Ave, Costa Mesa, CA 92626Off Market
Nearby schools
GreatSchools rating
- 10/10California Elementary SchoolGrades: K-6Distance: 0.7 mi
- 5/10Charles W. Tewinkle Middle SchoolGrades: 7-8Distance: 0.6 mi
- 6/10Estancia High SchoolGrades: 9-12Distance: 1.5 mi
Schools provided by the listing agent
- Elementary: Adams
- Middle: Tewinkle
- High: Costa Mesa
Source: CRMLS. This data may not be complete. We recommend contacting the local school district to confirm school assignments for this home.
Get a cash offer in 3 minutes
Find out how much your home could sell for in as little as 3 minutes with a no-obligation cash offer.
Estimated market value
$1,590,700
Get a cash offer in 3 minutes
Find out how much your home could sell for in as little as 3 minutes with a no-obligation cash offer.
Estimated market value
$1,590,700
- California
- Orange County
- Costa Mesa
- 92626
- 2981 Redwood Ave
Nearby cities
Nearby zip codes
Other Costa Mesa Topics
