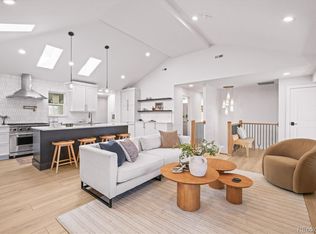
Discover a rare gem in the sought-after Wellshire Hills neighborhood of Denver, CO! This charming 2-bedroom, 2-bathroom ranch home offers 1,553 sq ft of comfortable living, plus an inviting sunroom that bathes the space in natural light. Hardwood floors in living room and both bedrooms. Not a lot has been updated with the exception of the newer windows, furnace, and hot water heater. Enjoy the potential of a non-conforming 3rd bedroom area in the basement with its own 3/4 bath. Nestled next to two million-dollar homes, this area is experiencing exciting transformations with scrapes, additions, and pop tops. Featuring a large two-car garage and private yard, the home promises great curb appeal and a prime location. Just a short walk to McWilliams Park and moments from Wellshire Golf Course, it offers the perfect blend of serenity and activity. Opportunities like this in southeast Denver are rare – act fast to make this your new home! (professional photos to be uploaded on Saturday 8/30!)
Sold for $695,000
$695,000
2981 S Cook Street, Denver, CO 80210
3beds
2,027sqft
Single Family Residence
Built in 1953
7,880 Square Feet Lot
$979,800 Zestimate®
$343/sqft
$3,688 Estimated rent
Home value
$979,800
$862,000 - $1.13M
$3,688/mo
Zestimate® history
Owner options
List your home for rent
$3,688/mo
Rent Zestimate®
Find your next renter with Zillow Rental Manager. Plus, with online applications, you can quickly screen prospective tenants – for free.
$3,688/mo
Rent Zestimate®
Refinance and save
$4,367/mo
Est. payment
Refinancing to a lower rate could help reduce your monthly payments and save thousands over the life of the loan.
$4,367/mo
Est. payment
Explore your selling options
Work with a Zillow partner agent
Leverage their expertise and Zillow's premium Showcase listings to get your home seen by more buyers.
Get startedList with your own agent
Get your home in front of millions of buyers by listing it on Zillow.
Learn how to do itSell it yourself
Take full control of how buyers see your home on Zillow by listing For Sale by Owner (FSBO).
List your homeWhat's special
Zillow last checked:
Listing updated:
Listed by:
Scott Matthias 303-775-0033 Scott@coloradorealestate.com,
Madison & Company Properties
Bought with:
Austin Schmidt, 100024203
Milehimodern
Source: REcolorado as distributed by MLS GRID,MLS#: 1649154
Facts & features
Interior
Bedrooms & bathrooms
- Bedrooms: 3
- Bathrooms: 2
- Full bathrooms: 1
- 3/4 bathrooms: 1
- Main level bathrooms: 1
- Main level bedrooms: 2
Primary bedroom
- Description: Hardwood Floors; Newer Windows; Overhead Light
- Level: Main
- Area: 143 Square Feet
- Dimensions: 11 x 13
Bedroom
- Description: Hardwood Floors; Newer Windows; Overhead Light
- Level: Main
- Area: 120 Square Feet
- Dimensions: 10 x 12
Bedroom
- Description: Non-Conforming Bedroom; No Egress Window; No Flooring Just Concrete
- Level: Basement
- Area: 117 Square Feet
- Dimensions: 9 x 13
Bathroom
- Level: Main
Bathroom
- Level: Basement
Dining room
- Description: Hardwood Foors; Open To Living Room; Entrance To Sunroom
- Level: Main
- Area: 110 Square Feet
- Dimensions: 10 x 11
Family room
- Description: Mostly Finished; No Flooring Just Concrete Floor
- Level: Basement
- Area: 325 Square Feet
- Dimensions: 13 x 25
Kitchen
- Description: Appliance Included
- Level: Main
- Area: 117 Square Feet
- Dimensions: 9 x 13
Laundry
- Description: Laundry Including Washer & Dryer; Wash Sink; Newer Furnace & Hot Water Heater
- Level: Basement
- Area: 273 Square Feet
- Dimensions: 13 x 21
Living room
- Description: Hardwood Floors; Open To Dining Room
- Level: Main
- Area: 225 Square Feet
- Dimensions: 15 x 15
Sun room
- Description: Light & Bright Room With Door To Yard
- Level: Main
- Area: 130 Square Feet
- Dimensions: 10 x 13
Heating
- Forced Air, Natural Gas
Cooling
- Evaporative Cooling
Appliances
- Included: Dryer, Gas Water Heater, Oven, Refrigerator, Washer
Features
- Eat-in Kitchen
- Flooring: Wood
- Windows: Double Pane Windows
- Basement: Full
Interior area
- Total structure area: 2,027
- Total interior livable area: 2,027 sqft
- Finished area above ground: 1,079
- Finished area below ground: 474
Property
Parking
- Total spaces: 2
- Parking features: Concrete
- Attached garage spaces: 2
Features
- Levels: One
- Stories: 1
- Exterior features: Private Yard
- Fencing: Full
Lot
- Size: 7,880 Square Feet
- Features: Level, Sprinklers In Front, Sprinklers In Rear
Details
- Parcel number: 536124023
- Zoning: S-SU-D
- Special conditions: Standard
Construction
Type & style
- Home type: SingleFamily
- Architectural style: Traditional
- Property subtype: Single Family Residence
Materials
- Brick
- Foundation: Slab
- Roof: Composition
Condition
- Year built: 1953
Utilities & green energy
- Sewer: Public Sewer
- Water: Public
Community & HOA
Community
- Security: Carbon Monoxide Detector(s)
- Subdivision: Wellshire Hills
HOA
- Has HOA: No
Location
- Region: Denver
Financial & listing details
- Price per square foot: $343/sqft
- Tax assessed value: $735,500
- Annual tax amount: $3,473
- Date on market: 9/4/2025
- Listing terms: Cash,Conventional,FHA,VA Loan
- Exclusions: None
- Ownership: Estate
Price history
| Date | Event | Price |
|---|---|---|
| 9/18/2025 | Sold | $695,000+4.5%$343/sqft |
Source:  REcolorado as distributed by MLS GRID #1649154 Report a problem REcolorado as distributed by MLS GRID #1649154 Report a problem | ||
| 9/9/2025 | Pending sale | $665,000$328/sqft |
Source: REcolorado as distributed by MLS GRID #1649154 Report a problem | ||
| 9/4/2025 | Listed for sale | $665,000$328/sqft |
Source: REcolorado as distributed by MLS GRID #1649154 Report a problem | ||
Public tax history
| Year | Property taxes | Tax assessment |
|---|---|---|
| 2025 | $3,473 +2.2% | $51,850 +18.2% |
| 2024 | $3,398 +27% | $43,850 -6.7% |
| 2023 | $2,676 +3.6% | $46,980 +39.6% |
| 2022 | $2,583 +14.1% | $33,650 -2.8% |
| 2021 | $2,264 +2.9% | $34,620 +13.5% |
| 2020 | $2,200 -2.8% | $30,509 -0.7% |
| 2019 | $2,264 | $30,723 +5% |
| 2018 | $2,264 +0.3% | $29,270 |
| 2017 | $2,258 +8.4% | $29,270 +9.8% |
| 2016 | $2,083 +23.5% | $26,660 |
| 2015 | $1,686 0% | $26,660 +31.3% |
| 2014 | $1,687 -9.2% | $20,300 |
| 2013 | $1,857 +17.9% | $20,300 -8.1% |
| 2012 | $1,575 +1% | $22,090 +0.9% |
| 2011 | $1,559 +2.2% | $21,888 -6.5% |
| 2010 | $1,525 +2.6% | $23,410 |
| 2009 | $1,487 -0.2% | $23,410 +5.2% |
| 2008 | $1,489 +14.4% | $22,260 |
| 2007 | $1,301 +1.1% | $22,260 +14.5% |
| 2006 | $1,287 +2.6% | $19,440 |
| 2005 | $1,254 +19.6% | $19,440 -2.8% |
| 2003 | $1,048 +1.9% | $20,000 +14.2% |
| 2002 | $1,029 | $17,510 +17.8% |
| 2001 | -- | $14,860 |
Find assessor info on the county website
Neighborhood: Wellshire
Nearby homes
- $762,6004 bd2 ba1.6k sqft2963 S Cook St, Denver, CO 80210Off Market
- $657,4003 bd1 ba1.1k sqft2955 S Cook St, Denver, CO 80210Off Market
- $1,630,6005 bd4 ba4k sqft2973 S Cook St, Denver, CO 80210Off Market
- $1,825,0005 bd4 ba2.9k sqft2950 S Adams St, Denver, CO 80210Sold
- $2,521,5004 bd4 ba4.3k sqft2941 S Cook St, Denver, CO 80210Off Market
- $633,8003 bd1 ba1.1k sqft2960 S Adams St, Denver, CO 80210Off Market
- $2,345,0006 bd7 ba5k sqft2940 S Adams St, Denver, CO 80210Off Market
- $666,2003 bd2 ba1.4k sqft2966 S Cook St, Denver, CO 80210Off Market
Nearby schools
GreatSchools rating
- 10/10Slavens K-8 SchoolGrades: K-8Distance: 0.5 mi
- 6/10Thomas Jefferson High SchoolGrades: 9-12Distance: 1.8 mi
- 10/10Merrill Middle SchoolGrades: 6-8Distance: 1.7 mi
Schools provided by the listing agent
- Elementary: Slavens E-8
- Middle: Merrill
- High: Thomas Jefferson
- District: Denver 1
Source: REcolorado as distributed by MLS GRID. This data may not be complete. We recommend contacting the local school district to confirm school assignments for this home.
Get a cash offer in 3 minutes
Find out how much your home could sell for in as little as 3 minutes with a no-obligation cash offer.
Estimated market value
$979,800
Get a cash offer in 3 minutes
Find out how much your home could sell for in as little as 3 minutes with a no-obligation cash offer.
Estimated market value
$979,800
- Colorado
- Denver County
- Denver
- 80210
- Wellshire
- 2981 S Cook Street
