Skip main navigation
Sold for $730,000
  • $730,000

    2981 S Whiting Way, Denver, CO 80231

    3beds
    1,932sqft
    Single Family Residence
    Built in 1967
    6,500 Square Feet Lot
    $692,300 Zestimate®
    $378/sqft
    $2,987 Estimated rent

    Home value

    $692,300

    $658,000 - $727,000

    $2,987/mo

    Zestimate® history
    Loading
    Loading...

    Owner options

    List your home for rent

    $2,987/mo

    Rent Zestimate®

    Find your next renter with Zillow Rental Manager. Plus, with online applications, you can quickly screen prospective tenants – for free.

    Learn more

    $2,987/mo

    Rent Zestimate®

    Refinance and save

    $4,201/mo

    Est. payment

    Refinancing to a lower rate could help reduce your monthly payments and save thousands over the life of the loan.

    See today's rates

    $4,201/mo

    Est. payment

    Explore your selling options

    Work with a Zillow partner agent

    Leverage their expertise and Zillow's premium Showcase listings to get your home seen by more buyers.

    Get started

    List with your own agent

    Get your home in front of millions of buyers by listing it on Zillow.

    Learn how to do it

    Sell it yourself

    Take full control of how buyers see your home on Zillow by listing For Sale by Owner (FSBO).

    List your home

    What's special

    Whole foodsHigh - quality appliancesLarge primary suitePicture perfect secondary bedroomsGas rangeTech centerWall of windows
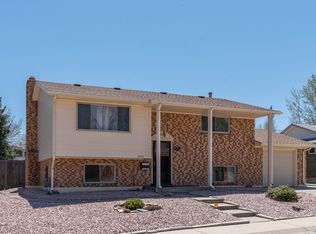
    Nestled in the heart of Denver and just minutes to DTC, this meticulously maintained gem is a true standout. With 3 bedrooms and 2 bathrooms, this remodeled home boasts stunning curb appeal and a beautifully open concept layout. Step inside and be greeted by a wall of windows on the upper level, flooding the space with natural light. The gorgeous kitchen and bathrooms are sure to impress, with high-end finishes throughout. The remodeled eat in, chef's kitchen features stunning modern cabinetry, leathered granite countertops, a perfectly complimenting backsplash, high-quality appliances - including a gas range and plenty of countertop space; perfect for whipping up delicious meals. Gorgeous, real hardwood floors add a touch of elegance to the space. Step outside to enjoy the low-maintenance composite deck or relax under the shade of the pergola in the professionally landscaped yard. Everything in this home is nearly new, simply waiting for your finishing touches to make it your own. Retire the night to spacious and incredible bedrooms. With a large primary suite that's sure to impress along with the wonderful and picture perfect secondary bedrooms, this home truly checks all the boxes! Living here means being just minutes away from grocery stores, dining and shopping - including Whole Foods and Target, parks, and light rail, making it a convenient location for all your needs. Not to mention it's only 7 minutes to the Denver Tech Center!

    Zillow last checked:

    Listing updated:

    Listed by:

    Kevin Capra 303-809-5515 YourLifeTimeRealtors@gmail.com,

    Compass - Denver

    Bought with:

    Ashley Mendenhall, 100072054

    Hatch Realty, LLC

    Source: REcolorado as distributed by MLS GRID,MLS#: 9545876MLS Logo

    Facts & features

    Interior

    Bedrooms & bathrooms
    • Bedrooms: 3
    • Bathrooms: 2
    • Full bathrooms: 1
    • 3/4 bathrooms: 1
    Primary bedroom
    • Level: Upper
    Bedroom
    • Level: Lower
    Bedroom
    • Level: Lower
    Bathroom
    • Level: Upper
    Bathroom
    • Level: Lower
    Heating
    • Forced Air, Natural Gas
    Cooling
    • Attic Fan, Central Air
    Appliances
    • Included: Dishwasher, Dryer, Gas Water Heater, Range, Range Hood, Refrigerator, Washer
    • Laundry: In Unit
    Features
    • Ceiling Fan(s), Eat-in Kitchen, Entrance Foyer, Granite Counters, High Ceilings, Kitchen Island, Open Floorplan, Primary Suite, Walk-In Closet(s)
    • Flooring: Carpet, Tile, Wood
    • Has basement: No
    • Number of fireplaces: 1
    • Fireplace features: Recreation Room
    Interior area
    • Total structure area: 1,932
    • Total interior livable area: 1,932 sqft
    • Finished area above ground: 1,932

    Property

    Parking
    • Total spaces: 2
    • Parking features: Garage - Attached
    • Attached garage spaces: 2
    Features
    • Patio & porch: Deck, Patio
    • Exterior features: Private Yard, Rain Gutters
    Lot
    • Size: 6,500 sqft
    • Features: Level, Sprinklers In Front, Sprinklers In Rear
    Details
    • Parcel number: 633109014
    • Zoning: S-SU-D
    • Special conditions: Standard

    Construction

    Type & style
    • Home type: SingleFamily
    • Property subtype: Single Family Residence
    Materials
    • Frame, Stone, Vinyl Siding
    Condition
    • Year built: 1967

    Utilities & green energy

    • Sewer: Public Sewer
    • Water: Public

    Community & neighborhood

    Location
    • Region: Denver
    • Subdivision: Point South Filing 2

    Other

    Other facts
    • Listing terms: 1031 Exchange,Cash,Conventional,FHA,VA Loan
    • Ownership: Individual

    Price history

    DateEventPrice
    5/8/2024Sold$730,000+12.3%$378/sqft
    Source: REcolorado as distributed by MLS GRID #9545876 Report a problem
    4/20/2024Pending sale$650,000$336/sqft
    Source: REcolorado as distributed by MLS GRID #9545876 Report a problem
    4/19/2024Listed for sale$650,000+36.8%$336/sqft
    Source: REcolorado as distributed by MLS GRID #9545876 Report a problem
    8/8/2019Sold$475,000-3.1%$246/sqft
    Source: Public Record Report a problem
    7/9/2019Pending sale$490,000$254/sqft
    Source: RIFT REALTY LLC #7502811 Report a problem
    6/24/2019Listed for sale$490,000+48.9%$254/sqft
    Source: RIFT REALTY LLC #7502811 Report a problem
    8/6/2015Sold$329,000+3.1%$170/sqft
    Source: Public Record Report a problem
    10/1/2014Listing removed$319,000$165/sqft
    Source: Edelweiss Realty Co. #2009372 Report a problem
    9/23/2014Price change$319,000-3%$165/sqft
    Source: Edelweiss Realty Co. #2009372 Report a problem
    9/9/2014Price change$329,000-5.7%$170/sqft
    Source: Edelweiss Realty Co. #2009372 Report a problem
    8/27/2014Listed for sale$349,000+45.4%$181/sqft
    Source: Edelweiss Realty Co. #2009372 Report a problem
    12/6/2011Sold$240,000+77.8%$124/sqft
    Source: Public Record Report a problem
    4/26/1994Sold$134,950$70/sqft
    Source: Public Record Report a problem

    Public tax history

    YearProperty taxesTax assessment
    2024$2,981 +7.3%$38,470 -7.4%
    2023$2,779 +3.6%$41,550 +18.9%
    2022$2,682 +36.3%$34,940 -2.8%
    2021$1,968 +2.9%$35,940 +35.5%
    2020$1,913 -0.9%$26,519 -0.7%
    2019$1,929 $26,705 +7.1%
    2018$1,929 +0.3%$24,940
    2017$1,924 +9.6%$24,940 +11%
    2016$1,755 +21.5%$22,460
    2015$1,444 0%$22,460 +29.2%
    2014$1,445 -7.3%$17,390
    2013$1,559 +17.9%$17,390 -6.2%
    2012$1,322 +4.8%$18,540 +0%
    2011$1,261 +2.2%$18,538 -2.1%
    2010$1,234 -1.2%$18,940
    2009$1,248 -0.2%$18,940 +1.3%
    2008$1,250 +1.7%$18,690
    2007$1,230 +1.1%$18,690 +1.7%
    2006$1,216 +0.4%$18,370
    2005$1,211 +11.7%$18,370 -4.9%
    2003$1,084 +1.9%$19,310 +6.6%
    2002$1,064 $18,110 +23.1%
    2001-- $14,710

    Find assessor info on the county website

    Neighborhood: Hampden

    Nearby schools

    GreatSchools rating
    Schools provided by the listing agent
    • Elementary: Samuels
    • Middle: Hamilton
    • High: Thomas Jefferson
    • District: Denver 1

    Source: REcolorado as distributed by MLS GRID. This data may not be complete. We recommend contacting the local school district to confirm school assignments for this home.

    Get a cash offer in 3 minutes
    Find out how much your home could sell for in as little as 3 minutes with a no-obligation cash offer.
    Estimated market value
    $692,300
    Get a cash offer in 3 minutes
    Find out how much your home could sell for in as little as 3 minutes with a no-obligation cash offer.
    Estimated market value
    $692,300