Price Drop -$15,000: OPEN HOUSE Saturday, June 7th from 10-11! This 4 bedroom 2.5 bath home boasts over 3,000 sqft of living space: one of the larger homes in the area! Loads of excellent features are included with this home that will make you proud to live here. Crown molding is beautifully placed throughout the first floor along with the upstairs living space. The Owner's Suite is on the main floor & is very expansive with an impressive walk-in closet & lovely full bathroom. This home is located near many restaurants, close to the theater, shopping, & is within walking distance to the popular Greenbelt & Heartland playground. Nestled on a cul-de-sac, this gives families a nice environment to socialize & for children to play. Updates include: Privacy fence with 3 gates of access. Back deck spans the width of the home & wraps around one side. Privacy screen built off the deck near the master bedroom for quiet outdoor living space. Extended roofline over the outdoor eating area. Landscape in the front yard provides greenery year round. Ultra quiet garage door opener. New flooring throughout living & dining spaces. Gas fireplace with beautiful surround barnyard mantle. New refrigerator, range & dishwasher. Quartz & granite countertops, updated sink with touch control faucet & gorgeous new backsplash. New carpet & fresh paint in owner suite. New countertops and faucets in both full baths. All new toilets in 3 bathrooms. New flooring in owner suite bathroom. New light fixtures in all upstairs bedrooms. Motion sensor light switches in all bathrooms & closets. Call for your showing today to view this impressive home!
Sold for $382,000
$382,000
2981 Summer Point Ct, Owensboro, KY 42303
4beds
3,034sqft
Single Family Residence, Residential
Built in 2010
0.27 Acres Lot
$403,300 Zestimate®
$126/sqft
$2,515 Estimated rent
Home value
$403,300
$367,000 - $444,000
$2,515/mo
Zestimate® history
Owner options
List your home for rent
$2,515/mo
Rent Zestimate®
Find your next renter with Zillow Rental Manager. Plus, with online applications, you can quickly screen prospective tenants – for free.
$2,515/mo
Rent Zestimate®
Refinance and save
$2,375/mo
Est. payment
Refinancing to a lower rate could help reduce your monthly payments and save thousands over the life of the loan.
$2,375/mo
Est. payment
Explore your selling options
Work with a Zillow partner agent
Leverage their expertise and Zillow's premium Showcase listings to get your home seen by more buyers.
Get startedList with your own agent
Get your home in front of millions of buyers by listing it on Zillow.
Learn how to do itSell it yourself
Take full control of how buyers see your home on Zillow by listing For Sale by Owner (FSBO).
List your homeWhat's special
Gas fireplaceExtended rooflinePrivacy fenceFresh paintNew flooringNew carpetMotion sensor light switches
Zillow last checked:
Listing updated:
Listed by:
Jennifer Legg 270-929-1564,
Supreme Dream Realty, LLC
Bought with:
Betsy M Garant, 221465
ROSE REALTY
Source: Greater Owensboro Realtor Association,MLS#: 92111
Facts & features
Interior
Bedrooms & bathrooms
- Bedrooms: 4
- Bathrooms: 3
- Full bathrooms: 2
- 1/2 bathrooms: 1
Primary bedroom
- Level: First
Kitchen
- Features: Kitchen Island, Kitchen-Dining
Heating
- Forced Air, Natural Gas
Cooling
- Electric
Appliances
- Included: Dishwasher, Microwave, Range, Refrigerator, Gas Water Heater
- Laundry: W/D Hookup
Features
- Ceiling Fan(s), Master Downstairs, Walk-In Closet(s)
- Flooring: Carpet, Vinyl
- Basement: None
- Attic: Access Only
- Has fireplace: Yes
- Fireplace features: Fireplace
Interior area
- Total structure area: 3,034
- Total interior livable area: 3,034 sqft
- Finished area above ground: 3,034
- Finished area below ground: 0
Property
Parking
- Total spaces: 2
- Parking features: Attached
- Attached garage spaces: 2
Features
- Levels: Two
- Stories: 2
- Patio & porch: Patio, Rear Porch, Front Porch
- Fencing: Privacy
Lot
- Size: 0.27 Acres
- Dimensions: .273
- Features: Corner Lot, Cul-de-Sac/Dead End, Landscaped
Details
- Parcel number: 003380933300000
Construction
Type & style
- Home type: SingleFamily
- Architectural style: Ranch
- Property subtype: Single Family Residence, Residential
Materials
- Brick, Stone, Vinyl Siding
- Foundation: Slab
- Roof: Dimensional
Condition
- New construction: No
- Year built: 2010
Utilities & green energy
- Sewer: Public Sewer
- Water: Public
- Utilities for property: Cable Available
Community & HOA
Community
- Subdivision: Heartland
HOA
- Has HOA: Yes
Location
- Region: Owensboro
Financial & listing details
- Price per square foot: $126/sqft
- Tax assessed value: $223,600
- Annual tax amount: $584
- Date on market: 5/9/2025
Price history
| Date | Event | Price |
|---|---|---|
| 7/31/2025 | Sold | $382,000-0.8%$126/sqft |
Source:  Greater Owensboro Realtor Association #92111 Report a problem Greater Owensboro Realtor Association #92111 Report a problem | ||
| 6/14/2025 | Pending sale | $385,000$127/sqft |
Source: Greater Owensboro Realtor Association #92111 Report a problem | ||
| 6/4/2025 | Price change | $385,000-3.7%$127/sqft |
Source: Greater Owensboro Realtor Association #92111 Report a problem | ||
| 5/9/2025 | Listed for sale | $399,900$132/sqft |
Source: Greater Owensboro Realtor Association #92111 Report a problem | ||
| 5/6/2025 | Listing removed | -- |
Source: Owner Report a problem | ||
| 4/24/2025 | Price change | $399,900-2.4%$132/sqft |
Source: Owner Report a problem | ||
| 4/22/2025 | Price change | $409,900-2.4%$135/sqft |
Source: Owner Report a problem | ||
| 4/13/2025 | Price change | $419,900-1.2%$138/sqft |
Source: Owner Report a problem | ||
| 3/31/2025 | Listed for sale | $424,900+112.6%$140/sqft |
Source: Owner Report a problem | ||
| 9/22/2017 | Sold | $199,900+9.5%$66/sqft |
Source: Greater Owensboro Realtor Association #71479 Report a problem | ||
| 5/19/2014 | Sold | $182,501-13.9%$60/sqft |
Source: Greater Owensboro Realtor Association #63706 Report a problem | ||
| 4/7/2014 | Listed for sale | $212,000-3.6%$70/sqft |
Source: ReMax #63706 Report a problem | ||
| 6/19/2013 | Listing removed | $219,900$72/sqft |
Source: RE/MAX Professional Realty Group #61669 Report a problem | ||
| 6/7/2013 | Listed for sale | $219,900+3.3%$72/sqft |
Source: RE/MAX Professional Realty Group #61669 Report a problem | ||
| 9/22/2010 | Sold | $212,859$70/sqft |
Source: Public Record Report a problem | ||
Public tax history
| Year | Property taxes | Tax assessment |
|---|---|---|
| 2024 | $584 | $223,600 |
| 2023 | -- | $223,600 |
| 2022 | -- | $223,600 |
| 2021 | -- | $223,600 +11.9% |
| 2020 | $590 +11.9% | $199,900 |
| 2019 | $528 -0.8% | $199,900 |
| 2018 | $532 -79.9% | $199,900 +0.9% |
| 2017 | $2,649 | $198,200 +8.6% |
| 2016 | $2,649 | $182,501 |
| 2015 | -- | $182,501 -14.3% |
| 2014 | $473 | $212,859 +2560.7% |
| 2010 | -- | $8,000 |
Find assessor info on the county website
Neighborhood: Seven Hills
Nearby homes
- $347,5004 bd3 ba3k sqft2981 Summer Pointe Ct, Owensboro, KY 42303Off Market
- $301,5004 bd3 ba2.6k sqft2987 Summer Point Ct, Owensboro, KY 42303Off Market
- $217,1003 bd2 ba1.3k sqft2139 Village Run, Owensboro, KY 42303Off Market
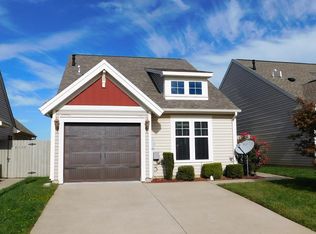
- $293,6004 bd2 ba2.1k sqft2975 Summer Point Ct, Owensboro, KY 42303Off Market
- $185,0002 bd2 ba912 sqft2135 Village Run, Owensboro, KY 42303Sold
- $215,8002 bd1 ba1.3k sqft2143 Village Run, Owensboro, KY 42303Off Market
- $218,3003 bd2 ba1.3k sqft2131 Village Run, Owensboro, KY 42303Off Market
- $303,4004 bd3 ba2.5k sqft2986 Summer Point Ct, Owensboro, KY 42303Sold
Nearby schools
GreatSchools rating
- 8/10Highland Elementary SchoolGrades: PK-5Distance: 0.9 mi
- 9/10Daviess County Middle SchoolGrades: 6-8Distance: 1.3 mi
- 7/10Daviess County High SchoolGrades: 9-12Distance: 1.4 mi
Schools provided by the listing agent
- Elementary: Highland Elementary School
- Middle: DAVIESS COUNTY MIDDLE SCHOOL
- High: DAVIESS COUNTY HIGH SCHOOL
Source: Greater Owensboro Realtor Association. This data may not be complete. We recommend contacting the local school district to confirm school assignments for this home.


Get pre-qualified for a loan
At Zillow Home Loans, we can pre-qualify you in as little as 5 minutes with no impact to your credit score.An equal housing lender. NMLS #10287.
Sell for more on Zillow
Get a Zillow Showcase℠ listing at no additional cost and you could sell for .
$403,300
2% more
+$8,066
With Zillow Showcase(estimated)
$411,366
- Kentucky
- Daviess County
- Owensboro
- 42303
- Seven Hills
- 2981 Summer Point Ct
Nearby cities
Nearby neighborhoods
Nearby zip codes
Other Owensboro Topics
