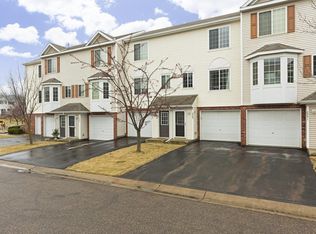
Call Dean At: 612-702-6074 for a Showing!! AVAILABLE May 1st!! Year Built: 2003 Size: 1242 Sq. Ft. Style: 3 Level Townhome Bedrooms: 2 (All on Upper Level) Bathrooms: 2 (Upper Full, Main 1/2) Garage or Parking: 1 & 1/2 Stall Deep Single Tuck-under Garage, Guest Parking FEATURES: - End Unit with Windows on Three Sides!! - Nice Townhome in Chanhassen in a Nice Development Close to Businesses and Highway Access. - Living Room Gas Fireplace - White Appliances - Upper Level Laundry Room with Full Size Machines - Walk-in Closets in BOTH bedrooms - Deep One Stall Attached Garage (One and 1/2 Cars Deep) with Opener - Garage has an Additional Large Alcove and Utility Room for Storage - Dining Room Walk-out to Side Yard Cement Patio - Main Level Guest Bathroom - Upper Level Full Bathroom off of Hallway DESCRIPTION: Entry Level: Enter front door to lino floored entry way (8 X 4) with a lino floored coat closet (3 X 2); Right to entrance and eight wooden steps down to a deep (one and 1/2 car deep) attached, tuck-under, insulated garage (26 X 10) with opener. Garage also has a separate storage alcove (10 X 5) and a utility room (10 X 5) with a water softener and extra room for storage. Main Level: From entry level, seven carpeted steps up to a carpeted hallway (6 X 5); Forward to a lino floored half bathroom (6 X 5); Right to a carpeted living room (15 X 12) with a gas fireplace and wooden mantel; Left to carpeted open dining area (10 X 9) that opens up to the kitchen and also has a walk-out to the side yard with a 12 X 10 cement patio; Lino floored kitchen (10 X 6) with white appliances (refrigerator, electric stove, above stove microwave, dishwasher, & garbage disposal), tasteful wood cabinetry, and a window above the sink. Upper Level: From main level: Up eight carpeted stairs to a large carpeted landing (10 X 3) that has a window, turn right, and up eight more carpeted stairs to a small hallway (9 X 3) that has a carpeted linen closet (3 X 2); Lino floored full bathroom (8 X 6) off of hallway; Carpeted master bedroom (12 X 11) with a ceiling fan and a large walk-in closet (10 X 4). Second carpeted bedroom (11 X 9) also has a ceiling fan and a smaller walk-in closet (5 X 4). OTHER FEATURES: - Lawn & Snow Care, Water & Sewer, and Garbage Pick-up Included in Rent!! - Association Fees Included in Rent!! - Colorful decor. - Wood Blinds. - On dead-end street. - Close to everything you want and need. PET RULES: - NO PETS ALLOWED. 1-2 Year Lease Available :)
This property is not currently displayed as for sale or rent on Zillow. This may be different from what's on other websites or public sources.