Skip main navigation
Sold for $278,900
  • $278,900

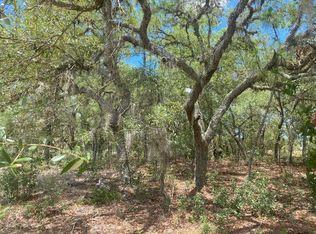
    2981 W Sharpes Dr, Citrus Springs, FL 34434

    4beds
    1,580sqft
    Single Family Residence
    Built in 2025
    10,011 Square Feet Lot
    $279,900 Zestimate®
    $177/sqft
    $1,997 Estimated rent

    Home value

    $279,900

    $244,000 - $322,000

    $1,997/mo

    Zestimate® history
    Loading
    Loading...

    Owner options

    List your home for rent

    $1,997/mo

    Rent Zestimate®

    Find your next renter with Zillow Rental Manager. Plus, with online applications, you can quickly screen prospective tenants – for free.

    Learn more

    $1,997/mo

    Rent Zestimate®

    Refinance and save

    $1,859/mo

    Est. payment

    Refinancing to a lower rate could help reduce your monthly payments and save thousands over the life of the loan.

    See today's rates

    $1,859/mo

    Est. payment

    Explore your selling options

    Work with a Zillow partner agent

    Leverage their expertise and Zillow's premium Showcase listings to get your home seen by more buyers.

    Get started

    List with your own agent

    Get your home in front of millions of buyers by listing it on Zillow.

    Learn how to do it

    Sell it yourself

    Take full control of how buyers see your home on Zillow by listing For Sale by Owner (FSBO).

    List your home

    What's special

    Elegant granite counter-topsGenerous lotOpen-concept floor planAbundant storageElegant tile flooringNatural lightTranquil retreat
    Elevate your lifestyle with this stunning new construction home that redefines modern living. This contemporary gem features 4 bedrooms and 3 bathrooms across 1,800 square feet of beautifully designed space, seamlessly blending style, comfort, and functionality. Step into an open-concept floor plan where the heart of the home—the kitchen—shines with top-of-the-line stainless steel appliances, elegant granite counter-tops, and 42-inch cabinets that provides abundant storage, whether you’re a gourmet chef or a casual cook. The robust concrete block construction not only ensures durability and safety but also enhances energy efficiency, while the elegant tile flooring adds a touch of sophistication throughout the home. Each room serves as a tranquil retreat, bathed in natural light and designed to create a welcoming atmosphere. Perfect for both growing families and those who love to entertain, this residence offers versatility and charm. Enjoy the freedom of a generous lot with no associations, giving you the opportunity to personalize and expand your outdoor space. Don’t miss the chance to make this dream home yours—schedule a showing today and explore the perfect setting for your family or your retirement dreams. One or more photo(s) has been virtually staged

    Zillow last checked:

    Listing updated:

    Listed by:

    Margie Caldera 407-305-5861,

    EXP REALTY LLC 407-392-1800

    Bought with:

    Margie Caldera, 3476153

    EXP REALTY LLC

    Source: Stellar MLS,MLS#: O6304924MLS LogoOriginating MLS: Orlando Regional

    Facts & features

    Interior

    Bedrooms & bathrooms
    • Bedrooms: 4
    • Bathrooms: 3
    • Full bathrooms: 3
    Primary bedroom
    • Features: Built-in Closet
    • Level: First
    Kitchen
    • Level: First
    Living room
    • Level: First
    Heating
    • Electric
    Cooling
    • Central Air
    Appliances
    • Included: Dishwasher, Microwave, Refrigerator
    • Laundry: Other
    Features
    • Other
    • Flooring: Ceramic Tile
    • Has fireplace: No
    Interior area
    • Total structure area: 10,036
    • Total interior livable area: 1,580 sqft

    Property

    Parking
    • Total spaces: 4
    • Parking features: Garage - Attached, Carport
    • Attached garage spaces: 2
    • Carport spaces: 2
    • Covered spaces: 4
    Features
    • Levels: One
    • Stories: 1
    • Exterior features: Other
    Lot
    • Size: 10,011 Square Feet
    • Dimensions: 80 x 125
    Details
    • Parcel number: 18E17S100030 02540 0350
    • Zoning: RUR
    • Special conditions: None

    Construction

    Type & style
    • Home type: SingleFamily
    • Property subtype: Single Family Residence
    Materials
    • Block
    • Foundation: Slab
    • Roof: Shingle
    Condition
    • Completed
    • New construction: Yes
    • Year built: 2025

    Utilities & green energy

    • Sewer: Septic Tank
    • Water: Public
    • Utilities for property: Electricity Available

    Community & HOA

    Community
    • Pet fee: $0 monthly
    • Subdivision: CITRUS SPGS UNIT 03
    HOA
    • Has HOA: No
    Location
    • Region: Citrus Springs

    Financial & listing details

    • Price per square foot: $177/sqft
    • Annual tax amount: $172
    • Date on market: 5/1/2025
    • Cumulative days on market: 2 days
    • Listing terms: Cash,Conventional,FHA,VA Loan
    • Ownership: Fee Simple
    • Total actual rent: 0
    • Electric utility on property: Yes
    • Road surface type: Asphalt

    Price history

    DateEventPrice
    6/16/2025Sold$278,900$177/sqft
    Source: Stellar MLS #O6304924 Report a problem
    5/5/2025Pending sale$278,900$177/sqft
    Source: Stellar MLS #O6304924 Report a problem
    5/1/2025Listed for sale$278,900$177/sqft
    Source: Stellar MLS #O6304924 Report a problem

    Public tax history

    Tax history is unavailable.

    Neighborhood: 34434

    Nearby schools

    GreatSchools rating
    Get a cash offer in 3 minutes
    Find out how much your home could sell for in as little as 3 minutes with a no-obligation cash offer.
    Estimated market value
    $279,900
    Get a cash offer in 3 minutes
    Find out how much your home could sell for in as little as 3 minutes with a no-obligation cash offer.
    Estimated market value
    $279,900