Welcome home to this beautifully maintained 4-bedroom, 3-bathroom home with Office space in the highly desirable Orchard Mesa area! Offering 2,117 square feet of comfortable living space, this property combines functionality, efficiency, and modern updates in a fantastic neighborhood. Inside, you'll find a spacious floor plan featuring a cozy gas fireplace in the living room, creating the perfect gathering space for family and friends. The kitchen is equipped with granite countertops, providing both style and durability for everyday living and entertaining. Central Air to keep you comfortable in the summer. Enjoy peace of mind with a newer roof that is only one year old, along with the added benefit of paid solar, helping to reduce energy costs. The home also features a spacious 3-car garage and dedicated RV parking, offering plenty of room for vehicles, toys, and storage. Situated in a great neighborhood, this home provides the perfect balance of comfort, convenience, and value. Don't miss the opportunity to make this exceptional property your next home!
Sold for $567,000
$567,000
2981 Wichita Ct, Grand Junction, CO 81503
4beds
4baths
2,117sqft
Single Family Residence
Built in 2006
9,583 Square Feet Lot
$566,700 Zestimate®
$268/sqft
$2,846 Estimated rent
Home value
$566,700
$538,000 - $595,000
$2,846/mo
Zestimate® history
Owner options
List your home for rent
$2,846/mo
Rent Zestimate®
Find your next renter with Zillow Rental Manager. Plus, with online applications, you can quickly screen prospective tenants – for free.
$2,846/mo
Rent Zestimate®
Refinance and save
$3,711/mo
Est. payment
Refinancing to a lower rate could help reduce your monthly payments and save thousands over the life of the loan.
$3,711/mo
Est. payment
Explore your selling options
Work with a Zillow partner agent
Leverage their expertise and Zillow's premium Showcase listings to get your home seen by more buyers.
Get startedList with your own agent
Get your home in front of millions of buyers by listing it on Zillow.
Learn how to do itSell it yourself
Take full control of how buyers see your home on Zillow by listing For Sale by Owner (FSBO).
List your homeWhat's special
Zillow last checked:
Listing updated:
Listed by:
BRENDA SULLIVAN 970-201-4008,
BRAY REAL ESTATE
Bought with:
KEALLAN DOWELLS
BROWN REAL ESTATE CO
Source: GJARA,MLS#: 20263025
Facts & features
Interior
Bedrooms & bathrooms
- Bedrooms: 4
- Bathrooms: 4
Rooms
- Room types: Den
Primary bedroom
- Level: Upper
- Dimensions: 14 x 15'8
Bedroom 2
- Level: Upper
- Dimensions: 11 x 14
Bedroom 3
- Level: Upper
- Dimensions: 11.5 x 12
Bedroom 4
- Level: Upper
- Dimensions: 10'6 x 15
Dining room
- Level: Main
- Dimensions: 12 x 16
Family room
- Dimensions: 0
Kitchen
- Level: Main
- Dimensions: 12 x 16
Laundry
- Level: Main
- Dimensions: 7 x 16
Living room
- Level: Main
- Dimensions: 14'10 x 15
Heating
- Active Solar, Forced Air, Natural Gas
Cooling
- Central Air
Appliances
- Included: Dishwasher, Electric Oven, Electric Range, Disposal, Microwave, Refrigerator
Features
- Ceiling Fan(s), Granite Counters, Jetted Tub, Kitchen/Dining Combo, Pantry, Upper Level Primary, Walk-In Shower, Window Treatments
- Flooring: Carpet, Tile
- Windows: Window Coverings
- Basement: Crawl Space
- Has fireplace: Yes
- Fireplace features: Gas Log, Living Room
Interior area
- Total structure area: 2,117
- Total interior livable area: 2,117 sqft
Property
Parking
- Total spaces: 3
- Parking features: Attached, Garage, Garage Door Opener, RV Access/Parking
- Attached garage spaces: 3
Accessibility
- Accessibility features: None, Low Threshold Shower
Features
- Levels: Two
- Stories: 2
- Patio & porch: Covered, Patio
- Exterior features: Shed, Sprinkler/Irrigation
- Has spa: Yes
- Fencing: Privacy,Vinyl
Lot
- Size: 9,583 Square Feet
- Features: Landscaped, Sprinkler System
Details
- Additional structures: Shed(s)
- Parcel number: 294329428002
- Zoning description: SFR
Construction
Type & style
- Home type: SingleFamily
- Architectural style: Two Story
- Property subtype: Single Family Residence
Materials
- Stucco, Wood Frame
- Foundation: Stem Wall
- Roof: Asphalt,Composition
Condition
- Year built: 2006
Utilities & green energy
- Sewer: Connected
- Water: Public
Green energy
- Energy generation: Solar
Community & HOA
Community
- Security: Security System
- Subdivision: Chipeta Glen
HOA
- Has HOA: Yes
- Services included: Road Maintenance, Sprinkler
- HOA fee: $350 annually
Location
- Region: Grand Junction
- Elevation: 4690
Financial & listing details
- Price per square foot: $268/sqft
- Tax assessed value: $468,420
- Annual tax amount: $2,268
- Date on market: 6/24/2026
Price history
| Date | Event | Price |
|---|---|---|
| 8/31/2026 | Sold | $567,000$268/sqft |
Source: GJARA #20263025 Report a problem | ||
| 7/9/2026 | Pending sale | $567,000$268/sqft |
Source: GJARA #20263025 Report a problem | ||
| 6/24/2026 | Listed for sale | $567,000+49.2%$268/sqft |
Source: GJARA #20263025 Report a problem | ||
| 3/24/2021 | Listing removed | -- |
Source: Owner Report a problem | ||
| 2/5/2012 | Listing removed | $379,900$179/sqft |
Source: Owner #897529 Report a problem | ||
| 8/4/2011 | Listed for sale | $379,900+13.6%$179/sqft |
Source: Owner #897529 Report a problem | ||
| 10/4/2006 | Sold | $334,405$158/sqft |
Source: Public Record Report a problem | ||
Public tax history
| Year | Property taxes | Tax assessment |
|---|---|---|
| 2026 | $2,268 +9.3% | $31,850 -3.6% |
| 2025 | $2,076 +0.5% | $33,030 +6.6% |
| 2024 | $2,066 +17.3% | $30,990 -3.6% |
| 2023 | $1,760 +0.7% | $32,160 +42.4% |
| 2022 | $1,749 +9.3% | $22,580 -2.8% |
| 2021 | $1,601 | $23,230 +6.6% |
| 2020 | $1,601 +0.7% | $21,790 -0.7% |
| 2019 | $1,590 | $21,940 +4.5% |
| 2018 | $1,590 +15.5% | $20,990 |
| 2017 | $1,376 | $20,990 +3.2% |
| 2016 | $1,376 -2.3% | $20,330 |
| 2015 | $1,409 +4.9% | $20,330 +4.7% |
| 2014 | $1,343 | $19,410 |
| 2013 | -- | $19,410 +4.4% |
| 2012 | $1,251 | $18,590 |
| 2011 | -- | $18,590 -30.4% |
| 2010 | -- | $26,720 |
| 2009 | -- | $26,720 +24.4% |
| 2008 | $1,527 -8.2% | $21,480 |
| 2007 | $1,664 | $21,480 |
Find assessor info on the county website
Neighborhood: 81503
Nearby homes
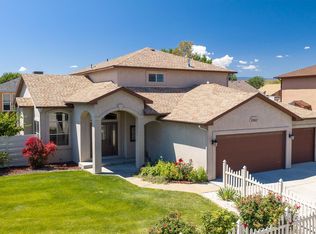
- $560,0005 bd3 ba2.2k sqft2983 Wichita Ct, Grand Junction, CO 81503Sold
- $581,6003 bd2 ba2.2k sqft2979 Wichita Ct, Grand Junction, CO 81503Off Market
- $596,8003 bd2 ba2k sqft221 Dream St, Grand Junction, CO 81503Off Market
- $511,4003 bd2 ba1.8k sqft2982 Wichita Ct, Grand Junction, CO 81503Off Market
- $543,8003 bd2 ba1.7k sqft221 1/2 Dream St, Grand Junction, CO 81503Off Market
- $601,0003 bd2 ba1.9k sqft219 1/2 Dream St, Grand Junction, CO 81503Off Market
- $495,3003 bd2 ba1.8k sqft2980 Wichita Ct, Grand Junction, CO 81503Off Market
- $647,3004 bd2 ba2.1k sqft2984 Wichita Ct, Grand Junction, CO 81503Off Market
Nearby schools
GreatSchools rating
- 8/10Mesa View Elementary SchoolGrades: PK-5Distance: 0.3 mi
- 6/10Orchard Mesa Middle SchoolGrades: 6-8Distance: 2.6 mi
- 3/10Central High SchoolGrades: 9-12Distance: 3.7 mi
Schools provided by the listing agent
- Elementary: Mesa View
- Middle: Orchard Mesa
- High: Central
Source: GJARA. This data may not be complete. We recommend contacting the local school district to confirm school assignments for this home.
Sell for more on Zillow
Get a Zillow Showcase℠ listing at no additional cost and you could sell for .
$566,700
2% more
+$11,334
With Zillow Showcase(estimated)
$578,034
Sell for more on Zillow
Get a Zillow Showcase℠ listing at no additional cost and you could sell for .
$566,700
2% more
+$11,334
With Zillow Showcase(estimated)
$578,034
- Colorado
- Mesa County
- Grand Junction
- 81503
- 2981 Wichita Ct
