Skip main navigation
Off market
  • $825,500

    29810 Garden Grove Dr, Menifee, CA 92584

    5beds
    3,794sqft
    SingleFamily
    Built in 2014
    0.33 Acres Lot
    $825,500 Zestimate®
    $218/sqft
    $4,445 Estimated rent

    Home value

    $825,500

    $784,000 - $875,000

    $4,445/mo

    Zestimate® history
    Loading
    Loading...

    Owner options

    List your home for rent

    $4,445/mo

    Rent Zestimate®

    Find your next renter with Zillow Rental Manager. Plus, with online applications, you can quickly screen prospective tenants – for free.

    Learn more

    $4,445/mo

    Rent Zestimate®

    Refinance and save

    $5,342/mo

    Est. payment

    Refinancing to a lower rate could help reduce your monthly payments and save thousands over the life of the loan.

    See today's rates

    $5,342/mo

    Est. payment

    Explore your selling options

    Work with a Zillow partner agent

    Leverage their expertise and Zillow's premium Showcase listings to get your home seen by more buyers.

    Get started

    List with your own agent

    Get your home in front of millions of buyers by listing it on Zillow.

    Learn how to do it

    Sell it yourself

    Take full control of how buyers see your home on Zillow by listing For Sale by Owner (FSBO).

    List your home

    What's special

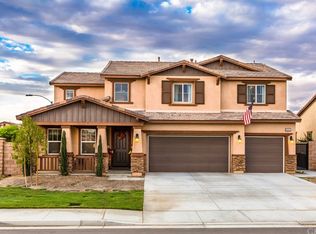
    Dont miss out on calling this stunningly upgraded home, featuring over 3700 sf of well thought out living space with the biggest lot available in the community. Enjoy a kitchen overflowing w/upgrades including gorgeous granite counters & island, custom backsplash, stainless steel appliances, reverse osmosis water filtration, generous walk-in pantry & slider to back patio. This gathering place flows openly to the bright expanded Great Room w/fireplace & extra wide double slider to the back patio. The first floor study is perfect to relax with a good book or get some work done. The main floor features a full guest suite complete w/dual vanities, glass shower enclosures, huge walk in closet & linen closet. Head on up to the loft for movie night or retreat to the spacious Master Suite for a soothing soak in your relaxing garden tub. Rise up & take on the day w/dual vanities & separate walk in closets. Two of the second level bedrooms enjoy views of the rolling hills & park. Upstairs also features a Jack & Jill Bathroom & convenient laundry room complete with sink and cabinets. Wood plank tile flooring, newly installed laminate flooring, tasteful window coverings, dramatic oversized interior & exterior doors. Step out of your front door for a stroll along the trail bordering Mahogany Creek Park, w/beautiful hills in the backdrop. Endless shopping opportunities and still building in the area. Come home to relax while listening to the serene sounds of the waterfall running in the 6000 gallon koi pond with $3,000+ worth of fish remaining with the home. Get ready for Pizza night in the comfort of your backyard with the large wood fire pizza oven in the back that cooks pizzas in under 90 seconds. The backyard consists of a newly installed alumawood patio cover with 2 ceiling fans/2 remotes. firepit, built in bench, and pavers. Quietcool whole house fan to cool your home. This home is EV ready with 2 outlets for 220 plugins conveniently located near the exit of the small garage. 22 solar panels help with costly electric bills in the summer. Fruit trees are located in the back yard; lemon tree, avocado tree and plum tree. Smart home features include wifi sprinkler control, nest thermostats, smart light bulbs throughout, Schlage smartlock on front door, and backyard string lights all controlled by alexa/google. Smart home features are negotiable and may not be offered. Please ask for more information.

    This property is not currently displayed as for sale or rent on Zillow. This may be different from what's on other websites or public sources.

    Facts & features

    Interior

    Bedrooms & bathrooms
    • Bedrooms: 5
    • Bathrooms: 4
    • Full bathrooms: 3
    • 1/2 bathrooms: 1
    Heating
    • Gas
    Cooling
    • Central
    Appliances
    • Included: Dishwasher, Garbage disposal, Microwave, Range / Oven
    • Laundry: Individual Room, Inside, Gas Dryer Hookup, Washer Hookup
    Features
    • Recessed Lighting, High Ceilings (9 Feet+), Open Floor Plan, Granite Counters, Wainscoting
    • Flooring: Linoleum / Vinyl
    • Windows: Blinds, Shutters
    • Common walls with other units/homes: No Common Walls
    Interior area
    • Total interior livable area: 3,794 sqft

    Property

    Parking
    • Parking features: Garage - Attached
    Accessibility
    • Accessibility features: 2+ Access Exits, Doors - Swing in, Parking
    Features
    • Levels: One
    • Fencing: Vinyl, Block
    • Has view: Yes
    • View description: Territorial, Mountain
    Lot
    • Size: 0.33 Acres
    • Features: Back Yard, Front Yard, Sprinklers In Rear, Landscaped, Yard, Lot 10000-19999 Sqft, Patio Home, Sprinklers In Front, Sprinklers Timer, Sprinklers Drip System, 0-1 Unit/Acre
    Details
    • Parcel number: 333200079
    • Special conditions: Standard

    Construction

    Type & style
    • Home type: SingleFamily
    Condition
    • Turnkey
    • Year built: 2014

    Utilities & green energy

    • Electric: 220V In Garage, 220V for Spa, 220V In Workshop
    • Water: Public
    • Utilities for property: Underground Utilities, Water Connected, Phone Connected, Sewer Connected

    Community & HOA

    HOA
    • Has HOA: Yes
    • HOA fee: $66 monthly
    Location
    • Region: Menifee

    Financial & listing details

    • Price per square foot: $218/sqft
    • Tax assessed value: $9
    • Annual tax amount: $107
    • Road surface type: Paved

    Price history

    DateEventPrice
    2/22/2022Sold$705,000+2.9%$186/sqft
    Source: Agent Provided Report a problem
    1/20/2022Pending sale$685,000$181/sqft
    Source: RE/MAX International #SW22005893 Report a problem
    1/20/2022Contingent$685,000$181/sqft
    Source: CRMLS #SW22005893 Report a problem
    1/15/2022Listed for sale$685,000+42.7%$181/sqft
    Source: CRMLS #SW22005893 Report a problem
    1/19/2018Listing removed$479,999$127/sqft
    Source: Menconi And Associates, Inc. #SW17252665 Report a problem
    12/3/2017Pending sale$479,999$127/sqft
    Source: Menconi And Associates, Inc. #SW17252665 Report a problem
    11/27/2017Listed for sale$479,999+6.7%$127/sqft
    Source: First Team Real Estate #SW17252665 Report a problem
    1/5/2017Sold$450,000$119/sqft
    Source: Agent Provided Report a problem

    Public tax history

    YearProperty taxesTax assessment
    2026-- --
    2025-- --
    2024-- --
    2023-- --
    2022-- --
    2021-- --
    2020-- --
    2019-- --
    2018-- --
    2017-- --
    2016-- --
    2015$107 $9 -10%
    2014$107 $10
    Find assessor info on the county website

    Neighborhood: 92584

    Nearby schools

    GreatSchools rating
    Schools provided by the listing agent
    • District: Perris Union High

    Source: The MLS. This data may not be complete. We recommend contacting the local school district to confirm school assignments for this home.

    Get a cash offer in 3 minutes
    Find out how much your home could sell for in as little as 3 minutes with a no-obligation cash offer.
    Estimated market value
    $825,500
    Get a cash offer in 3 minutes
    Find out how much your home could sell for in as little as 3 minutes with a no-obligation cash offer.
    Estimated market value
    $825,500