Skip main navigation
Sold
  • $914,800

    29810 Turner St, Gold Beach, OR 97444

    3beds
    2,056sqft
    Residential, Single Family Residence
    Built in 1964
    7,840.8 Square Feet Lot
    $858,400 Zestimate®
    $445/sqft
    $2,662 Estimated rent

    Home value

    $858,400

    $798,000 - $910,000

    $2,662/mo

    Zestimate® history
    Loading
    Loading...

    Owner options

    List your home for rent

    $2,662/mo

    Rent Zestimate®

    Find your next renter with Zillow Rental Manager. Plus, with online applications, you can quickly screen prospective tenants – for free.

    Learn more

    $2,662/mo

    Rent Zestimate®

    Refinance and save

    $5,302/mo

    Est. payment

    Refinancing to a lower rate could help reduce your monthly payments and save thousands over the life of the loan.

    See today's rates

    $5,302/mo

    Est. payment

    Explore your selling options

    Work with a Zillow partner agent

    Leverage their expertise and Zillow's premium Showcase listings to get your home seen by more buyers.

    Get started

    List with your own agent

    Get your home in front of millions of buyers by listing it on Zillow.

    Learn how to do it

    Sell it yourself

    Take full control of how buyers see your home on Zillow by listing For Sale by Owner (FSBO).

    List your home

    What's special

    Attached garagePlenty of storageStylish lightingRv hookupsWalk-in showerHot waterBamboo ceilings
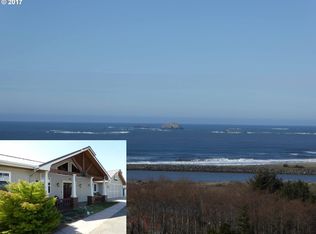
    Stunning 1 lvel Ocean view home. Savor the twilight from your rear deck. As comfortable as it is here, rewards greet those who cross the threshold into the remarkable interior. Imagine waking up every morning in a home that features stylish lighting, sunlight, open floor plan, vaulted ceilings, and a river rock path running through the rooms. Ktchn, spacious and bathed in natural light, is in the popular island configuration. Maximizing workspace with double ovens and a Gas Cook Top with indoor Grill. Primary bedroom is on the main floor. Private bathroom includes a walk-in shower and separate jetted tub. Offering uniqueness, respite, plenty of storage, remaining bedrooms are ready for personalization. Attached garage also has a new Door and is wired for an Electric car. Forget for a moment the exterior amenities and that the house is loaded with. Instead consider the prime location of this delightful custom home. Within comfortable pedestrian range of Buffington Memorial Park, "The Port" Shops and Fresh Seafood, nearby schools, and town center, the home also offers a short commute to Samuel H Boardman State Scenic Corridor. As if that's not enough, you'll also enjoy panoramic views of the Pacific Ocean and "Where the Rogue meets the Sea." After your excursions, you'll return to this custom design, in a neighborhood where the low-traffic streets are framed by greenery. Out front, the driveway has ample room for visitors' parking and RV Hookups (wtr & Elctrc). With Bamboo ceilings and Marble floors this brings outside in with flair! New membrane roof, Hot water on Demand (propane), concrete counter tops, dishwasher and washer and dryer. Ktchn cabinets are equipped with a "soft close" slide. Attractively landscaped, the yard is also low-maintenance, giving you more time to enjoy it. Relax in your "Sitting Garden" with bird watching and tranquil seating. This home was a very successful vacation rental. Someone's going to be very happy here . . . let it be you!

    Zillow last checked:

    Listing updated:

    Listed by:

    Rebecca Moore 541-698-7558,

    Rogue Coastal Properties

    Bought with:

    Marie Curtis, 200507370

    RE/MAX Coast and Country

    Source: RMLS (OR),MLS#: 23314222MLS Logo

    Facts & features

    Interior

    Bedrooms & bathrooms
    • Bedrooms: 3
    • Bathrooms: 3
    • Full bathrooms: 2
    • Partial bathrooms: 1
    • Main level bathrooms: 3
    Primary bedroom
    • Features: Bathroom, Ceiling Fan, Deck, Dressing Room, Exterior Entry, Closet, Free Standing Refrigerator, High Speed Internet, Wallto Wall Carpet
    • Level: Main
    • Area: 255
    • Dimensions: 15 x 17
    Bedroom 2
    • Features: Ceiling Fan, Exterior Entry, Garden Window, Closet, Wallto Wall Carpet
    • Level: Main
    • Area: 121
    • Dimensions: 11 x 11
    Bedroom 3
    • Features: Ceiling Fan, Garden Window, Closet, High Speed Internet
    • Level: Main
    • Area: 121
    • Dimensions: 11 x 11
    Primary bathroom
    • Features: Jetted Tub, Marble, Walkin Shower
    • Level: Main
    • Area: 126
    • Dimensions: 9 x 14
    Dining room
    • Features: High Ceilings, High Speed Internet, Marble
    • Level: Main
    • Area: 119
    • Dimensions: 7 x 17
    Kitchen
    • Features: Builtin Range, Builtin Refrigerator, Cook Island, Gas Appliances, Gourmet Kitchen, Instant Hot Water, Builtin Oven, Convection Oven, High Speed Internet, Indoor Grill, Marble, Plumbed For Ice Maker
    • Level: Main
    • Area: 360
    • Width: 24
    Living room
    • Features: Deck, Exterior Entry, Sliding Doors, High Ceilings, High Speed Internet, Marble
    • Level: Main
    • Area: 475
    • Dimensions: 19 x 25
    Heating
    • Forced Air, Heat Pump, Radiant
    Cooling
    • Heat Pump
    Appliances
    • Included: Built In Oven, Built-In Range, Convection Oven, Cooktop, Dishwasher, Disposal, Double Oven, ENERGY STAR Qualified Appliances, Free-Standing Refrigerator, Gas Appliances, Indoor Grill, Plumbed For Ice Maker, Range Hood, Stainless Steel Appliance(s), Wine Cooler, Built-In Refrigerator, Instant Hot Water, Washer/Dryer, Propane Water Heater, Tankless Water Heater
    Features
    • Ceiling Fan(s), High Ceilings, High Speed Internet, Marble, Vaulted Ceiling(s), Walkin Shower, Closet, Cook Island, Gourmet Kitchen, Bathroom, Dressing Room, Kitchen Island, Pantry
    • Flooring: Heated Tile, Wall to Wall Carpet
    • Doors: Sliding Doors, French Doors
    • Windows: Double Pane Windows, Vinyl Frames, Garden Window(s)
    • Basement: Crawl Space
    • Number of fireplaces: 1
    Interior area
    • Total structure area: 2,056
    • Total interior livable area: 2,056 sqft

    Property

    Parking
    • Total spaces: 2
    • Parking features: Driveway, Off Street, RV Access/Parking, Garage Door Opener, Attached
    • Attached garage spaces: 2
    • Has uncovered spaces: Yes
    Accessibility
    • Accessibility features: Accessible Entrance, Accessible Full Bath, Builtin Lighting, Garage On Main, Ground Level, Main Floor Bedroom Bath, One Level, Parking, Utility Room On Main, Walkin Shower, Accessibility
    Features
    • Stories: 1
    • Patio & porch: Deck, Porch, Patio
    • Exterior features: Garden, Yard, Exterior Entry
    • Has spa: Yes
    • Spa features: Bath
    • Fencing: Fenced
    • Has view: Yes
    • View description: City, Ocean
    • Has water view: Yes
    • Water view: Ocean
    Lot
    • Size: 7,840 sqft
    • Features: Level, SqFt 7000 to 9999
    Details
    • Additional structures: RVParking
    • Parcel number: R36006
    • Zoning: 3R

    Construction

    Type & style
    • Home type: SingleFamily
    • Architectural style: Custom Style
    • Property subtype: Residential, Single Family Residence
    Materials
    • Lap Siding
    • Foundation: Block, Stem Wall
    • Roof: Membrane
    Condition
    • Updated/Remodeled
    • New construction: No
    • Year built: 1964

    Utilities & green energy

    • Gas: Propane
    • Sewer: Public Sewer
    • Water: Public
    • Utilities for property: Cable Connected, Satellite Internet Service

    Community & neighborhood

    Security
    • Security features: Entry, Security Lights
    Location
    • Region: Gold Beach

    Other

    Other facts
    • Listing terms: Cash,Conventional,FHA,VA Loan
    • Road surface type: Concrete, Paved

    Price history

    DateEventPrice
    8/1/2023Sold$914,800-1.1%$445/sqft
    Source: RMLS (OR) #23314222 Report a problem
    6/5/2023Pending sale$925,000$450/sqft
    Source: RMLS (OR) #23314222 Report a problem
    5/25/2023Listed for sale$925,000+91.7%$450/sqft
    Source: RMLS (OR) #23314222 Report a problem
    8/16/2018Sold$482,500-6.7%$235/sqft
    Source: RMLS (OR) #17128505 Report a problem
    6/28/2018Pending sale$517,000$251/sqft
    Source: Florence Branch #17128505 Report a problem
    5/9/2018Price change$517,000-0.4%$251/sqft
    Source: Florence Branch #17128505 Report a problem
    1/3/2018Listed for sale$519,000$252/sqft
    Source: Florence Branch #17128505 Report a problem
    12/13/2017Pending sale$519,000$252/sqft
    Source: Florence Branch #17128505 Report a problem
    11/1/2017Price change$519,000-1.9%$252/sqft
    Source: Florence Branch #17128505 Report a problem
    4/3/2017Listed for sale$528,899-11.7%$257/sqft
    Source: Florence Branch #17128505 Report a problem
    8/12/2016Listing removed$599,000$291/sqft
    Source: ReMax Ultimate Coastal Properties #16111910 Report a problem
    4/19/2016Listed for sale$599,000+59.7%$291/sqft
    Source: ReMax Ultimate Coastal Propert #16111910 Report a problem
    6/30/2006Sold$375,000$182/sqft
    Source: Public Record Report a problem

    Public tax history

    YearProperty taxesTax assessment
    2024$4,110 +2.5%$360,910 +3%
    2023$4,008 +8.1%$350,400 +3%
    2022$3,707 +0.7%$340,200 +3%
    2021$3,681 +2.6%$330,300
    2020$3,587 +2.7%$330,300 +3%
    2019$3,491 +2.8%$320,680 +6.1%
    2018$3,398 $302,280
    2017$3,398 +14.1%$302,280 +11.7%
    2016$2,977 $270,560 +3%
    2015$2,977 $262,680 +6.1%
    2014$2,977 +23.1%$247,610 +6.1%
    2013$2,418 +5.7%$233,400 +9.3%
    2012$2,287 -5.4%$213,610 -5.7%
    2011$2,417 $226,610
    2010-- $226,610 +6.1%
    2009$2,287 +3.2%$213,610 +3%
    2008$2,215 +6.6%$207,390 +6.6%
    2007$2,077 $194,610

    Find assessor info on the county website

    Neighborhood: 97444

    Nearby schools

    GreatSchools rating
    Schools provided by the listing agent
    • Elementary: Riley Creek
    • Middle: Riley Creek
    • High: Gold Beach

    Source: RMLS (OR). This data may not be complete. We recommend contacting the local school district to confirm school assignments for this home.

    Get pre-qualified for a loan
    At Zillow Home Loans, we can pre-qualify you in as little as 5 minutes with no impact to your credit score.

    An equal housing lender. NMLS #10287.