Skip main navigation
Sold
  • $303,000

    29812 Ledford Dr, Warren, MI 48088

    3beds
    1,747sqft
    Single Family Residence
    Built in 1986
    7,840 Square Feet Lot
    $314,900 Zestimate®
    $173/sqft
    $2,071 Estimated rent

    Home value

    $314,900

    $290,000 - $343,000

    $2,071/mo

    Zestimate® history
    Loading
    Loading...

    Owner options

    List your home for rent

    $2,071/mo

    Rent Zestimate®

    Find your next renter with Zillow Rental Manager. Plus, with online applications, you can quickly screen prospective tenants – for free.

    Learn more

    $2,071/mo

    Rent Zestimate®

    Refinance and save

    $1,977/mo

    Est. payment

    Refinancing to a lower rate could help reduce your monthly payments and save thousands over the life of the loan.

    See today's rates

    $1,977/mo

    Est. payment

    Explore your selling options

    Work with a Zillow partner agent

    Leverage their expertise and Zillow's premium Showcase listings to get your home seen by more buyers.

    Get started

    List with your own agent

    Get your home in front of millions of buyers by listing it on Zillow.

    Learn how to do it

    Sell it yourself

    Take full control of how buyers see your home on Zillow by listing For Sale by Owner (FSBO).

    List your home

    What's special

    Fenced-in yardAmazing new patioNew brick paved patioLarge covered front porchLots of natural lightComfortable living spaceSpacious family room
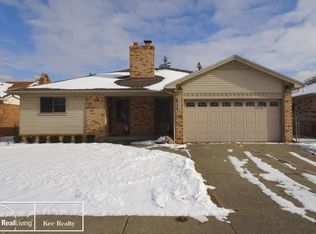
    A New Year in a new home! Don't hesitate to come & see this well-loved brick ranch, with over 1700 sq ft of comfortable living space. This home is ready for a new family to come make it their own. Seeing the open concept when you walk in the front door, it's easy to imagine hosting a gathering of family & friends. Large kitchen, and a spacious family room w/a big bay window offers lots of natural light. A fenced-in yard & new brick paved patio for your summer parties. Natural FP in living rm where you can get cozy on a cold winter night. Brand new hot water tank &furnace(2025) well insulated walls & beautiful windows. An attached 2 car garage will be well appreciated during the winter with a mud rm off entry & storage space. Great location near DLS, MCC, restaurants, stores & more. BATVAI Make an appointment asap to see this lovely home. You will find an inviting and practical layout inside, a large covered front porch where you can sit and watch the sunset. An east facing fenced in backyard with amazing new patio to relax and enjoy your morning coffee. A tool storage shed, a sprinkler system, perennial flowers and so much more. BATVAI

    Zillow last checked:

    Listing updated:

    Listed by:

    Josephine Czech 586-202-5222,

    Vision One Realty

    Bought with:

    Jim Shaffer

    Source: MichRIC,MLS#: 24056894MLS Logo

    Facts & features

    Interior

    Bedrooms & bathrooms
    • Bedrooms: 3
    • Bathrooms: 2
    • Full bathrooms: 2
    • Main level bedrooms: 3
    Primary bedroom
    • Description: Wood flooring
    • Level: Main
    • Area: 187
    • Dimensions: 17.00 x 11.00
    Bedroom 2
    • Description: Wood flooring
    • Level: Main
    • Area: 132
    • Dimensions: 12.00 x 11.00
    Bedroom 3
    • Description: Wood flooring
    • Level: Main
    • Area: 121
    • Dimensions: 11.00 x 11.00
    Primary bathroom
    • Description: Ceramic tile
    • Level: Main
    • Area: 49
    • Dimensions: 7.00 x 7.00
    Bathroom 2
    • Description: Ceramic tile
    • Level: Main
    • Area: 45
    • Dimensions: 9.00 x 5.00
    Family room
    • Description: Wood flooring
    • Level: Main
    • Area: 368
    • Dimensions: 23.00 x 16.00
    Kitchen
    • Description: Wood flooring
    • Level: Main
    • Area: 368
    • Dimensions: 23.00 x 16.00
    Living room
    • Description: Wood flooring
    • Level: Main
    • Area: 340
    • Dimensions: 20.00 x 17.00
    Other
    • Description: Wood flooring
    • Level: Main
    • Area: 45
    • Dimensions: 9.00 x 5.00
    Heating
    • Forced Air
    Cooling
    • Central Air
    Appliances
    • Included: Dishwasher, Disposal, Dryer, Microwave, Oven, Refrigerator, Washer
    • Laundry: Lower Level
    Features
    • Ceiling Fan(s), Eat-in Kitchen
    • Flooring: Ceramic Tile, Tile, Wood
    • Windows: Screens, Bay/Bow
    • Basement: Full
    • Number of fireplaces: 1
    • Fireplace features: Living Room, Wood Burning
    Interior area
    • Total structure area: 1,747
    • Total interior livable area: 1,747 sqft
    • Finished area below ground: 0

    Property

    Parking
    • Total spaces: 2
    • Parking features: Garage Faces Front, Garage Door Opener, Attached
    • Garage spaces: 2
    Features
    • Stories: 1
    Lot
    • Size: 7,840 Square Feet
    • Dimensions: 60 x 130 x 60 x 130
    • Features: Sidewalk
    Details
    • Parcel number: 121312427022

    Construction

    Type & style
    • Home type: SingleFamily
    • Architectural style: Ranch
    • Property subtype: Single Family Residence
    Materials
    • Brick
    • Roof: Fiberglass,Shingle
    Condition
    • New construction: No
    • Year built: 1986

    Utilities & green energy

    • Sewer: Public Sewer
    • Water: Public
    • Utilities for property: Natural Gas Connected

    Community & HOA

    Community
    • Security: Security System
    • Subdivision: Bella Vista Estates Sub
    Location
    • Region: Warren

    Financial & listing details

    • Price per square foot: $173/sqft
    • Tax assessed value: $69,541
    • Annual tax amount: $3,714
    • Date on market: 11/14/2024
    • Listing terms: Cash,Conventional
    • Road surface type: Paved

    Price history

    DateEventPrice
    3/10/2025Sold$303,000-1.3%$173/sqft
    Source: MichRIC #24056894 Report a problem
    2/28/2025Pending sale$307,000$176/sqft
    Source: MichRIC #24056894 Report a problem
    1/9/2025Price change$307,000-1.6%$176/sqft
    Source: MichRIC #24056894 Report a problem
    11/14/2024Listed for sale$312,000$179/sqft
    Source: MichRIC #24056894 Report a problem

    Public tax history

    YearProperty taxesTax assessment
    2025$3,923 +5.6%$156,270 +14.9%
    2024$3,714 +5.2%$136,060 +6%
    2023$3,531 +1.9%$128,300 +17.1%
    2022$3,465 +1.1%$109,520 +8%
    2021$3,426 $101,400 +0.6%
    2020$3,426 +8%$100,800 +8.9%
    2019$3,173 +4.7%$92,550 +5.8%
    2018$3,031 $87,470 +1.4%
    2017-- $86,220
    2016-- $86,220 +12.9%
    2015-- $76,400 +30.2%
    2012-- $58,670
    2010-- --
    2009-- $86,240 -14.6%
    2008-- $101,030 -5.8%
    2007-- $107,300 -0.5%
    2006-- $107,800 +2.9%
    2005-- $104,770 +3.8%
    2004-- $100,970 +77%
    2001$2,139 +3.4%$57,060 +3.2%
    2000$2,068 $55,300
    Find assessor info on the county website

    Neighborhood: 48088

    Nearby schools

    GreatSchools rating
    Get a cash offer in 3 minutes
    Find out how much your home could sell for in as little as 3 minutes with a no-obligation cash offer.
    Estimated market value
    $314,900
    Get a cash offer in 3 minutes
    Find out how much your home could sell for in as little as 3 minutes with a no-obligation cash offer.
    Estimated market value
    $314,900