Price Improvement !!!! Welcome to 29813 Glenrose Way in Harvest This charming 3-bedroom, 3-bathroom two-story home is situated on a peaceful corner lot. This inviting home features an open dining area, spacious kitchen with a large island and pantry, plus a versatile upstairs loft that could be a 4th bedroom. The oversized primary suite offers double vanities, a garden tub, separate shower, and walk-in closet. Enjoy outdoor living with a privacy-fenced backyard featuring an extended patio, storage shed, and raised garden planting boxes — perfect for relaxing or gardening enthusiasts. Home Warranty included up to $785.00.
Pending
Price cut: $6.5K (7/10)
$289,500
29813 Glenrose Way, Harvest, AL 35749
3beds
2,356sqft
Single Family Residence
Built in 2017
-- sqft lot
$287,600 Zestimate®
$123/sqft
$12/mo HOA
What's special
Privacy-fenced backyardGarden tubDouble vanitiesWalk-in closetPeaceful corner lotOversized primary suiteOpen dining area
- 116 days
- 154
- 3
Zillow last checked:
Listing updated:
Listed by:
Rodney Richardson 256-682-1294,
CRYE-LEIKE REALTORS - Hsv
Source: ValleyMLS,MLS#: 21918290
Facts & features
Interior
Bedrooms & bathrooms
- Bedrooms: 3
- Bathrooms: 3
- Full bathrooms: 2
- 1/2 bathrooms: 1
Rooms
- Room types: Master Bedroom, Living Room, Bedroom 2, Dining Room, Bedroom 3, Kitchen, Master Bathroom, Bath:GuestFull, Bath:Powder1/2
Primary bedroom
- Features: 10’ + Ceiling, Walk-In Closet(s), LVP
- Level: Second
- Area: 238
- Dimensions: 14 x 17
Bedroom 2
- Features: Carpet, Walk-In Closet(s)
- Level: Second
- Area: 168
- Dimensions: 14 x 12
Bedroom 3
- Features: 10’ + Ceiling, Walk-In Closet(s)
- Level: Second
- Area: 143
- Dimensions: 11 x 13
Primary bathroom
- Features: LVP
- Level: Second
- Area: 60
- Dimensions: 12 x 5
Bathroom 1
- Features: LVP
- Level: First
- Area: 1
- Dimensions: 1 x 1
Bathroom 2
- Features: LVP
- Level: Second
- Area: 60
- Dimensions: 12 x 5
Bathroom 3
- Features: LVP
- Level: Second
- Area: 50
- Dimensions: 10 x 5
Dining room
- Features: 10’ + Ceiling, LVP
- Level: First
- Area: 156
- Dimensions: 12 x 13
Kitchen
- Features: 10’ + Ceiling, Kitchen Island, Pantry, LVP
- Level: First
- Area: 221
- Dimensions: 13 x 17
Living room
- Features: 10’ + Ceiling, Smooth Ceiling, LVP
- Level: First
- Area: 252
- Dimensions: 14 x 18
Heating
- Electric
Cooling
- Central 2, Electric
Appliances
- Included: Range, Dishwasher, Microwave, Refrigerator, Electric Water Heater
Features
- Open Floorplan
- Has basement: No
- Has fireplace: No
- Fireplace features: None
Interior area
- Total interior livable area: 2,356 sqft
Property
Parking
- Parking features: Garage-Two Car, Driveway-Concrete
Features
- Levels: Two
- Stories: 2
- Patio & porch: Covered, Patio, Deck, Front Porch
Details
- Parcel number: 0901120002036000
Construction
Type & style
- Home type: SingleFamily
- Property subtype: Single Family Residence
Materials
- Foundation: Slab
Condition
- New construction: No
- Year built: 2017
Utilities & green energy
- Sewer: Public Sewer
- Water: Public
Community & HOA
Community
- Subdivision: Carriage Station
HOA
- Has HOA: Yes
- HOA fee: $140 annually
- HOA name: Apex
Location
- Region: Harvest
Financial & listing details
- Price per square foot: $123/sqft
- Tax assessed value: $275,700
- Annual tax amount: $1,462
- Date on market: 5/17/2026
Estimated market value
$287,600
$273,000 - $302,000
$2,104/mo
Price history
| Date | Event | Price |
|---|---|---|
| 8/25/2026 | Pending sale | $289,500$123/sqft |
Source:  ValleyMLS #21918290 Report a problem ValleyMLS #21918290 Report a problem | ||
| 7/10/2026 | Price change | $289,500-2.2%$123/sqft |
Source: ValleyMLS #21918290 Report a problem | ||
| 6/1/2026 | Price change | $296,000-4.2%$126/sqft |
Source: ValleyMLS #21918290 Report a problem | ||
| 5/17/2026 | Listed for sale | $309,000-11.7%$131/sqft |
Source: ValleyMLS #21918290 Report a problem | ||
| 7/23/2024 | Listing removed | $349,999$149/sqft |
Source: ValleyMLS #21864300 Report a problem | ||
| 7/22/2024 | Price change | $349,999-2.8%$149/sqft |
Source: ValleyMLS #21864300 Report a problem | ||
| 7/1/2024 | Listed for sale | $359,999+124.6%$153/sqft |
Source: ValleyMLS #21864300 Report a problem | ||
| 3/1/2018 | Sold | $160,300$68/sqft |
Source: Public Record Report a problem | ||
Public tax history
| Year | Property taxes | Tax assessment |
|---|---|---|
| 2025 | $1,462 -29.5% | $27,580 -21.6% |
| 2024 | $2,075 +7.5% | $35,180 +7.3% |
| 2023 | $1,931 +22.3% | $32,800 +21.6% |
| 2022 | $1,579 +33.6% | $26,980 +32.1% |
| 2020 | $1,182 +1.1% | $20,420 +5.6% |
| 2018 | $1,170 +286.8% | $19,340 +286.8% |
| 2017 | $303 | $5,000 -16.7% |
| 2016 | $303 | $6,000 +20% |
| 2015 | $303 | $5,000 |
Find assessor info on the county website
Monthly payment
Est. payment
Payment breakdown
Explore the cost of this home by adjusting the details. Changes won't be saved.Climate risks
Neighborhood: 35749
Nearby schools
Schools provided by the listing agent
- Elementary: Providence Elementary
- Middle: Williams
- High: Columbia High
Source: ValleyMLS. This data may not be complete. We recommend contacting the local school district to confirm school assignments for this home.


Similar homes
- $299,9004 bd3 ba2.1k sqft137 Sunlit Grove Dr, Harvest, AL 35749For Sale
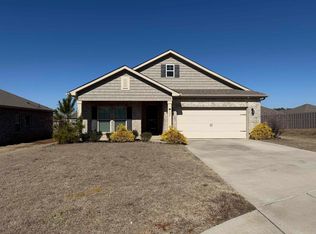 MLS ID #526964, Erica Hubbard. Strategic MLS Alliance
 - $299,0004 bd2 ba2.2k sqft29788 Crockett Run Ln NW, Harvest, AL 35749For Sale
 MLS ID #21919956, Ginny Brandau. ValleyMLS
 - $335,0004 bd3 ba2.1k sqft230 Poplar Hollow Dr, Harvest, AL 35749For Sale
 MLS ID #21925027, Allison Chappell. ValleyMLS
 - $279,0003 bd2 ba1.6k sqft133 Bridge Crest Dr, Harvest, AL 35749For Sale
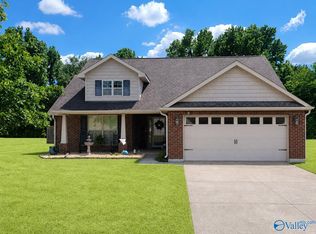 MLS ID #21917862, Sophia Moore. ValleyMLS
