Step inside this beautifully updated home where style meets comfort. New flooring, fresh paint inside and out. Bright open layout ready to welcome you home. Upgraded kitchen is the heart of it all—featuring a custom granite island, perfect for casual meals or gathering with friends. Cozy up by the gas fireplace or take the good times outside to your one-of-a-kind custom Mexican-style asadero BBQ and fully covered back porch perfect for the PNW. Love to entertain? Detached gazebo and low-maintenance landscaping make outdoor living effortless. Upstairs offers a loft area, laundry room, spacious primary suite with private bath and generous closet. Stylish, functional and approachable with character, and easy living. Schedule a tour today!
Sold
Listed by: John L. Scott, Inc • Christi Dahl
Bought with: eXp Realty
$570,000
29815 49th Lane S #16, Auburn, WA 98001
3beds
1,521sqft
Townhouse, Condominium
Built in 2004
-- sqft lot
$495,500 Zestimate®
$375/sqft
$2,818 Estimated rent
Home value
$495,500
$461,000 - $530,000
$2,818/mo
Zestimate® history
Owner options
List your home for rent
$2,818/mo
Rent Zestimate®
Find your next renter with Zillow Rental Manager. Plus, with online applications, you can quickly screen prospective tenants – for free.
$2,818/mo
Rent Zestimate®
Refinance and save
$3,627/mo
Est. payment
Refinancing to a lower rate could help reduce your monthly payments and save thousands over the life of the loan.
$3,627/mo
Est. payment
Explore your selling options
Work with a Zillow partner agent
Leverage their expertise and Zillow's premium Showcase listings to get your home seen by more buyers.
Get startedList with your own agent
Get your home in front of millions of buyers by listing it on Zillow.
Learn how to do itSell it yourself
Take full control of how buyers see your home on Zillow by listing For Sale by Owner (FSBO).
List your homeWhat's special
Loft areaGas fireplaceUpgraded kitchenGenerous closetDetached gazeboLow-maintenance landscapingSpacious primary suite
Zillow last checked:
Listing updated:
Offers reviewed: Apr 23
Listed by:
Christi Dahl,
John L. Scott, Inc
Bought with:
Ngoc Uyen Phuong Tran, 23002508
eXp Realty
Source: NWMLS as distributed by MLS GRID,MLS#: 2361809
Facts & features
Interior
Bedrooms & bathrooms
- Bedrooms: 3
- Bathrooms: 3
- Full bathrooms: 2
- 1/2 bathrooms: 1
- Main level bathrooms: 1
Other
- Level: Main
Entry hall
- Level: Main
Kitchen with eating space
- Level: Main
Living room
- Level: Main
Heating
- Fireplace, Forced Air, Electric, Natural Gas
Cooling
- Forced Air
Appliances
- Included: Disposal, Dryer(s), Refrigerator(s), Stove(s)/Range(s), Washer(s), Garbage Disposal, Water Heater: Gas, Water Heater Location: Garage, Cooking-Gas, Dryer-Electric, Washer
- Laundry: Electric Dryer Hookup, Washer Hookup, Common Area
Features
- Flooring: Ceramic Tile, Laminate, Vinyl, Vinyl Plank
- Windows: Insulated Windows
- Number of fireplaces: 1
- Fireplace features: Gas, Main Level: 1, Fireplace
Interior area
- Total structure area: 1,521
- Total interior livable area: 1,521 sqft
Property
Parking
- Total spaces: 2
- Parking features: Individual Garage, Uncovered
- Garage spaces: 2
Features
- Levels: Multi/Split
- Entry location: Main
- Patio & porch: Ceramic Tile, Cooking-Gas, Dryer-Electric, Fireplace, Laminate, Washer, Water Heater
- Has view: Yes
- View description: Territorial
Lot
- Features: Cul-De-Sac, Dead End Street, Paved, Sidewalk
Details
- Parcel number: 5535300160
- Special conditions: Standard
- Other equipment: Leased Equipment: none
Construction
Type & style
- Home type: Townhouse
- Architectural style: Townhouse
- Property subtype: Townhouse, Condominium
Materials
- Cement/Concrete
- Roof: Composition
Condition
- Year built: 2004
Utilities & green energy
- Utilities for property: Xfinity, Xfinity
Green energy
- Energy efficient items: Insulated Windows
Community & HOA
Community
- Features: Cable TV, Outside Entry, See Remarks
- Subdivision: Auburn
HOA
- Services included: Common Area Maintenance, Maintenance Grounds, Road Maintenance
- HOA fee: $125 monthly
- HOA phone: 206-816-9789
Location
- Region: Auburn
Financial & listing details
- Price per square foot: $375/sqft
- Tax assessed value: $236,000
- Annual tax amount: $6,349
- Offers reviewed: 04/23/2025
- Date on market: 6/23/2025
- Cumulative days on market: 394 days
- Listing terms: Conventional,FHA,State Bond,VA Loan
- Inclusions: Dryer(s), Garbage Disposal, LeasedEquipment, Refrigerator(s), Stove(s)/Range(s), Washer(s)
Price history
| Date | Event | Price |
|---|---|---|
| 5/30/2025 | Sold | $570,000+0.9%$375/sqft |
Source:  NWMLS as distributed by MLS GRID #2361809 Report a problem NWMLS as distributed by MLS GRID #2361809 Report a problem | ||
| 4/24/2025 | Pending sale | $565,000$371/sqft |
Source: NWMLS as distributed by MLS GRID #2361809 Report a problem | ||
| 4/18/2025 | Listed for sale | $565,000+102.1%$371/sqft |
Source: NWMLS as distributed by MLS GRID #2361809 Report a problem | ||
| 12/8/2015 | Sold | $279,500+17.7%$184/sqft |
Source: NWMLS as distributed by MLS GRID #830423 Report a problem | ||
| 3/18/2005 | Sold | $237,500$156/sqft |
Source: NWMLS as distributed by MLS GRID #24158790 Report a problem | ||
Public tax history
| Year | Property taxes | Tax assessment |
|---|---|---|
| 2015 | $3,668 | $236,000 +2.6% |
| 2014 | $3,668 +23.4% | $230,000 +36.1% |
| 2013 | $2,973 +9% | $169,000 +7.6% |
| 2012 | $2,727 -13.8% | $157,000 -27.3% |
| 2011 | $3,166 +6.8% | $216,000 -6.9% |
| 2010 | $2,964 -6.5% | $232,000 |
| 2009 | $3,171 -8.7% | $232,000 -21.4% |
| 2008 | $3,473 +7.2% | $295,000 +8.9% |
| 2007 | $3,241 +2.9% | $271,000 +3.8% |
| 2006 | $3,150 +1.1% | $261,000 +4.4% |
| 2005 | $3,117 | $250,000 +3932.3% |
| 2004 | -- | $6,200 |
Find assessor info on the county website
Neighborhood: Lakeland North
Nearby homes
- $732,5003 bd3 ba-- sqft29828 49th Ln S, Auburn, WA 98001Off Market
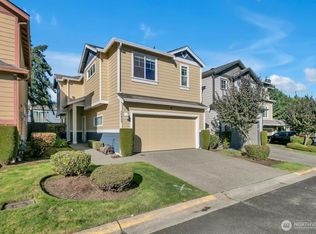
- $546,4503 bd3 ba1.4k sqft29929 49th Ln S #20, Auburn, WA 98001Sold
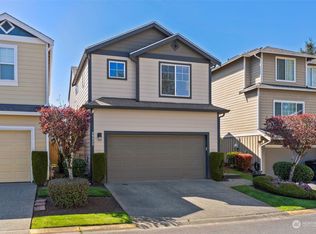
- $555,0003 bd3 ba1.5k sqft29923 49th Ln S #19, Auburn, WA 98001Sold
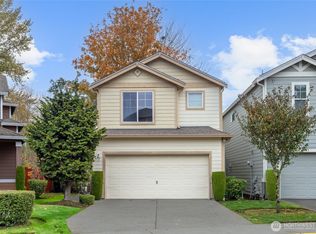
- $560,0003 bd3 ba1.5k sqft29918 49th Ln S #5, Auburn, WA 98001Sold
- $459,0003 bd2 ba1.8k sqft29826 48th Ave S, Auburn, WA 98001Sold
- $530,0003 bd2 ba1.2k sqft29832 48th Ave S, Auburn, WA 98001Sold
- $425,0003 bd2 ba1.3k sqft4939 S 298th St, Auburn, WA 98001Sold
- $494,0003 bd2 ba1.2k sqft29802 48th Ave S, Auburn, WA 98001Sold
Nearby schools
GreatSchools rating
- 4/10Camelot Elementary SchoolGrades: PK-5Distance: 0.5 mi
- 6/10Kilo Middle SchoolGrades: 6-8Distance: 0.5 mi
- 3/10Thomas Jefferson High SchoolGrades: 9-12Distance: 0.8 mi
Schools provided by the listing agent
- Elementary: Camelot Elem
- Middle: Kilo Jnr High
- High: Thomas Jefferson Hig
Source: NWMLS as distributed by MLS GRID. This data may not be complete. We recommend contacting the local school district to confirm school assignments for this home.
Get a cash offer in 3 minutes
Find out how much your home could sell for in as little as 3 minutes with a no-obligation cash offer.
Estimated market value
$495,500
Get a cash offer in 3 minutes
Find out how much your home could sell for in as little as 3 minutes with a no-obligation cash offer.
Estimated market value
$495,500
- Washington
- King County
- Auburn
- 98001
- Lakeland North
- 29815 49th Lane S Unit 16
Nearby cities
Nearby neighborhoods
Nearby zip codes
Other Auburn Topics
