Discover this spectacular corner-lot perfectly located in Boyette Oaks in Wesley Chapel. This home truly stands out with 44 FULLY OWNED solar panels that keep electric bills remarkably low, averaging between $25 and $175 per month. This "SMART HOME" has may features controlled from an app. The grand double-door entry welcomes you into an impressive two-story foyer leading to the rich wood flooring of the formal living and dining rooms. The Great Room boasts beautiful overhead wood accents, a professionally painted feature wall, and a stunning brick fireplace that creates the perfect focal point for cozy evenings and holiday gatherings. The open-concept floor plan flows effortlessly into the oversized kitchen, which offers upscale appliances, food prep island and a convenient pass-through to the outdoor summer kitchen. This clever feature makes entertaining easy, whether you are serving steaks or margaritas by the pool. A private first-floor in-law suite with a full bathroom provides the ideal retreat for guests or extended family members. Upstairs, the massive primary suite serves as a true sanctuary. It opens to an expansive balcony that overlooks the impressive lap pool below, creating a peaceful spot to enjoy your morning coffee or an evening glass of wine. The luxurious primary bath includes dual sinks, a soaking tub, a large shower, and his and hers walk-in closets. On the opposite side of the upper level, three additional bedrooms, laundry room and a versatile bonus room offer endless possibilities. The BONUS ROOM could be a home theater, fitness studio, or even a small indoor pickleball court or bowling alley! The outdoor living space is just as impressive. A spacious screened lanai surrounds the sparkling salt water lap pool, surrounded with relaxation and entertainment. Professionally designed exterior lighting highlights the home’s architecture and landscaping, creating a warm and welcoming glow at night. Fully fenced yard includes a side yard, perfect for furry family members, or just playing outside. The summer kitchen makes outdoor dining and entertaining effortless, allowing you to enjoy Florida’s sunshine year-round. The home has been lovingly maintained and thoughtfully upgraded throughout. The roof is only two years old and the front windows on both the first and second floors and the grand window above the entry have been replaced with brand-new, energy-efficient models. The water heater, dishwasher, and upstairs air conditioning system are all new, and a new whole-home water filtration system. All ductwork has been professionally sealed to maximize energy efficiency. LOW HOA fees and NO CDD! Within walkiing distance to top-rated public and magnet schools and convenient access to multiple shopping malls, three hospitals, and I-75 and I-275 are only minutes away, allowing for a quick drive to downtown Tampa and Tampa Airport. The community park features baseball, football, soccer, and lacrosse fields, tennis courts and indoor pickle ball courts, making it a wonderful place for families and those who enjoy an active lifestyle. You can walk to Boyette Family Farmers Market for fresh produce, honey and homemade treats. This home is the total package, offering style, space, savings, and serenity in one remarkable property. It has been beautifully maintained, recenltly passed a full home inspection and is ready to welcome its next family who will appreciate its upgrades, energy efficiency, and unbeatable location.
Sold for $640,000
$640,000
29815 Prairie Falcon Dr, Wesley Chapel, FL 33545
5beds
3,657sqft
Single Family Residence
Built in 2006
10,584 Square Feet Lot
$635,500 Zestimate®
$175/sqft
$3,921 Estimated rent
Home value
$635,500
$578,000 - $699,000
$3,921/mo
Zestimate® history
Owner options
List your home for rent
$3,921/mo
Rent Zestimate®
Find your next renter with Zillow Rental Manager. Plus, with online applications, you can quickly screen prospective tenants – for free.
$3,921/mo
Rent Zestimate®
Refinance and save
$4,380/mo
Est. payment
Refinancing to a lower rate could help reduce your monthly payments and save thousands over the life of the loan.
$4,380/mo
Est. payment
Explore your selling options
Work with a Zillow partner agent
Leverage their expertise and Zillow's premium Showcase listings to get your home seen by more buyers.
Get startedList with your own agent
Get your home in front of millions of buyers by listing it on Zillow.
Learn how to do itSell it yourself
Take full control of how buyers see your home on Zillow by listing For Sale by Owner (FSBO).
List your homeWhat's special
Food prep islandVersatile bonus roomOpen-concept floor planGrand double-door entryImpressive two-story foyerStunning brick fireplace
Zillow last checked:
Listing updated:
Listed by:
Gail Beskid 813-833-9136,
BRG REAL ESTATE INC 813-833-9136,
Gary Beskid 813-833-9136,
BRG REAL ESTATE INC
Bought with:
Dylan Lonsway, PA, 3365038
QUICKSILVER REAL ESTATE GROUP
Source: Stellar MLS,MLS#: TB8452940 Originating MLS: Suncoast Tampa
Originating MLS: Suncoast Tampa
Facts & features
Interior
Bedrooms & bathrooms
- Bedrooms: 5
- Bathrooms: 3
- Full bathrooms: 3
Primary bedroom
- Features: Walk-In Closet(s)
- Level: Second
- Area: 308 Square Feet
- Dimensions: 14x22
Bedroom 2
- Features: Built-in Closet
- Level: First
- Area: 110 Square Feet
- Dimensions: 10x11
Bedroom 3
- Features: Built-in Closet
- Level: Second
- Area: 121 Square Feet
- Dimensions: 11x11
Bedroom 4
- Features: Built-in Closet
- Level: Second
- Area: 154 Square Feet
- Dimensions: 11x14
Bedroom 5
- Features: Built-in Closet
- Level: Second
- Area: 154 Square Feet
- Dimensions: 11x14
Primary bathroom
- Features: Linen Closet
- Level: Second
- Area: 225 Square Feet
- Dimensions: 15x15
Bathroom 2
- Level: Second
- Area: 70 Square Feet
- Dimensions: 10x7
Bathroom 3
- Level: Second
- Area: 72 Square Feet
- Dimensions: 8x9
Bonus room
- Features: No Closet
- Level: Second
- Area: 448 Square Feet
- Dimensions: 16x28
Dining room
- Level: First
- Area: 120 Square Feet
- Dimensions: 10x12
Kitchen
- Level: First
- Area: 132 Square Feet
- Dimensions: 11x12
Laundry
- Level: First
Laundry
- Level: First
- Area: 35 Square Feet
- Dimensions: 5x7
Living room
- Level: First
- Area: 208 Square Feet
- Dimensions: 13x16
Heating
- Electric
Cooling
- Central Air
Appliances
- Included: Oven, Cooktop, Dishwasher, Disposal, Dryer, Electric Water Heater, Microwave, Refrigerator, Washer, Whole House R.O. System
- Laundry: Laundry Room
Features
- Built-in Features, Ceiling Fan(s), Crown Molding, Eating Space In Kitchen, High Ceilings, Living Room/Dining Room Combo, Open Floorplan, PrimaryBedroom Upstairs, Split Bedroom, Stone Counters, Thermostat, Walk-In Closet(s)
- Flooring: Bamboo, Ceramic Tile, Laminate, Tile, Hardwood
- Doors: Outdoor Grill, Outdoor Kitchen, Outdoor Shower, Sliding Doors
- Windows: Thermal Windows, Window Treatments
- Has fireplace: No
- Fireplace features: Decorative, Family Room
Interior area
- Total structure area: 4,974
- Total interior livable area: 3,657 sqft
Property
Parking
- Total spaces: 3
- Parking features: Driveway, Garage Door Opener, Oversized
- Attached garage spaces: 3
- Has uncovered spaces: Yes
- Details: Garage Dimensions: 32X28
Features
- Levels: Two
- Stories: 2
- Patio & porch: Covered, Screened
- Exterior features: Balcony, Dog Run, Irrigation System, Lighting, Outdoor Grill, Outdoor Kitchen, Outdoor Shower, Private Mailbox, Private Yard, Sidewalk
- Has private pool: Yes
- Pool features: Fiber Optic Lighting, Gunite, Lighting, Salt Water
- Spa features: In Ground
- Fencing: Fenced,Vinyl
Lot
- Size: 10,584 Square Feet
- Features: Corner Lot, Landscaped, Level, Sidewalk
- Residential vegetation: Mature Landscaping, Trees/Landscaped
Details
- Parcel number: 202605004.0002.00010.0
- Zoning: MPUD
- Special conditions: None
Construction
Type & style
- Home type: SingleFamily
- Architectural style: Contemporary
- Property subtype: Single Family Residence
Materials
- Block, Stucco
- Foundation: Slab
- Roof: Shingle
Condition
- Completed
- New construction: No
- Year built: 2006
Utilities & green energy
- Sewer: Public Sewer
- Water: Public
- Utilities for property: BB/HS Internet Available, Cable Connected, Electricity Connected, Public, Sprinkler Meter, Street Lights
Community & HOA
Community
- Features: Deed Restrictions
- Pet fee: $0 monthly
- Subdivision: BOYETTE OAKS
HOA
- Has HOA: Yes
- HOA fee: $58 monthly
- HOA name: Rizzetta & Company Susan Kuchler
- HOA phone: 813-994-1001
Location
- Region: Wesley Chapel
Financial & listing details
- Price per square foot: $175/sqft
- Tax assessed value: $537,951
- Annual tax amount: $6,556
- Date on market: 12/5/2025
- Cumulative days on market: 41 days
- Listing terms: Cash,Conventional,FHA,VA Loan
- Ownership: Fee Simple
- Total actual rent: 0
- Electric utility on property: Yes
- Road surface type: Paved
Price history
| Date | Event | Price |
|---|---|---|
| 3/6/2026 | Sold | $640,000-5.2%$175/sqft |
Source:  Stellar MLS #TB8452940 Report a problem Stellar MLS #TB8452940 Report a problem | ||
| 1/23/2026 | Pending sale | $675,000$185/sqft |
Source: Stellar MLS #TB8452940 Report a problem | ||
| 1/22/2026 | Listed for sale | $675,000$185/sqft |
Source: Stellar MLS #TB8452940 Report a problem | ||
| 1/14/2026 | Pending sale | $675,000$185/sqft |
Source: Stellar MLS #TB8452940 Report a problem | ||
| 12/5/2025 | Listed for sale | $675,000+50.3%$185/sqft |
Source: Stellar MLS #TB8452940 Report a problem | ||
| 10/22/2020 | Sold | $449,000$123/sqft |
Source: Stellar MLS #T3263741 Report a problem | ||
| 9/11/2020 | Pending sale | $449,000$123/sqft |
Source: AMERIVET REALTY GROUP LLC #T3263741 Report a problem | ||
| 9/9/2020 | Listed for sale | $449,000+6.9%$123/sqft |
Source: AMERIVET REALTY GROUP LLC #T3263741 Report a problem | ||
| 4/29/2019 | Sold | $419,900$115/sqft |
Source: Public Record Report a problem | ||
| 3/7/2019 | Listed for sale | $419,900+16.7%$115/sqft |
Source: AMERIVET REALTY GROUP LLC #T3158153 Report a problem | ||
| 6/17/2016 | Sold | $359,900$98/sqft |
Source: Public Record Report a problem | ||
| 5/8/2016 | Pending sale | $359,900$98/sqft |
Source: FITZ REAL ESTATE SERVICES #T2810447 Report a problem | ||
| 5/8/2016 | Listed for sale | $359,900$98/sqft |
Source: FITZ REAL ESTATE SERVICES #T2810447 Report a problem | ||
| 4/6/2016 | Listing removed | $359,900$98/sqft |
Source: FITZ REAL ESTATE SERVICES #T2810447 Report a problem | ||
| 3/31/2016 | Listed for sale | $359,900-6.3%$98/sqft |
Source: FITZ REAL ESTATE SERVICES #T2810447 Report a problem | ||
| 5/4/2006 | Sold | $384,102$105/sqft |
Source: Public Record Report a problem | ||
Public tax history
| Year | Property taxes | Tax assessment |
|---|---|---|
| 2024 | $6,556 +3.7% | $411,380 |
| 2023 | $6,324 +11% | $411,380 +3% |
| 2022 | $5,697 +1.7% | $399,400 +6.1% |
| 2021 | $5,602 +3.8% | $376,479 +3.6% |
| 2020 | $5,397 +16.6% | $363,552 +16.2% |
| 2019 | $4,629 | $312,770 +2.4% |
| 2018 | $4,629 +2.3% | $305,515 +2.1% |
| 2017 | $4,526 +0.4% | $299,231 +37.5% |
| 2016 | $4,510 +40.6% | $217,545 +0.7% |
| 2015 | $3,209 +2.7% | $216,033 -0.8% |
| 2014 | $3,123 | $217,846 +3.2% |
| 2013 | -- | $211,151 -0.9% |
| 2012 | -- | $213,115 -6% |
| 2011 | -- | $226,665 -11.3% |
| 2010 | -- | $255,422 -18.8% |
| 2009 | -- | $314,679 -10.7% |
| 2008 | -- | $352,317 -14.3% |
| 2007 | -- | $411,209 +16.8% |
| 2006 | -- | $351,989 +3773.5% |
| 2005 | -- | $9,087 |
Find assessor info on the county website
Neighborhood: 33545
Nearby homes
- $479,3004 bd4 ba3.1k sqft29823 Prairie Falcon Dr, Wesley Chapel, FL 33545Off Market
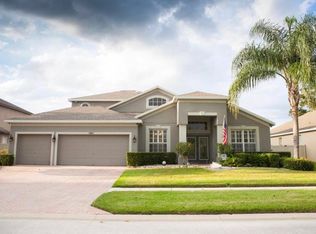
- $480,9005 bd4 ba3.1k sqft29812 Boyette Oaks Pl, Wesley Chapel, FL 33545Off Market
- $450,0004 bd2 ba2.3k sqft29822 Boyette Oaks Pl, Wesley Chapel, FL 33545Sold
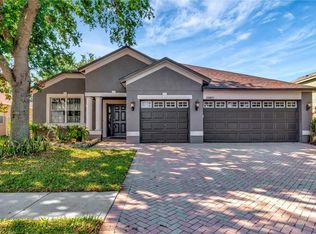
- $500,5005 bd4 ba3.3k sqft6805 Green Heron Dr, Wesley Chapel, FL 33545Off Market

- $419,900-- bd3 ba2.6k sqft29831 Prairie Falcon Dr, Wesley Chapel, FL 33545Off Market
- $449,100-- bd3 ba2.7k sqft29810 Prairie Falcon Dr, Wesley Chapel, FL 33545Off Market
- $548,9005 bd3 ba3.4k sqft29818 Prairie Falcon Dr, Wesley Chapel, FL 33545Off Market
- $476,6005 bd3 ba3.3k sqft29818 Prairie Falcon Dr, Zephyrhills, FL 33545Off Market
Nearby schools
GreatSchools rating
- 7/10Wesley Chapel Elementary SchoolGrades: PK-5Distance: 0.4 mi
- 6/10Thomas E. Weightman Middle SchoolGrades: 6-8Distance: 1 mi
- 5/10Wesley Chapel High SchoolGrades: 9-12Distance: 0.7 mi
Schools provided by the listing agent
- Elementary: Wesley Chapel Elementary-PO
- Middle: Thomas E Weightman Middle-PO
- High: Wesley Chapel High-PO
Source: Stellar MLS. This data may not be complete. We recommend contacting the local school district to confirm school assignments for this home.
Get a cash offer in 3 minutes
Find out how much your home could sell for in as little as 3 minutes with a no-obligation cash offer.
Estimated market value
$635,500
Get a cash offer in 3 minutes
Find out how much your home could sell for in as little as 3 minutes with a no-obligation cash offer.
Estimated market value
$635,500
- Florida
- Pasco County
- Wesley Chapel
- 33545
- 29815 Prairie Falcon Dr
Nearby cities
Nearby neighborhoods
Nearby zip codes
Other Wesley Chapel Topics
