Nestled in a quiet neighborhood on a large 100x120 corner lot, this nearly 3000 sq ft colonial offers an excellent opportunity to move into The Oaklands! Greeted by a large covered porch perfect for sipping coffee on warm Michigan mornings. A spacious tiled entry opens to the sub’s most popular layout. Decorated in neutral tones with beautifully maintained hardwood floors spanning nearly the entire entry level and the primary suite. A generous living room is drenched in natural light from the large picture window. The den off the entry flexes perfectly as a quiet home office. You’ll enjoy hosting or game nights in the ample dining room. The large kitchen features excellent cabinet and counter space, ceramic-tiled floors, and ample table space, with a beautiful view overlooking the yard. The large family room has plenty of great furniture placement options and features a stunning brick fireplace along with access to the outdoor living areas. Tired of the kids having their heads glued to their screens or complaining that they’re bored? Our gorgeous and easy to care for pool solves that problem as they splash away the summers hosting friends and family for pool parties and barbecues! The mudroom is a wow, featuring a laundry area, tons of storage, a powder room, and access to the oversized garage. Upstairs, you'll love the large primary suite with a generous walk-in closet and an updated ceramic bath. Four additional bedrooms are all large, with ample closets and great natural light. The basement is clean and offers an additional living area and fabulous storage capacity. This wonderful home has been loved and cared for over the years and is ready for the next family to continue the tradition. Minutes from several popular local parks, easy conveniences, and major roadways! Farmington schools with Wood Creek Elementary, Dunckel Middle, and North Farmington High. More features in docs!
Sold for $435,000
$435,000
29816 Club House Ln, Farmington Hills, MI 48334
5beds
3,590sqft
Single Family Residence
Built in 1966
0.28 Acres Lot
$444,100 Zestimate®
$121/sqft
$3,709 Estimated rent
Home value
$444,100
$417,000 - $471,000
$3,709/mo
Zestimate® history
Owner options
List your home for rent
$3,709/mo
Rent Zestimate®
Find your next renter with Zillow Rental Manager. Plus, with online applications, you can quickly screen prospective tenants – for free.
$3,709/mo
Rent Zestimate®
Refinance and save
$3,150/mo
Est. payment
Refinancing to a lower rate could help reduce your monthly payments and save thousands over the life of the loan.
$3,150/mo
Est. payment
Explore your selling options
Work with a Zillow partner agent
Leverage their expertise and Zillow's premium Showcase listings to get your home seen by more buyers.
Get startedList with your own agent
Get your home in front of millions of buyers by listing it on Zillow.
Learn how to do itSell it yourself
Take full control of how buyers see your home on Zillow by listing For Sale by Owner (FSBO).
List your homeWhat's special
Stunning brick fireplaceLarge covered porchOversized garageLaundry areaUpdated ceramic bathCorner lotTons of storage
Zillow last checked:
Listing updated:
Listed by:
Gwen Daubenmeyer 248-850-1436,
Keller Williams Paint Creek
Bought with:
Robert Beam, 6501445782
EXP Realty Romeo
Source: Realcomp II,MLS#: 20251047020
Facts & features
Interior
Bedrooms & bathrooms
- Bedrooms: 5
- Bathrooms: 3
- Full bathrooms: 2
- 1/2 bathrooms: 1
Primary bedroom
- Level: Second
- Area: 260
- Dimensions: 20 X 13
Bedroom
- Level: Second
- Area: 144
- Dimensions: 12 X 12
Bedroom
- Level: Second
- Area: 150
- Dimensions: 15 X 10
Bedroom
- Level: Second
- Area: 169
- Dimensions: 13 X 13
Bedroom
- Level: Second
- Area: 156
- Dimensions: 13 X 12
Primary bathroom
- Level: Second
- Area: 60
- Dimensions: 10 X 6
Other
- Level: Second
- Area: 64
- Dimensions: 8 X 8
Other
- Level: Entry
- Area: 24
- Dimensions: 6 X 4
Dining room
- Level: Entry
- Area: 156
- Dimensions: 13 X 12
Family room
- Level: Entry
- Area: 286
- Dimensions: 22 X 13
Flex room
- Level: Basement
- Area: 650
- Dimensions: 26 X 25
Kitchen
- Level: Entry
- Area: 220
- Dimensions: 20 X 11
Laundry
- Level: Entry
- Area: 72
- Dimensions: 9 X 8
Library
- Level: Entry
- Area: 156
- Dimensions: 13 X 12
Living room
- Level: Entry
- Area: 260
- Dimensions: 20 X 13
Heating
- Baseboard, Hot Water, Natural Gas
Cooling
- Attic Fan, Ceiling Fans
Appliances
- Included: Built In Electric Oven, Dishwasher, Disposal, Dryer, Free Standing Refrigerator, Gas Cooktop, Microwave, Stainless Steel Appliances, Vented Exhaust Fan, Washer
- Laundry: Laundry Room
Features
- Programmable Thermostat
- Basement: Interior Entry,Partially Finished
- Has fireplace: Yes
- Fireplace features: Family Room, Gas
Interior area
- Total interior livable area: 3,590 sqft
- Finished area above ground: 2,940
- Finished area below ground: 650
Property
Parking
- Total spaces: 2
- Parking features: Two Car Garage, Attached, Direct Access, Driveway, Electricityin Garage, Garage Door Opener, Oversized, Garage Faces Side
- Attached garage spaces: 2
Features
- Levels: Two
- Stories: 2
- Entry location: GroundLevelwSteps
- Patio & porch: Covered, Patio, Porch
- Pool features: In Ground, Outdoor Pool
- Fencing: Fencing Requiredwith Pool
Lot
- Size: 0.28 Acres
- Dimensions: 100 x 120
- Features: Corner Lot
Details
- Parcel number: 2303407040
- Special conditions: Short Sale No,Standard
Construction
Type & style
- Home type: SingleFamily
- Architectural style: Colonial
- Property subtype: Single Family Residence
Materials
- Aluminum Siding, Brick Veneer, Vinyl Siding
- Foundation: Basement, Poured
- Roof: Asphalt
Condition
- Platted Sub
- New construction: No
- Year built: 1966
Details
- Warranty included: Yes
Utilities & green energy
- Sewer: Public Sewer
- Water: Public
Community & HOA
Community
- Subdivision: OAKLANDS
HOA
- Has HOA: Yes
- HOA fee: $314 annually
- HOA phone: 248-207-5939
Location
- Region: Farmington Hills
Financial & listing details
- Price per square foot: $121/sqft
- Tax assessed value: $128,910
- Annual tax amount: $5,665
- Date on market: 10/24/2025
- Cumulative days on market: 27 days
- Listing agreement: Exclusive Right To Sell
- Listing terms: Cash,Conventional
- Exclusions: Exclusion(s) Exist
Price history
| Date | Event | Price |
|---|---|---|
| 12/18/2025 | Sold | $435,000$121/sqft |
Source:  Realcomp II #20251047020 Report a problem Realcomp II #20251047020 Report a problem | ||
| 11/26/2025 | Pending sale | $435,000$121/sqft |
Source: Realcomp II #20251047020 Report a problem | ||
| 11/26/2025 | Listing removed | $435,000$121/sqft |
Source: Realcomp II #20251047020 Report a problem | ||
| 11/20/2025 | Pending sale | $435,000$121/sqft |
Source: Realcomp II #20251047020 Report a problem | ||
| 10/24/2025 | Listed for sale | $435,000+68.1%$121/sqft |
Source: Realcomp II #20251047020 Report a problem | ||
| 5/18/1999 | Sold | $258,750$72/sqft |
Source: Public Record Report a problem | ||
Public tax history
| Year | Property taxes | Tax assessment |
|---|---|---|
| 2025 | -- | $206,770 |
| 2024 | -- | $206,770 +4.8% |
| 2023 | -- | $197,280 +8.9% |
| 2022 | -- | $181,140 +2.8% |
| 2021 | -- | $176,210 +2.4% |
| 2020 | -- | $172,150 +10.1% |
| 2019 | -- | $156,370 +14.4% |
| 2018 | -- | $136,710 +13% |
| 2015 | -- | $121,010 +9.1% |
| 2014 | -- | $110,930 +17% |
| 2011 | -- | $94,800 -22.7% |
| 2010 | -- | $122,560 |
| 2009 | -- | $122,560 |
| 2003 | -- | -- |
| 2002 | -- | $145,450 +7.5% |
| 2001 | $5,412 +5.7% | $135,320 +3.2% |
| 2000 | $5,120 | $131,130 |
Find assessor info on the county website
Neighborhood: 48334
Nearby homes
- $506,9004 bd3 ba3k sqft29838 Club House Ln, Farmington Hills, MI 48334Off Market

- $503,9004 bd4 ba2.9k sqft29817 Muirland Dr, Farmington Hills, MI 48334Off Market
- $475,0004 bd2 ba2.9k sqft29839 Muirland Dr, Farmington Hills, MI 48334Sold
- $461,0004 bd3 ba2.3k sqft29859 Club House Ln, Farmington Hills, MI 48334Sold
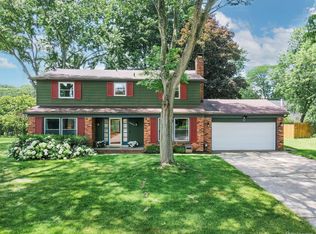
- $404,9004 bd2 ba2.5k sqft29815 Club House Ln, Farmington Hills, MI 48334Off Market
- $385,0004 bd3 ba2.5k sqft29860 Club House Ln, Farmington Hills, MI 48334Sold
- $448,1004 bd2 ba2.6k sqft29837 Club House Ln, Farmington Hills, MI 48334Off Market
- $388,8003 bd2 ba2.3k sqft29676 Club House Ln, Farmington Hills, MI 48334Off Market
Nearby schools
GreatSchools rating
- 6/10Wood Creek Elementary SchoolGrades: K-5Distance: 2.2 mi
- 7/10Warner Upper Elementary SchoolGrades: 6-8Distance: 1.2 mi
- 8/10North Farmington High SchoolGrades: 9-12Distance: 0.4 mi
Get a cash offer in 3 minutes
Find out how much your home could sell for in as little as 3 minutes with a no-obligation cash offer.
Estimated market value
$444,100
Get a cash offer in 3 minutes
Find out how much your home could sell for in as little as 3 minutes with a no-obligation cash offer.
Estimated market value
$444,100
- Michigan
- Oakland County
- Farmington Hills
- 48334
- 29816 Club House Ln
Nearby cities
Nearby zip codes
Other Farmington Hills Topics
- Apartments for Rent in 48334
- Houses for Sale in 48334
- Houses for Rent in 48334
- 48334 Real Estate
- Farmington Hills Condos
- Houses for Sale in Farmington Hills
- Newest Listings in Farmington Hills
- Farmington Hills Home Values
- Farmington Hills Real Estate Agents
- Farmington Hills Refinance
- Farmington Hills Mortgage Rates
