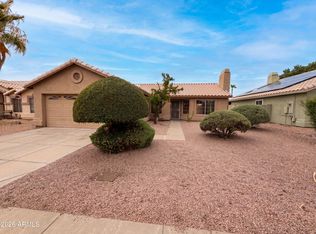
3.25% VA MORTGAGE! Tucked away in the prestigious town of Cave Creek in the community of Tatum Ranch you will find this lovely home nestled in the private enclave of Toscana. This 2/2 home has been meticulously maintained and taken care of. Talk about curb appeal, new river rock and desert plantings greet you as you step onto the property. As you enter the front door you take notice of how spacious the dining and living room area is and the laminate flooring which flows throughout the main area and bedrooms gives the space a sleek look. Ceramic tile is offered in the kitchen and baths. Vaulted ceilings, newer ceiling fan and new lights in living room. All doors and baseboards have been recently painted to give rooms an added freshness. Check out the kitchen for the next owner to enjoy. New appliances include refrigerator, stove, dishwasher, microwave, garbage disposal, sink, faucet and professionally painted cabinets along with new LED kitchen overhead light. Have fun creating many new recipes in your new kitchen, any cook's delight. The primary bedroom suite with vaulted ceiling and two large closets has room for a king size bed and then some. The primary bathroom and guest bathroom both have new towel bars and vanity lights; guest bath also has new shower head and tub stopper. Guest bedroom/work out/office, flex space is up to the new owner to decide, so many options. Laundry closet in hallway includes the washer and dryer and has two shelves for extra storage. The garage door has had the threshold seal strip replaced and all the cabinetry is being saved for the new owner. The backyard has also been lovingly taken care of as well with new river rock, new canopy on the gazebo swing which stays for the new owner to enjoy. The irrigation system in both back and front yards has been rebuilt with a new control box. This home and area offer a private quiet space to meditate, unwind and escape the big city hustle and bustle. With many parks nearby along with walkability to shops, two grocery stores, library, salons, etc. and a short drive to the quaint western town of Cave Creek, where everyone is a cowboy with more shops and restaurants to explore. Welcome to your next home, welcome to 29816 N 41st Street.
For sale
$420,000
29816 N 41ST Street, Cave Creek, AZ 85331
2beds
1,109sqft
:
Get pre-qualified$2,586/mo
Single Family Residence
Built in 1997
3,820 Square Feet Lot
$-- Zestimate®
$379/sqft
$83/mo HOA
What's special
Curb appealVaulted ceilings
- 65 days |
- 1,149 |
- 61 |
Likely to sell faster than
Zillow last checked:
Listing updated:
Listed by:
Lisa Nocella 480-662-9959,
HomeSmart
Source: ARMLS,MLS#: 7029731
Facts & features
Interior
Bedrooms & bathrooms
- Bedrooms: 2
- Bathrooms: 2
- Full bathrooms: 2
Heating
- Heat Pump, Forced Air, Natural Gas
Cooling
- Central Air, Ceiling Fan(s), Programmable Thmstat
Appliances
- Included: Dryer, Washer, Water Softener Owned, Reverse Osmosis, Refrigerator, Dishwasher, Disposal, Electric Range, Electric Oven, Electric Cooktop
- Laundry: Inside
Features
- High Speed Internet, Master Downstairs, Eat-in Kitchen, 9+ Flat Ceilings, No Interior Steps, Vaulted Ceiling(s), Full Bth Master Bdrm, Laminate Counters
- Flooring: Laminate, Tile
- Windows: Screens, Double Pane Windows, Vinyl Frame
- Has basement: No
- Has fireplace: No
Interior area
- Total structure area: 1,109
- Total interior livable area: 1,109 sqft
Video & virtual tour
Property
Parking
- Total spaces: 4
- Parking features: Attached, Garage Door Opener, Direct Access, Storage
- Attached garage spaces: 2
- Uncovered spaces: 2
Accessibility
- Accessibility features: Mltpl Entries/Exits, Lever Handles, Hard/Low Nap Floors, Bath Lever Faucets, Accessible Hallway(s), Accessible Kitchen
Features
- Stories: 1
- Patio & porch: Covered Deck, Patio
- Exterior features: Private Street(s), Private Yard
- Spa features: None
- Fencing: Back Yard,Block
Lot
- Size: 3,820 Square Feet
- Features: East/West Exposure, Sprinklers In Rear, Sprinklers In Front, Desert Back, Desert Front, Gravel/Stone Front, Gravel/Stone Back, Synthetic Grass Back, Auto Timer H2O Front, Auto Timer H2O Back
Details
- Parcel number: 21188285
Construction
Type & style
- Home type: SingleFamily
- Architectural style: Santa Barbara/Tuscan
- Property subtype: Single Family Residence
Materials
- Stucco, Wood Frame, Painted
- Foundation: Slab
- Roof: Tile
Condition
- Year built: 1997
Details
- Builder name: Frank Development
Utilities & green energy
- Electric: 220 Volts in Kitchen
- Sewer: Public Sewer
- Water: City Water
Community & HOA
Community
- Features: Community Media Room
- Subdivision: PARCEL 19 AND 21 OF TATUM RANCH
HOA
- Has HOA: Yes
- Services included: Maintenance Grounds, Street Maint
- HOA fee: $140 quarterly
- HOA name: Toscana 19 and 21
- HOA phone: 480-759-4945
- Second HOA fee: $107 quarterly
- Second HOA name: Tatum Ranch
- Second HOA phone: 480-473-1763
Location
- Region: Cave Creek
Financial & listing details
- Price per square foot: $379/sqft
- Tax assessed value: $333,100
- Annual tax amount: $1,181
- Date on market: 5/19/2026
- Cumulative days on market: 66 days
- Listing terms: Cash,Conventional,FHA,VA Loan
- Ownership: Fee Simple
- Electric utility on property: Yes
- Road surface type: Asphalt
Estimated market value
Not available
Estimated sales range
Not available
Not available
Price history
| Date | Event | Price |
|---|---|---|
| 5/18/2026 | Listed for sale | $420,000+110%$379/sqft |
Source:  ARMLS #7029731 Report a problem ARMLS #7029731 Report a problem | ||
| 6/30/2015 | Sold | $200,000-7%$180/sqft |
Source: ARMLS #5285330 Report a problem | ||
| 6/2/2015 | Pending sale | $215,000$194/sqft |
Source: DPR Realty LLC #5285330 Report a problem | ||
| 5/28/2015 | Listed for sale | $215,000-4.4%$194/sqft |
Source: DPR Realty LLC #5285330 Report a problem | ||
| 11/15/2014 | Listing removed | $225,000$203/sqft |
Source: DPR Realty, LLC #5115786 Report a problem | ||
| 8/26/2014 | Price change | $225,000-4.3%$203/sqft |
Source: DPR Realty, LLC #5115786 Report a problem | ||
| 5/15/2014 | Listed for sale | $235,000+76.7%$212/sqft |
Source: DPR Realty, LLC #5115786 Report a problem | ||
| 10/19/2010 | Sold | $133,000+29.6%$120/sqft |
Source: ARMLS #4451049 Report a problem | ||
| 11/13/1997 | Sold | $102,640+346.3%$93/sqft |
Source: Public Record Report a problem | ||
| 7/28/1997 | Sold | $23,000$21/sqft |
Source: Public Record Report a problem | ||
Public tax history
| Year | Property taxes | Tax assessment |
|---|---|---|
| 2025 | $1,114 +1.7% | $33,310 -5.8% |
| 2024 | $1,096 +3% | $35,350 +95.4% |
| 2023 | $1,064 -0.6% | $18,089 -17.1% |
| 2022 | $1,071 -3.9% | $21,820 +6.9% |
| 2021 | $1,115 +3.7% | $20,420 +11.8% |
| 2020 | $1,076 +4.1% | $18,260 +0.3% |
| 2019 | $1,034 | $18,200 +7.1% |
| 2018 | $1,034 +3.8% | $17,000 +6.1% |
| 2017 | $995 -1.7% | $16,030 +2.6% |
| 2016 | $1,012 +7% | $15,620 +9% |
| 2015 | $946 | $14,330 +22.9% |
| 2014 | -- | $11,660 +5.3% |
| 2013 | -- | $11,070 |
| 2012 | -- | $11,070 -7.1% |
| 2011 | -- | $11,910 -19% |
| 2010 | -- | $14,710 -18.4% |
| 2009 | -- | $18,020 -12.9% |
| 2008 | -- | $20,700 +7.8% |
| 2007 | -- | $19,200 +54.2% |
| 2006 | -- | $12,450 |
| 2005 | -- | $12,450 +20.3% |
| 2004 | -- | $10,350 |
| 2003 | -- | $10,350 +40.8% |
| 2002 | -- | $7,350 |
Find assessor info on the county website
Monthly payment
Est. payment
Payment breakdown
Explore the cost of this home by adjusting the details. Changes won't be saved.Climate risks
Neighborhood: Desert View
Nearby schools
GreatSchools rating
- 8/10Desert Willow Elementary SchoolGrades: PK-6Distance: 0.8 mi
- 4/10Sonoran Trails Middle SchoolGrades: 6-8Distance: 2.6 mi
- 10/10Cactus Shadows High SchoolGrades: 8-12Distance: 2.8 mi
Schools provided by the listing agent
- Elementary: Desert Willow Elementary School
- Middle: Sonoran Trails Middle School
- High: Cactus Shadows High School
- District: Cave Creek Unified District
Source: ARMLS. This data may not be complete. We recommend contacting the local school district to confirm school assignments for this home.
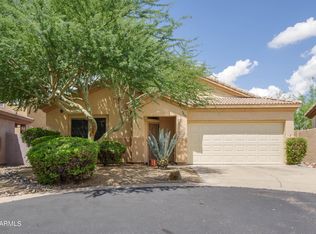
- $391,6002 bd2 ba1.1k sqft29818 N 41st St, Cave Creek, AZ 85331Off Market
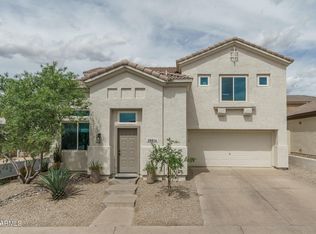
- $500,0003 bd3 ba1.4k sqft29814 N 41st St, Cave Creek, AZ 85331Sold
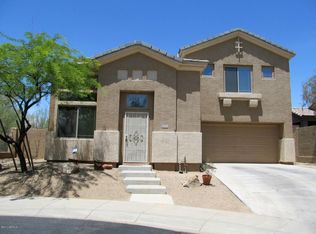
- $484,9003 bd3 ba1.4k sqft4032 E Barwick Dr, Cave Creek, AZ 85331Off Market
- $449,300-- bd3 ba1.4k sqft29820 N 41st St, Cave Creek, AZ 85331Off Market
- $404,6002 bd2 ba1k sqft29817 N 41st St, Cave Creek, AZ 85331Off Market
- $432,7003 bd2 ba1.4k sqft4112 E Barwick Dr, Cave Creek, AZ 85331Off Market
- $480,0003 bd3 ba1.4k sqft29825 N 41st St, Cave Creek, AZ 85331Off Market
- $743,1004 bd2 ba2.4k sqft30601 N 41st St, Cave Creek, AZ 85331Off Market
A local agent can set up tours, give advice and negotiate with sellers.
Similar homes
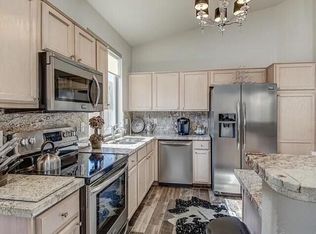
- $525,0003 bd2 ba1.2k sqft29817 N 41ST Place, Cave Creek, AZ 85331For Sale
 MLS ID #7025637, Addie Graham, Century 21 Northwest. ARMLS
 - $445,0003 bd2 ba1.1k sqft28427 N 51ST Street, Cave Creek, AZ 85331For Sale
 MLS ID #7043574, Kelli Horton, eXp Realty. ARMLS
 - $435,0003 bd2 ba1.2k sqft2945 E HONONEGH Drive, Phoenix, AZ 85050For Sale
 MLS ID #7056872, Tara Jones, Opendoor Brokerage, LLC. ARMLS
 - $524,0003 bd2 ba1.4k sqft31057 N 44TH Way, Cave Creek, AZ 85331For Sale
 MLS ID #7042005, Ryan Etchebarren, HomeSmart. ARMLS
 - $420,0003 bd2 ba1k sqft2145 E WILLIAMS Drive, Phoenix, AZ 85024For SaleMLS ID #7054310, Lisa M Schoneberger, My Home Group Real Estate. ARMLS
- $507,9003 bd2 ba1.3k sqft4536 E MATT DILLON Trail, Cave Creek, AZ 85331For SaleMLS ID #7033461, Donna M Stevens, HomeSmart. ARMLS
- $495,0002 bd2 ba1.4k sqft4714 E MORNING VISTA Lane, Cave Creek, AZ 85331For SaleMLS ID #7031666, Steven A Wells, Barrett Real Estate. ARMLS
- $310,0002 bd2 ba1k sqft29606 N TATUM Boulevard #205, Cave Creek, AZ 85331For SaleMLS ID #6973094, Jan L Green, HomeSmart. ARMLS
- $339,9992 bd2 ba1k sqft29606 N TATUM Boulevard N #244, Cave Creek, AZ 85331For SaleMLS ID #6995418, Deborah L Boyd, HomeSmart. ARMLS
- $585,0003 bd2 ba1.6k sqft4205 E Chaparosa Way, Cave Creek, AZ 85331For SaleMLS ID #7037754, Daniel Demers, Sell Your Home Services. ARMLS
- $425,0003 bd2 ba1.2k sqft2725 E Mine Creek Road #1223, Phoenix, AZ 85024For SaleMLS ID #7048268, Carlie Tomaszewski, Keller Williams Realty Phoenix. ARMLS
- $419,0002 bd2 ba1.4k sqft5450 E Deer Valley Drive #2206, Phoenix, AZ 85054For SaleMLS ID #7054996, Cristina A Pulido, Real Broker. ARMLS
- $510,0003 bd2 ba1.2k sqft2111 E WILLIAMS Drive, Phoenix, AZ 85024For SaleMLS ID #7056764, Samantha Laing, Howe Realty. ARMLS
- $525,0003 bd2 ba1.5k sqft27230 N 16th Lane, Phoenix, AZ 85085For SaleMLS ID #7057749, Mary Jo Santistevan, SERHANT.. ARMLS
- $409,9002 bd2 ba1.2k sqft20660 N 40TH Street #1075, Phoenix, AZ 85050For SaleMLS ID #7030414, David B Rucker, Arizona Real Estate Services. ARMLS
- $485,0002 bd2 ba1.4k sqft5100 E RANCHO PALOMA Drive #2003, Cave Creek, AZ 85331For SaleMLS ID #7020387, Britni Colson, eXp Realty. ARMLS
- $574,9003 bd2 ba1.5k sqft4326 E DESERT SKY Court, Cave Creek, AZ 85331For SaleMLS ID #7011156, MariaElena Rizzo, Fathom Realty Elite. ARMLS
- $439,9002 bd2 ba1.2k sqft5350 E Deer Valley Drive #3262, Phoenix, AZ 85054For SaleMLS ID #7053682, Kari Petterson, CPI Real Estate Brokerage. ARMLS
- $429,0002 bd2 ba1.2k sqft5350 E DEER VALLEY Drive #2435, Phoenix, AZ 85054For SaleMLS ID #7029639, Robert Clarfield, AM/PM Realty Group LLC. ARMLS
- $499,0002 bd2 ba1.4k sqft5100 E Rancho Paloma Drive #2015, Cave Creek, AZ 85331For SaleMLS ID #7008942, Anthony Lowry, Century 21 Desert Estates. ARMLS
