"Ready Now 2025" Welcome to 29819 Wye Mill Lane in the new South Shores phase of Plantation lakes by Lennar. As you step through the front door, you will enter the lower level which features a finished flex space, with a full lower-level designer bathroom, perfect for a home office, workout area or guest suite. The glass sliding doors open to a backyard, offering a perfect space to unwind. On the next level, is the main living area with wide plank flooring which offers a spacious kitchen, complete with island, granite countertops, stainless steel appliances and pantry, that flows into the living room which is flooded with natural light. Step through the sliding glass doors off the kitchen onto a composite deck, the perfect spot to enjoy your morning coffee or an evening cocktail. A powder room is also located on this level. As you venture to the upper level this is where you will find the Owner’s suite with a vaulted ceiling, walk-in closet plus a full bath with built in bench for a spa like experience, and dual sinks set in a granite countertop. The second bedroom, full bath and laundry complete this level. Located in Millsboro, DE, South Shore at Plantation Lakes offers everything you want from fantastic amenities such as pools, tennis, pickleball, walking trails and a Clubhouse to dining at the Landing Bar and Grille. Everything is Included is the motto here at Plantation Lakes featuring in home technology, refreshing outdoor pools and all centered around the Arthur Hills designed golf course. This home is not deeded golf. Please check with a Lennar sales associate on available options and pricing. ##Photos are of SIMILAR home. Model home tours are open to the general public by contacting Lennar's new home consultant! ###Please check with a Lennar sales associate for available options. Check with Lennar for Delivery month.
Sold for $329,690
$329,690
29819 Millington Ln, Millsboro, DE 19966
2beds
1,837sqft
Townhouse
Built in 2024
1,620 Square Feet Lot
$328,500 Zestimate®
$179/sqft
$2,186 Estimated rent
Home value
$328,500
$302,000 - $358,000
$2,186/mo
Zestimate® history
Owner options
List your home for rent
$2,186/mo
Rent Zestimate®
Find your next renter with Zillow Rental Manager. Plus, with online applications, you can quickly screen prospective tenants – for free.
$2,186/mo
Rent Zestimate®
Refinance and save
$2,071/mo
Est. payment
Refinancing to a lower rate could help reduce your monthly payments and save thousands over the life of the loan.
$2,071/mo
Est. payment
Explore your selling options
Work with a Zillow partner agent
Leverage their expertise and Zillow's premium Showcase listings to get your home seen by more buyers.
Get startedList with your own agent
Get your home in front of millions of buyers by listing it on Zillow.
Learn how to do itSell it yourself
Take full control of how buyers see your home on Zillow by listing For Sale by Owner (FSBO).
List your homeWhat's special
Finished flex spaceStainless steel appliancesWide plank flooringDesigner bathroomGranite countertopsWalk-in closetSpacious kitchen
Zillow last checked:
Listing updated:
Listed by:
CHRISTINA LENNICK 302-753-8496,
EXP Realty, LLC
Bought with:
Hannah Morris
Lester Realty
Source: Bright MLS,MLS#: DESU2077338
Facts & features
Interior
Bedrooms & bathrooms
- Bedrooms: 2
- Bathrooms: 4
- Full bathrooms: 3
- 1/2 bathrooms: 1
- Main level bathrooms: 1
Heating
- Forced Air, Natural Gas
Cooling
- Central Air, Electric
Appliances
- Included: Microwave, Dishwasher, Disposal, Oven/Range - Gas, Refrigerator, Stainless Steel Appliance(s), Tankless Water Heater, Gas Water Heater
- Laundry: Upper Level
Features
- Built-in Features, Open Floorplan, Kitchen Island, Pantry, Primary Bath(s), Bathroom - Stall Shower, Bathroom - Tub Shower, Upgraded Countertops, Walk-In Closet(s)
- Flooring: Carpet, Ceramic Tile, Luxury Vinyl
- Has basement: No
- Has fireplace: No
Interior area
- Total structure area: 1,837
- Total interior livable area: 1,837 sqft
- Finished area above ground: 1,837
Property
Parking
- Total spaces: 3
- Parking features: Garage Faces Front, Garage Door Opener, Inside Entrance, Attached, Driveway
- Attached garage spaces: 1
- Uncovered spaces: 2
Accessibility
- Accessibility features: None
Features
- Levels: Three
- Stories: 3
- Pool features: Community
Lot
- Size: 1,620 Square Feet
Details
- Additional structures: Above Grade
- Parcel number: 13320.00608.00
- Zoning: TN
- Special conditions: Standard
Construction
Type & style
- Home type: Townhouse
- Property subtype: Townhouse
Materials
- Stick Built
- Foundation: Slab
Condition
- Excellent
- New construction: Yes
- Year built: 2024
Details
- Builder model: Baylor
- Builder name: Lennar
Utilities & green energy
- Sewer: Public Sewer
- Water: Public
Community & HOA
Community
- Subdivision: Plantation Lakes
HOA
- Has HOA: Yes
- Amenities included: Basketball Court, Fitness Center, Golf Club, Golf Course, Golf Course Membership Available, Jogging Path, Pool, Putting Green, Tennis Court(s), Tot Lots/Playground
- Services included: Common Area Maintenance
- HOA fee: $173 monthly
- HOA name: ICON
Location
- Region: Millsboro
Financial & listing details
- Price per square foot: $179/sqft
- Tax assessed value: $273,300
- Annual tax amount: $3,800
- Date on market: 1/21/2025
- Listing agreement: Exclusive Right To Sell
- Listing terms: Cash,Conventional,FHA,VA Loan
- Ownership: Fee Simple
Price history
| Date | Event | Price |
|---|---|---|
| 4/23/2025 | Sold | $329,690+9.9%$179/sqft |
Source:  Bright MLS #DESU2077338 Report a problem Bright MLS #DESU2077338 Report a problem | ||
| 3/15/2025 | Pending sale | $299,990$163/sqft |
Source: Bright MLS #DESU2077338 Report a problem | ||
| 1/21/2025 | Listed for sale | $299,990-4.8%$163/sqft |
Source: Bright MLS #DESU2077338 Report a problem | ||
| 10/19/2024 | Listing removed | $314,990$171/sqft |
Source:  Lennar Homes Report a problem Lennar Homes Report a problem | ||
| 10/16/2024 | Listed for sale | $314,990$171/sqft |
Source: Lennar Homes Report a problem | ||
Public tax history
| Year | Property taxes | Tax assessment |
|---|---|---|
| 2025 | $596 +476.3% | $136,650 +5366% |
| 2024 | $103 | $2,500 |
Find assessor info on the county website
Neighborhood: 19966
Nearby homes
- $289,9002 bd4 ba1.8k sqft29809 Millington Ln, Millsboro, DE 19966Pending
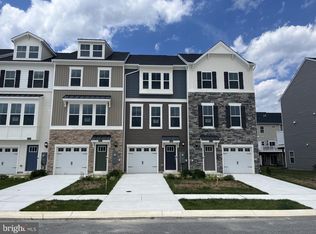
- $309,9902 bd4 ba1.8k sqft29815 Millington Ln, Millsboro, DE 19966Sold

- $321,0002 bd3 ba1.8k sqft29811 Millington Ln, Millsboro, DE 19966Off Market
- $298,0002 bd4 ba1.8k sqft29805 Millington Ln, Millsboro, DE 19966Sold
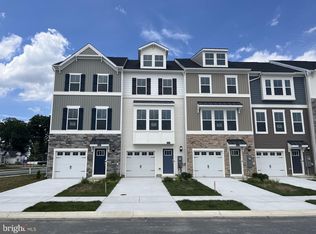
- $281,7002 bd3 ba1.8k sqft29807 Millington Ln, Millsboro, DE 19966Off Market
- $306,0003 bd4 ba1.8k sqft29803 Millington Ln, Millsboro, DE 19966Sold
- $366,6003 bd4 ba2.2k sqft29358 Oxford Dr #1, Millsboro, DE 19966Off Market
- $323,0002 bd4 ba1.8k sqft24828 Wye Mill Ln, Millsboro, DE 19966Sold
Nearby schools
GreatSchools rating
- 6/10East Millsboro Elementary SchoolGrades: K-5Distance: 1.8 mi
- 4/10Millsboro Middle SchoolGrades: 6-8Distance: 1.4 mi
- 3/10Sussex Central High SchoolGrades: 9-12Distance: 3.4 mi
Schools provided by the listing agent
- District: Indian River
Source: Bright MLS. This data may not be complete. We recommend contacting the local school district to confirm school assignments for this home.


Get pre-qualified for a loan
At Zillow Home Loans, we can pre-qualify you in as little as 5 minutes with no impact to your credit score.An equal housing lender. NMLS #10287.
Sell for more on Zillow
Get a Zillow Showcase℠ listing at no additional cost and you could sell for .
$328,500
2% more
+$6,570
With Zillow Showcase(estimated)
$335,070
- Delaware
- Sussex County
- Millsboro
- 19966
- 29819 Millington Ln
Nearby cities
Nearby zip codes
Other Millsboro Topics
