New Listing—look no further. Welcome to this spacious, move-in-ready colonial home nestled in the desirable Bretton Ridge neighborhood of North Olmsted, offering 4 bedrooms, 2 full baths, and 2 half baths with an attached 2-car garage.
The main and upper levels offer a comfortable, functional layout with all four bedrooms conveniently located upstairs. The spacious primary bedroom includes a private ensuite bath, complemented by a full hall bath serving the additional bedrooms. HARDWOOD FLOORING runs throughout the living room, dining room, family room, and all upstairs bedrooms. The main level features a bright living room and a welcoming family room highlighted by a wood-burning fireplace. The kitchen, mudroom, and primary bath have been freshly painted (2025), creating a clean, refreshed feel.
The fully RENOVATED basement truly lives like an extension of the home. Renovated between 2020-2025, this level features luxury vinyl plank flooring, recessed lighting, and freshly painted walls. Two separate, spacious areas offer flexibility for a recreation or media room, home office, or gaming space, plus an additional bonus room. A newly added half bath completes the lower level and is conveniently located off the recreation area.
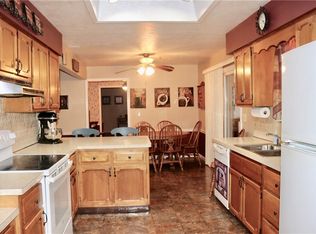
Major improvements include HVAC, A/C, and a hot water tank (2021), a French drain (2024), outdoor electrical updates (2025), and a new front porch (2025). All kitchen appliances are included, along with a newer washer and dryer. Enjoy peace of mind with a home warranty included.
Step outside to a fully fenced backyard with a vinyl fence (2018), deck, and custom fire pit added (2025), backing to a wooded lot for a private and peaceful outdoor setting.
HOA includes use of the community pool, park, and playground. Conveniently located near the parks, shopping, dining, and highway access.
Schedule your private showing today before it's sold!
Closed
$375,000
29819 Sutton Dr, North Olmsted, OH 44070
4beds
2,784sqft
Single Family Residence
Built in 1967
0.27 Acres Lot
$379,600 Zestimate®
$135/sqft
$2,977 Estimated rent
Home value
$379,600
$353,000 - $410,000
$2,977/mo
Zestimate® history
Owner options
List your home for rent
$2,977/mo
Rent Zestimate®
Find your next renter with Zillow Rental Manager. Plus, with online applications, you can quickly screen prospective tenants – for free.
$2,977/mo
Rent Zestimate®
Refinance and save
$2,883/mo
Est. payment
Refinancing to a lower rate could help reduce your monthly payments and save thousands over the life of the loan.
$2,883/mo
Est. payment
Explore your selling options
Work with a Zillow partner agent
Leverage their expertise and Zillow's premium Showcase listings to get your home seen by more buyers.
Get startedList with your own agent
Get your home in front of millions of buyers by listing it on Zillow.
Learn how to do itSell it yourself
Take full control of how buyers see your home on Zillow by listing For Sale by Owner (FSBO).
List your homeWhat's special
Custom fire pitNew front porchComfortable functional layout
Zillow last checked:
Listing updated:
Listed by:
Stephanie M Sonego 440-554-7712 RealtorStephSells@gmail.com,
EXP Realty, LLC.
Bought with:
Elizabeth Schneck, 2019003253
Howard Hanna
Source: MLS Now,MLS#: 5183882 Originating MLS: Akron Cleveland Association of REALTORS
Originating MLS: Akron Cleveland Association of REALTORSFacts & features
Interior
Bedrooms & bathrooms
- Bedrooms: 4
- Bathrooms: 4
- Full bathrooms: 2
- 1/2 bathrooms: 2
- Main level bathrooms: 1
Primary bedroom
- Description: Primary bedroom with ensuite full bathroom,Flooring: Wood
- Level: Second
- Dimensions: 15.00 x 11.00
Bedroom
- Description: 4th bedroom,Flooring: Wood
- Level: Second
- Dimensions: 12.00 x 12.00
Bedroom
- Description: 2nd bedroom,Flooring: Wood
- Level: Second
- Dimensions: 14.00 x 12.00
Bedroom
- Description: 3rd bedroom,Flooring: Wood
- Level: Second
- Dimensions: 13.00 x 8.00
Primary bathroom
- Description: Full bathroom attached to the primary bedroom
- Level: Second
- Dimensions: 7 x 3.11
Bathroom
- Description: Full half bath with double vanity and separate tub/toilet area,Flooring: Luxury Vinyl Tile
- Level: Second
- Dimensions: 12.22 x 11
Bathroom
- Description: Renovated half bath with direct access from the recreation room,Flooring: Luxury Vinyl Tile
- Level: Basement
- Dimensions: 6.4 x 3.11
Bathroom
- Description: Flooring: Luxury Vinyl Tile
- Level: First
- Dimensions: 6.2 x 2.1
Bonus room
- Description: Flexible bonus room ideal for a media room, playroom, fitness room or game room,Flooring: Luxury Vinyl Tile
- Level: Basement
- Dimensions: 15.4 x 11.6
Dining room
- Description: Flooring: Wood
- Level: First
- Dimensions: 12.00 x 11.00
Entry foyer
- Description: Flooring: Wood
- Level: First
- Dimensions: 12.1 x 9.2
Family room
- Description: Wood-burning fireplace,Flooring: Wood
- Features: Built-in Features, Fireplace
- Level: First
- Dimensions: 16.00 x 11.00
Kitchen
- Description: Kitchen appliances stay,Flooring: Luxury Vinyl Tile
- Level: First
- Dimensions: 20.00 x 8.00
Laundry
- Description: Washer and dryer conveys
- Level: Lower
Living room
- Description: Flooring: Wood
- Level: First
- Dimensions: 24.00 x 13.00
Mud room
- Description: Flooring: Luxury Vinyl Tile
- Level: First
- Dimensions: 9.3 x 9.2
Recreation
- Description: Fully renovated recreation room with direct access to a half bath, ideal for an office office or media room,Flooring: Luxury Vinyl Tile
- Level: Basement
- Dimensions: 22.6 x 11.7
Utility room
- Description: HWT, Furnace and AC 2021
- Level: Basement
- Dimensions: 14.7 x 6.4
Heating
- Forced Air, Gas
Cooling
- Central Air, Ceiling Fan(s)
Appliances
- Included: Dryer, Dishwasher, Disposal, Microwave, Range, Refrigerator, Washer
- Laundry: In Basement, Laundry Room
Features
- Built-in Features, Ceiling Fan(s)
- Basement: Full,Finished,Sump Pump
- Number of fireplaces: 1
- Fireplace features: Family Room, Wood Burning
Interior area
- Total structure area: 2,784
- Total interior livable area: 2,784 sqft
- Finished area above ground: 1,934
- Finished area below ground: 850
Property
Parking
- Total spaces: 2
- Parking features: Attached, Garage, Garage Door Opener, Paved
- Attached garage spaces: 2
Features
- Levels: Two
- Stories: 2
- Patio & porch: Deck, Porch
- Exterior features: Basketball Court, Fire Pit, Private Yard
- Pool features: Association, Community
- Fencing: Chain Link,Vinyl
- Has view: Yes
- View description: Trees/Woods
Lot
- Size: 0.27 Acres
- Dimensions: 70 x 165
- Features: Wooded
Details
- Parcel number: 23416031
Construction
Type & style
- Home type: SingleFamily
- Architectural style: Colonial
- Property subtype: Single Family Residence
Materials
- Vinyl Siding
- Roof: Asphalt,Fiberglass
Condition
- Year built: 1967
Details
- Warranty included: Yes
Utilities & green energy
- Sewer: Public Sewer
- Water: Public
Community & HOA
Community
- Features: Common Grounds/Area, Medical Service, Playground, Park, Pool, Shopping
- Security: Smoke Detector(s)
- Subdivision: Bretton Rdg 02
HOA
- Has HOA: Yes
- Services included: Pool(s), Recreation Facilities
- HOA fee: $245 annually
- HOA name: Bretton Ridge
Location
- Region: North Olmsted
Financial & listing details
- Price per square foot: $135/sqft
- Tax assessed value: $261,500
- Annual tax amount: $6,272
- Date on market: 1/29/2026
- Cumulative days on market: 69 days
- Listing terms: Cash,Conventional,FHA,VA Loan
Price history
| Date | Event | Price |
|---|---|---|
| 4/9/2026 | Pending sale | $369,900-1.4%$133/sqft |
Source: MLS Now #5183882 Report a problem | ||
| 4/8/2026 | Sold | $375,000+1.4%$135/sqft |
Source:  MLS Now #5183882 Report a problem MLS Now #5183882 Report a problem | ||
| 2/3/2026 | Contingent | $369,900$133/sqft |
Source: MLS Now #5183882 Report a problem | ||
| 1/29/2026 | Listed for sale | $369,900+99.9%$133/sqft |
Source: MLS Now #5183882 Report a problem | ||
| 7/24/2018 | Sold | $185,000$66/sqft |
Source: MLS Now #3988237 Report a problem | ||
| 6/20/2018 | Listed for sale | $185,000$66/sqft |
Source: Howard Hanna #3988237 Report a problem | ||
| 5/14/2018 | Listing removed | $185,000$66/sqft |
Source: Howard Hanna - Crocker Road #3988237 Report a problem | ||
| 4/17/2018 | Price change | $185,000-4%$66/sqft |
Source: Howard Hanna - Crocker Road #3988237 Report a problem | ||
| 4/11/2018 | Listed for sale | $192,800$69/sqft |
Source: Howard Hanna #3988237 Report a problem | ||
Public tax history
| Year | Property taxes | Tax assessment |
|---|---|---|
| 2025 | $6,204 -1.1% | $91,530 |
| 2024 | $6,272 +8.6% | $91,530 +29.4% |
| 2023 | $5,778 +0.5% | $70,740 |
| 2022 | $5,747 +10.5% | $70,740 |
| 2021 | $5,201 +3.7% | $70,740 +17% |
| 2020 | $5,018 +0.3% | $60,450 +0% |
| 2019 | $5,002 +18.1% | $60,440 0% |
| 2018 | $4,235 +7.7% | $60,450 +14.2% |
| 2017 | $3,932 +1.7% | $52,930 |
| 2016 | $3,866 | $52,930 |
| 2015 | $3,866 +2.2% | $52,930 +3% |
| 2014 | $3,782 +7.8% | $51,380 |
| 2013 | $3,509 +2.7% | $51,380 |
| 2012 | $3,418 -5.4% | $51,380 -7.1% |
| 2011 | $3,614 +900.2% | $55,310 |
| 2010 | $361 -89% | $55,310 |
| 2009 | $3,270 -6.3% | $55,310 -10% |
| 2008 | $3,489 +2% | $61,430 |
| 2007 | $3,419 -6% | $61,430 |
| 2006 | $3,636 +3.9% | $61,430 +9.1% |
| 2005 | $3,499 +1.2% | $56,290 |
| 2004 | $3,456 +2% | $56,290 |
| 2003 | $3,387 +4.1% | $56,290 +6.5% |
| 2002 | $3,252 -40.1% | $52,850 |
| 2001 | $5,428 -0.1% | $52,850 |
| 2000 | $5,433 | $52,850 |
Find assessor info on the county website
Neighborhood: 44070
Nearby homes
- $326,5004 bd2 ba2.3k sqft29787 Sutton Dr, North Olmsted, OH 44070Off Market
- $310,2003 bd1 ba2.3k sqft29851 Sutton Dr, North Olmsted, OH 44070Off Market
- $300,9004 bd1 ba2k sqft29883 Sutton Dr, North Olmsted, OH 44070Off Market
- $317,9004 bd3 ba2k sqft29755 Sutton Dr, North Olmsted, OH 44070Off Market
- $355,4004 bd2 ba2k sqft6501 Surrey Dr, North Olmsted, OH 44070Off Market
- $334,9005 bd2 ba2k sqft29915 Sutton Dr, North Olmsted, OH 44070Off Market
- $337,2003 bd2 ba2.3k sqft29723 Sutton Dr, North Olmsted, OH 44070Off Market
- $322,0003 bd1 ba2.6k sqft6486 Christman Dr, North Olmsted, OH 44070Off Market
Nearby schools
GreatSchools rating
- 7/10Chestnut Intermediate Elementary SchoolGrades: 1-3Distance: 0.3 mi
- 8/10North Olmsted Middle SchoolGrades: 6-8Distance: 1.6 mi
- 5/10North Olmsted High SchoolGrades: 9-12Distance: 1.7 mi
Schools provided by the listing agent
- District: North Olmsted CSD - 1820
Source: MLS Now. This data may not be complete. We recommend contacting the local school district to confirm school assignments for this home.
Get a cash offer in 3 minutes
Find out how much your home could sell for in as little as 3 minutes with a no-obligation cash offer.
Estimated market value
$379,600
Get a cash offer in 3 minutes
Find out how much your home could sell for in as little as 3 minutes with a no-obligation cash offer.
Estimated market value
$379,600
- Ohio
- Cuyahoga County
- North Olmsted
- 44070
- 29819 Sutton Dr
Nearby cities
Nearby zip codes
Other North Olmsted Topics
