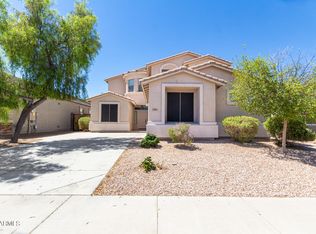
Located right down the cul-de-sac street from a playground just for you and your neighbors, nestled into the exploding Tartesso Community area... the 5 year outlook for this area will make you glad you found this home when you did! Full length driveway to fit your large truck or SUV along with charming, porch front curb appeal draws you into this meticulously appointed 4 Bedroom home. Complete with custom finishes reminiscent of a model home, the open kitchen with stainless steel appliances, large island with breakfast bar and granite countertops overlooks the spacious living and dining area. Grand, sliding French doors lead out onto you extended patio to enjoy the backyard finished with lush turf. The spacious primary suite is complimented by the retreat featuring a huge shower and dual vanity. Secondary bedrooms are the perfect size with one positioned split to serve an older kiddo, guest, or your home office needs. Like new and ready for you!
Sold for $380,000
$380,000
29819 W WHITTON Avenue, Buckeye, AZ 85396
4beds
2baths
2,094sqft
Single Family Residence
Built in 2020
6,095 Square Feet Lot
$378,000 Zestimate®
$181/sqft
$2,404 Estimated rent
Home value
$378,000
$344,000 - $416,000
$2,404/mo
Zestimate® history
Owner options
List your home for rent
$2,404/mo
Rent Zestimate®
Find your next renter with Zillow Rental Manager. Plus, with online applications, you can quickly screen prospective tenants – for free.
$2,404/mo
Rent Zestimate®
Refinance and save
$2,310/mo
Est. payment
Refinancing to a lower rate could help reduce your monthly payments and save thousands over the life of the loan.
$2,310/mo
Est. payment
Explore your selling options
Work with a Zillow partner agent
Leverage their expertise and Zillow's premium Showcase listings to get your home seen by more buyers.
Get startedList with your own agent
Get your home in front of millions of buyers by listing it on Zillow.
Learn how to do itSell it yourself
Take full control of how buyers see your home on Zillow by listing For Sale by Owner (FSBO).
List your homeWhat's special
Extended patioOpen kitchenLush turfFull length drivewayCul-de-sac streetSliding french doorsGranite countertops
Zillow last checked:
Listing updated:
Listed by:
Julie Calza 623-249-2595,
My Home Group Real Estate
Bought with:
Rodolfo Flores, SA679678000
A.Z. & Associates
Source: ARMLS,MLS#: 6876807
Facts & features
Interior
Bedrooms & bathrooms
- Bedrooms: 4
- Bathrooms: 2
Heating
- Natural Gas
Cooling
- Central Air, Ceiling Fan(s)
Appliances
- Included: Dryer, Washer, Water Softener Owned, Refrigerator, Built-in Microwave, Dishwasher, Disposal, Gas Range, Gas Oven
- Laundry: Inside
Features
- High Speed Internet, Granite Counters, Double Vanity, Eat-in Kitchen, Breakfast Bar, No Interior Steps, Kitchen Island, 3/4 Bath Master Bdrm
- Flooring: Carpet, Tile
- Has basement: No
- Has fireplace: No
Interior area
- Total structure area: 2,094
- Total interior livable area: 2,094 sqft
Property
Parking
- Total spaces: 4
- Parking features: Garage Door Opener, Direct Access
- Garage spaces: 2
- Uncovered spaces: 2
Accessibility
- Accessibility features: Bath Lever Faucets
Features
- Stories: 1
- Patio & porch: Covered, Patio
- Spa features: None
- Fencing: Block
Lot
- Size: 6,095 Square Feet
- Features: North/South Exposure, Desert Front, Cul-De-Sac, Gravel/Stone Back, Synthetic Grass Back
Details
- Parcel number: 50407757
Construction
Type & style
- Home type: SingleFamily
- Architectural style: Ranch
- Property subtype: Single Family Residence
Materials
- Stucco, Wood Frame, Painted, Stone
- Roof: Tile
Condition
- Year built: 2020
Details
- Builder name: DR Horton
Utilities & green energy
- Sewer: Public Sewer
- Water: City Water
Community & HOA
Community
- Features: Playground, Biking/Walking Path
- Subdivision: TARTESSO UNIT 1 AMD
HOA
- Has HOA: Yes
- Services included: Maintenance Grounds
- HOA fee: $87 monthly
- HOA name: Tartesso
- HOA phone: 480-820-3451
Location
- Region: Buckeye
Financial & listing details
- Price per square foot: $181/sqft
- Tax assessed value: $320,300
- Annual tax amount: $1,726
- Date on market: 3/25/2026
- Cumulative days on market: 12 days
- Listing terms: Cash,Conventional,FHA,VA Loan
- Ownership: Fee Simple
Price history
| Date | Event | Price |
|---|---|---|
| 8/1/2025 | Sold | $380,000+1.3%$181/sqft |
Source:  ARMLS #6876807 Report a problem ARMLS #6876807 Report a problem | ||
| 6/18/2025 | Pending sale | $375,000$179/sqft |
Source: ARMLS #6876807 Report a problem | ||
| 6/6/2025 | Listed for sale | $375,000+34.4%$179/sqft |
Source: ARMLS #6876807 Report a problem | ||
| 12/10/2020 | Sold | $279,085-0.4%$133/sqft |
Source: Public Record Report a problem | ||
| 10/10/2020 | Pending sale | $280,085$134/sqft |
Source: D.R. Horton - Phoenix Report a problem | ||
| 10/9/2020 | Listed for sale | $280,085$134/sqft |
Source: D.R. Horton - Phoenix Report a problem | ||
| 10/9/2020 | Pending sale | $280,085$134/sqft |
Source: D.R. Horton - Phoenix Report a problem | ||
| 10/8/2020 | Listed for sale | $280,085$134/sqft |
Source: D.R. Horton - Phoenix Report a problem | ||
| 10/8/2020 | Pending sale | $280,085$134/sqft |
Source: D.R. Horton - Phoenix Report a problem | ||
| 9/28/2020 | Price change | $280,085+2.6%$134/sqft |
Source: D.R. Horton - Phoenix Report a problem | ||
| 9/16/2020 | Price change | $273,085+1.9%$130/sqft |
Source: D.R. Horton - Phoenix Report a problem | ||
| 9/11/2020 | Listed for sale | $268,085$128/sqft |
Source: D.R. Horton - Phoenix Report a problem | ||
Public tax history
| Year | Property taxes | Tax assessment |
|---|---|---|
| 2025 | $1,178 +19.1% | $32,030 -8.6% |
| 2024 | $989 +2.3% | $35,050 +138.2% |
| 2023 | $967 -39.9% | $14,717 -29.7% |
| 2022 | $1,610 +1583.1% | $20,920 +735.1% |
| 2021 | $96 -3.7% | $2,505 +11.3% |
| 2020 | $99 +2.1% | $2,250 +6.4% |
| 2019 | $97 | $2,115 +1.4% |
| 2018 | $97 +0.4% | $2,085 +14.9% |
| 2017 | $97 -0.1% | $1,815 +98.4% |
| 2016 | $97 +15.6% | $915 +46.6% |
| 2015 | $84 | $624 +22.8% |
| 2014 | -- | $508 -39.9% |
| 2013 | -- | $845 -81.8% |
| 2009 | -- | $4,640 -7.9% |
| 2008 | -- | $5,040 +293.8% |
| 2007 | -- | $1,280 |
Find assessor info on the county website
Neighborhood: Tartesso
Nearby homes
- $385,5004 bd3 ba2.8k sqft29827 W Whitton Ave, Buckeye, AZ 85396Off Market
- $374,500-- bd3 ba2.8k sqft29811 W Whitton Ave, Buckeye, AZ 85396Off Market
- $352,600-- bd2 ba2k sqft29835 W Whitton Ave, Buckeye, AZ 85396Off Market
- $392,0004 bd3 ba2.8k sqft29803 W Whitton Ave, Buckeye, AZ 85396Sold

- $410,0003 bd3 ba2.2k sqft29822 W Mitchell Ave, Buckeye, AZ 85396Sold
- $324,1003 bd2 ba1.8k sqft29830 W Mitchell Ave, Buckeye, AZ 85396Off Market
- $351,900-- bd2 ba1.6k sqft29816 W Mitchell Ave, Buckeye, AZ 85396Off Market
- $379,9003 bd5 ba1.8k sqft29843 W Whitton Ave, Buckeye, AZ 85396Off Market
Nearby schools
GreatSchools rating
- 3/10Tartesso Elementary SchoolGrades: PK-8Distance: 0.4 mi
- 3/10Ruth Fisher Elementary SchoolGrades: PK-12Distance: 10.4 mi
- 1/10Tonopah Valley High SchoolGrades: 7-12Distance: 10.4 mi
Schools provided by the listing agent
- Elementary: Ruth Fisher Middle School
- Middle: Ruth Fisher Middle School
- High: Tonopah Valley High School
- District: Saddle Mountain Unified School District
Source: ARMLS. This data may not be complete. We recommend contacting the local school district to confirm school assignments for this home.
Get a cash offer in 3 minutes
Find out how much your home could sell for in as little as 3 minutes with a no-obligation cash offer.
Estimated market value
$378,000
Get a cash offer in 3 minutes
Find out how much your home could sell for in as little as 3 minutes with a no-obligation cash offer.
Estimated market value
$378,000
- Arizona
- Maricopa County
- Buckeye
- 85396
- Tartesso
- 29819 W WHITTON Avenue
Nearby cities
Nearby neighborhoods
Nearby zip codes
Other Buckeye Topics
