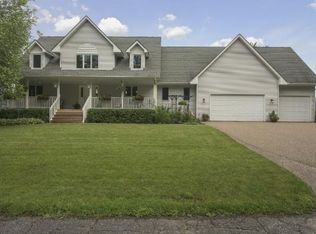
Set on 120' of pristine shoreline on serene Ardmore Lake, this inviting 3-bedroom home blends comfort,
flexibility, and beautiful lake views. The open-concept layout is filled with natural light and offers
easy flow for both everyday living and entertaining, with multiple vantage points to take in the water.
Thoughtful spaces throughout provide versatility for how you live, work, and relax. A detached garage
with a finished loft adds even more potential-ideal for a workshop, art studio, fitness space, or private
retreat. Enjoy the peace of lakeside living while still being close to everything, all within the highly
regarded Orono School District. A rare opportunity to make the most of lake life. Enjoy peace of mind
with a new furnace and water heater - an added bonus!
Closed
Zestimate®
$440,000
2982 Ardmore Ave, Maple Plain, MN 55359
3beds
1,938sqft
Single Family
Built in 1955
0.41 Acres Lot
$440,000 Zestimate®
$227/sqft
$2,588 Estimated rent
Home value
$440,000
$409,000 - $471,000
$2,588/mo
Zestimate® history
Owner options
List your home for rent
$2,588/mo
Rent Zestimate®
Find your next renter with Zillow Rental Manager. Plus, with online applications, you can quickly screen prospective tenants – for free.
$2,588/mo
Rent Zestimate®
Refinance and save
$2,774/mo
Est. payment
Refinancing to a lower rate could help reduce your monthly payments and save thousands over the life of the loan.
$2,774/mo
Est. payment
Explore your selling options
Work with a Zillow partner agent
Leverage their expertise and Zillow's premium Showcase listings to get your home seen by more buyers.
Get startedList with your own agent
Get your home in front of millions of buyers by listing it on Zillow.
Learn how to do itSell it yourself
Take full control of how buyers see your home on Zillow by listing For Sale by Owner (FSBO).
List your homeWhat's special
Zillow last checked:
Listing updated:
Listed by:
Catherine Reller 763-283-7098,
Edina Realty, Inc.
Bought with:
Ryan D Hannay
Creative Housing Real Estate
Source: NorthstarMLS as distributed by MLS GRID,MLS#: 7031666
Facts & features
Interior
Bedrooms & bathrooms
- Bedrooms: 3
- Bathrooms: 2
- Full bathrooms: 1
- 3/4 bathrooms: 1
Bedroom
- Level: Upper
- Area: 180 Square Feet
- Dimensions: 15x12
Bedroom 2
- Level: Upper
- Area: 140 Square Feet
- Dimensions: 14x10
Bedroom 3
- Level: Upper
- Area: 108 Square Feet
- Dimensions: 12x9
Dining room
- Level: Main
- Area: 112 Square Feet
- Dimensions: 14x8
Family room
- Level: Main
- Area: 180 Square Feet
- Dimensions: 15x12
Foyer
- Level: Main
- Area: 192 Square Feet
- Dimensions: 16x12
Garage
- Level: Main
- Area: 572 Square Feet
- Dimensions: 26x22
Garage
- Level: Upper
- Area: 572 Square Feet
- Dimensions: 26x22
Kitchen
- Level: Main
- Area: 240 Square Feet
- Dimensions: 16x15
Laundry
- Level: Main
- Area: 63 Square Feet
- Dimensions: 9x7
Living room
- Level: Main
- Area: 120 Square Feet
- Dimensions: 12x10
Office
- Level: Main
- Area: 135 Square Feet
- Dimensions: 15x9
Other
- Level: Main
- Area: 72 Square Feet
- Dimensions: 9x8
Heating
- Forced Air
Cooling
- Central Air
Appliances
- Included: Dryer, Gas Water Heater, Microwave, Range, Refrigerator, Water Softener Owned
- Laundry: Main Level
Features
- Basement: Crawl Space
- Number of fireplaces: 1
- Fireplace features: Family Room, Wood Burning
Interior area
- Total structure area: 1,938
- Total interior livable area: 1,938 sqft
- Finished area above ground: 1,938
- Finished area below ground: 0
Property
Parking
- Total spaces: 2
- Parking features: Detached Garage, Asphalt, Garage Door Opener, Other
- Garage spaces: 2
- Has uncovered spaces: Yes
Accessibility
- Accessibility features: None
Features
- Levels: Two
- Stories: 2
- Patio & porch: Composite Decking, Deck, Patio, Rear Porch, Wrap Around
- Pool features: None
- Waterfront features: Lake Front
- Frontage length: Water Frontage: 120
Lot
- Size: 0.41 Acres
- Dimensions: 70 x 20 x 30 x 154 x 120 x 127
- Features: Tree Coverage - Light
Details
- Additional structures: Garage(s), Workshop, Studio
- Foundation area: 1283
- Parcel number: 1811823240040
- Zoning description: Residential-Single Family
Construction
Type & style
- Home type: SingleFamily
- Property subtype: Single Family
Materials
- Roof: Age 8 Years or Less
Condition
- New construction: No
- Year built: 1955
Utilities & green energy
- Gas: Natural Gas
- Sewer: City Sewer/Connected
- Water: City Water/Connected
Community & neighborhood
Location
- Region: Maple Plain
- Subdivision: Independence Beach
HOA & financial
HOA
- Has HOA: No
Other
Other facts
- Road surface type: Paved
Price history
| Date | Event | Price |
|---|---|---|
| 6/26/2026 | Sold | $440,000-7.4%$227/sqft |
Source:  NorthstarMLS as distributed by MLS GRID #7031666 Report a problem NorthstarMLS as distributed by MLS GRID #7031666 Report a problem | ||
| 5/14/2026 | Pending sale | $475,000$245/sqft |
Source: NorthstarMLS as distributed by MLS GRID #7031666 Report a problem | ||
| 5/8/2026 | Listing removed | $475,000$245/sqft |
Source: NorthstarMLS as distributed by MLS GRID #7031666 Report a problem | ||
| 4/26/2026 | Listed for sale | $475,000+82.8%$245/sqft |
Source: NorthstarMLS as distributed by MLS GRID #7031666 Report a problem | ||
| 3/17/2012 | Listing removed | $259,900$134/sqft |
Source: RE/MAX A-1 Excellence #3899512 Report a problem | ||
| 2/24/2011 | Listed for sale | $259,900$134/sqft |
Source: RE/MAX A-1 Excellence #3899512 Report a problem | ||
| 11/29/2010 | Listing removed | $259,900$134/sqft |
Source: RE/MAX A-1 Excellence #3899512 Report a problem | ||
| 11/25/2010 | Listed for sale | $259,900$134/sqft |
Source: RE/MAX A-1 Excellence #3899512 Report a problem | ||
| 9/27/2010 | Listing removed | $259,900$134/sqft |
Source: RE/MAX A-1 Excellence #3899512 Report a problem | ||
| 9/26/2010 | Listed for sale | $259,900+4%$134/sqft |
Source: RE/MAX A-1 Excellence #3899512 Report a problem | ||
| 7/8/2010 | Sold | $250,000+178.1%$129/sqft |
Source:  Lake Superior Area Realtors as distributed by MLS GRID #1421660 Report a problem Lake Superior Area Realtors as distributed by MLS GRID #1421660 Report a problem | ||
| 8/18/1999 | Sold | $89,900$46/sqft |
Source: Public Record Report a problem | ||
Public tax history
| Year | Property taxes | Tax assessment |
|---|---|---|
| 2025 | $4,745 +17.4% | $475,400 +0.3% |
| 2024 | $4,041 -1.9% | $474,000 +13.6% |
| 2023 | $4,120 +5.8% | $417,100 +1.7% |
| 2022 | $3,894 +11.3% | $410,000 +18.8% |
| 2021 | $3,497 -2% | $345,000 +10.6% |
| 2020 | $3,568 +2% | $312,000 +2.3% |
| 2019 | $3,497 -2% | $305,000 +1.7% |
| 2018 | $3,568 +8.4% | $300,000 +16.3% |
| 2017 | $3,291 +5.7% | $258,000 +6.6% |
| 2016 | $3,114 +6.3% | $242,000 +3% |
| 2015 | $2,931 +9.6% | $235,000 +7.8% |
| 2014 | $2,674 +8.7% | $218,000 -1.4% |
| 2013 | $2,461 +0.9% | $221,000 -5.6% |
| 2012 | $2,440 +19.4% | $234,000 -2.5% |
| 2011 | $2,045 +0.3% | $240,000 -6.3% |
| 2010 | $2,037 -6.3% | $256,000 -6.2% |
| 2009 | $2,175 +21.4% | $273,000 +8.8% |
| 2006 | $1,792 +10.6% | $251,000 +9.9% |
| 2005 | $1,621 +15.8% | $228,300 +19.2% |
| 2004 | $1,400 +27.7% | $191,600 +27.1% |
| 2002 | $1,096 -24.3% | $150,800 |
| 2001 | $1,448 | -- |
Find assessor info on the county website
Neighborhood: 55359
Nearby schools
GreatSchools rating
- NASchumann Elementary SchoolGrades: PK-2Distance: 3.5 mi
- 9/10Orono Middle SchoolGrades: 6-8Distance: 3.4 mi
- 10/10Orono Senior High SchoolGrades: 9-12Distance: 3.4 mi
Get a cash offer in 3 minutes
Find out how much your home could sell for in as little as 3 minutes with a no-obligation cash offer.
Estimated market value
$440,000
Get a cash offer in 3 minutes
Find out how much your home could sell for in as little as 3 minutes with a no-obligation cash offer.
Estimated market value
$440,000
- Minnesota
- Hennepin County
- Medina
- 55359
- 2982 Ardmore Ave
Nearby cities
Nearby zip codes
Other Medina Topics
