HIGH-END FINISHES, AFFORDABLE LUXURY, and READY FOR YOU TO MOVE IN! Why wait for a new build when you can move into this beautiful, like-new, two-story home with ALL of the upgrades?! Stunning, well-maintained 3-bed, 3-bath home with a separate loft/flex space, a large backyard (lot premium!), and the COMPLETE PACKAGE of upgrades. The main level features beautiful, wood laminate flooring, upgraded light fixtures, a modern gas fireplace, 9-foot ceilings, and an abundance of natural light. You'll be sure to notice the high-end finishes in the kitchen, complete with custom cabinetry, quartz counter-tops, a large eat-in island, upgraded stainless steel appliances, gas range and oven, and a separate pantry to add to your cabinet storage. The open-floor plan lends itself well to the ultimate dining and entertainment experience, with the ambiance of the modern gas fireplace and the oversized, 4-panel custom sliding glass patio doors. The second-level primary bedroom features mountain views, a large, walk-in closet, and a luxurious en-suite bathroom with a double-vanity and step-in shower. There are two additional bedrooms on the second level, a full bathroom, a separate laundry room with custom shelving, and another living area that can be used as a home-office, play room, or game room. The expansive backyard is perfect for bringing everyone together or for simply enjoying the beautiful Colorado outdoors. Relax on the covered patio as you look out into the open space, watch a movie on the attached projector screen, spend time in the garden, or gather around the fire pit. The 2-car, attached garage is fully insulated, dry-walled, and epoxy-coated for added protection and cleanliness. Located in the esteemed Lakes at Centerra, this community offers mountain and lake views, a large community pool and clubhouse, a community dock on Houts Reservoir, BBQ and fire pits, and plenty of walking and biking trails. There's plenty to appreciate about this home! THIS HOME WON'T LAST!
Sold for $558,000
$558,000
2982 Bridal Veil Falls Court, Loveland, CO 80538
3beds
1,830sqft
Single Family Residence
Built in 2020
5,597 Square Feet Lot
$525,400 Zestimate®
$305/sqft
$2,757 Estimated rent
Home value
$525,400
$499,000 - $552,000
$2,757/mo
Zestimate® history
Owner options
List your home for rent
$2,757/mo
Rent Zestimate®
Find your next renter with Zillow Rental Manager. Plus, with online applications, you can quickly screen prospective tenants – for free.
$2,757/mo
Rent Zestimate®
Refinance and save
$3,409/mo
Est. payment
Refinancing to a lower rate could help reduce your monthly payments and save thousands over the life of the loan.
$3,409/mo
Est. payment
Explore your selling options
Work with a Zillow partner agent
Leverage their expertise and Zillow's premium Showcase listings to get your home seen by more buyers.
Get startedList with your own agent
Get your home in front of millions of buyers by listing it on Zillow.
Learn how to do itSell it yourself
Take full control of how buyers see your home on Zillow by listing For Sale by Owner (FSBO).
List your homeWhat's special
Modern gas fireplaceMountain viewsLake viewsLarge backyardExpansive backyardSeparate loftLuxurious en-suite bathroom
Zillow last checked:
Listing updated:
Listed by:
Melissa Lombardo 303-917-1055,
Coldwell Banker Realty 56,
Chris Lombardo 303-775-6685,
Coldwell Banker Realty 56
Bought with:
Jessica Utter, 100075215
Wisdom Real Estate
Source: REcolorado as distributed by MLS GRID,MLS#: 5747100
Facts & features
Interior
Bedrooms & bathrooms
- Bedrooms: 3
- Bathrooms: 3
- Full bathrooms: 2
- 1/2 bathrooms: 1
- Main level bathrooms: 1
Primary bedroom
- Description: Spacious, Owner's Suite With Walk-In Closet, Remote-Controlled Ceiling Fan, Mountain Views, Window Coverings
- Level: Upper
- Area: 195 Square Feet
- Dimensions: 15 x 13
Bedroom
- Description: Private Bedroom With Mountain Views, Remote-Controlled Ceiling Fan, Large Closet, Window Coverings
- Level: Upper
- Area: 156.25 Square Feet
- Dimensions: 12.5 x 12.5
Bedroom
- Description: Private Bedroom, Remote-Controlled Ceiling Fan, Large Closet, Window Coverings
- Level: Upper
- Area: 120.75 Square Feet
- Dimensions: 10.5 x 11.5
Primary bathroom
- Description: Owner's En-Suite With Luxury Vinyl-Plank Flooring, Step-In Shower, Double-Vanity, Separate Water Closet
- Level: Upper
- Area: 78 Square Feet
- Dimensions: 12 x 6.5
Bathroom
- Description: Private, Main-Level Bathroom, Positioned Away From The Kitchen, Dining And Living Areas
- Level: Main
- Area: 30 Square Feet
- Dimensions: 5 x 6
Bathroom
- Description: Full Bathroom Positioned Between Second And Third Bedrooms
- Level: Upper
- Area: 40 Square Feet
- Dimensions: 5 x 8
Dining room
- Description: Open Transition Between Living Room And Kitchen, Perfect For Large Gatherings And Entertainment, Custom, Over-Sized 4-Panel Sliding Glass Door, Leading To Covered Patio
- Level: Main
- Area: 112 Square Feet
- Dimensions: 8 x 14
Kitchen
- Description: Beautiful Custom Cabinetry, Quartz Countertops, Stainless Steel Appliances, Upgraded Refrigerator With Built-In Keurig, Gas Range And Oven, Large Eat-In Kitchen Island, Separate Pantry
- Level: Main
- Area: 168 Square Feet
- Dimensions: 12 x 14
Laundry
- Description: Separate Laundry Room, Custom Shelves And Cabinets
- Level: Upper
- Area: 30 Square Feet
- Dimensions: 6 x 5
Living room
- Description: Open Design With Plenty Of Natural Light, Upgraded Home Theater Sound Package, Upgraded Modern Gas Fireplace And Mantle, Faux-Wood Window Coverings, 9-Foot Ceilings
- Level: Main
- Area: 315 Square Feet
- Dimensions: 15 x 21
Loft
- Description: Large Flex Area That Can Be Used For A Home Office, Play Room, Game Room, Or An Additional Living Room, Upgraded Railings And Carpet Package
- Level: Upper
- Area: 459 Square Feet
- Dimensions: 17 x 27
Heating
- Forced Air
Cooling
- Central Air
Appliances
- Included: Dishwasher, Disposal, Dryer, Gas Water Heater, Microwave, Oven, Range, Refrigerator, Washer
- Laundry: In Unit
Features
- Built-in Features, Ceiling Fan(s), Eat-in Kitchen, High Ceilings, Kitchen Island, Open Floorplan, Pantry, Primary Suite, Quartz Counters, Radon Mitigation System, Smoke Free, Sound System, Walk-In Closet(s)
- Flooring: Carpet, Laminate, Vinyl
- Windows: Window Coverings
- Basement: Crawl Space,Full,Sump Pump
- Number of fireplaces: 1
- Fireplace features: Gas, Living Room
- Common walls with other units/homes: No Common Walls
Interior area
- Total structure area: 1,830
- Total interior livable area: 1,830 sqft
- Finished area above ground: 1,830
Property
Parking
- Total spaces: 2
- Parking features: Dry Walled, Floor Coating, Insulated Garage, Lighted, Storage
- Attached garage spaces: 2
Features
- Levels: Two
- Stories: 2
- Patio & porch: Covered, Front Porch, Patio
- Exterior features: Dog Run, Fire Pit, Garden, Gas Valve, Private Yard, Smart Irrigation
- Pool features: Outdoor Pool
- Fencing: Full
- Has view: Yes
- View description: Meadow, Mountain(s)
Lot
- Size: 5,597 Square Feet
- Features: Cul-De-Sac, Greenbelt, Landscaped, Level, Open Space, Sprinklers In Front, Sprinklers In Rear
- Residential vegetation: Grassed, Xeriscaping
Details
- Parcel number: R1666135
- Zoning: SFR
- Special conditions: Standard
Construction
Type & style
- Home type: SingleFamily
- Architectural style: Traditional
- Property subtype: Single Family Residence
Materials
- Brick, Frame, Wood Siding
- Foundation: Concrete Perimeter, Slab
- Roof: Composition
Condition
- Updated/Remodeled
- Year built: 2020
Details
- Builder name: Richmond American Homes
Utilities & green energy
- Sewer: Public Sewer
- Water: Public
- Utilities for property: Internet Access (Wired), Natural Gas Connected
Community & HOA
Community
- Security: Carbon Monoxide Detector(s), Radon Detector, Smoke Detector(s)
- Subdivision: The Lakes At Centerra
HOA
- Has HOA: Yes
- Amenities included: Clubhouse, Garden Area, Park, Playground, Pool, Trail(s)
- Services included: Reserve Fund
- HOA fee: $150 quarterly
- HOA name: Lakes at Centerra Master HOA
- HOA phone: 303-420-4433
Location
- Region: Loveland
Financial & listing details
- Price per square foot: $305/sqft
- Tax assessed value: $519,400
- Annual tax amount: $4,390
- Date on market: 9/8/2023
- Listing terms: Cash,Conventional,FHA,VA Loan
- Exclusions: Seller`s Personal Property, Including Yard Decor, Wall Art/Decor, All Wall-Mounted Televisions And Equipment, Deep Freezer, Husky Tool Chests And Safe (All Located In The Garage), Interior And Exterior Security Cameras.
- Ownership: Individual
- Electric utility on property: Yes
- Road surface type: Paved
Price history
| Date | Event | Price |
|---|---|---|
| 10/18/2023 | Sold | $558,000+38.8%$305/sqft |
Source:  REcolorado as distributed by MLS GRID #5747100 Report a problem REcolorado as distributed by MLS GRID #5747100 Report a problem | ||
| 9/23/2020 | Sold | $401,900$220/sqft |
Source: Public Record Report a problem | ||
Public tax history
| Year | Property taxes | Tax assessment |
|---|---|---|
| 2025 | $5,658 -0.5% | $32,463 -11.5% |
| 2024 | $5,684 +29.5% | $36,663 -1% |
| 2023 | $4,390 -0.8% | $37,018 +33.6% |
| 2022 | $4,424 +359.1% | $27,703 -2.8% |
| 2021 | $964 | $28,500 +355% |
| 2020 | -- | $6,264 +21500% |
| 2019 | $10 | $29 -9.4% |
| 2018 | $10 | $32 |
Find assessor info on the county website
Neighborhood: 80538
Nearby homes
- $465,8002 bd2 ba1.4k sqft2976 Bridal Veil Falls Ct, Loveland, CO 80538Off Market
- $517,0003 bd2 ba1.5k sqft2988 Bridal Veil Falls Ct, Loveland, CO 80538Sold
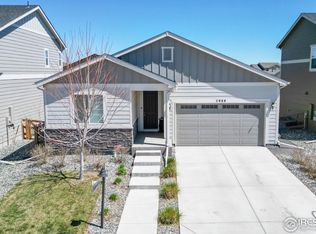
- $528,0003 bd2 ba2.2k sqft2994 Bridal Veil Falls Ct, Loveland, CO 80538Off Market
- $558,7003 bd2 ba2.1k sqft2968 Bridal Veil Falls Ct, Loveland, CO 80538Off Market
- $476,3002 bd2 ba1.4k sqft2979 Echo Lake Dr, Loveland, CO 80538Off Market
- $537,0003 bd3 ba2.2k sqft2985 Bridal Veil Falls Ct, Loveland, CO 80538Off Market
- $493,1003 bd2 ba1.4k sqft2954 Bridal Veil Falls Ct, Loveland, CO 80538Off Market
- $502,7003 bd3 ba1.8k sqft2955 Echo Lake Dr, Loveland, CO 80538Off Market
Nearby schools
GreatSchools rating
- 7/10High Plains SchoolGrades: PK-8Distance: 0.4 mi
- 4/10Mountain View High SchoolGrades: 9-12Distance: 1.3 mi
Schools provided by the listing agent
- Elementary: High Plains
- Middle: High Plains
- High: Mountain View
- District: Thompson R2-J
Source: REcolorado as distributed by MLS GRID. This data may not be complete. We recommend contacting the local school district to confirm school assignments for this home.
Get a cash offer in 3 minutes
Find out how much your home could sell for in as little as 3 minutes with a no-obligation cash offer.
Estimated market value
$525,400
Get a cash offer in 3 minutes
Find out how much your home could sell for in as little as 3 minutes with a no-obligation cash offer.
Estimated market value
$525,400
- Colorado
- Larimer County
- Loveland
- 80538
- 2982 Bridal Veil Falls Court
