Skip main navigation
Sold for $415,000
  • $415,000

    2982 Conner Ln, Kissimmee, FL 34741

    3beds
    1,894sqft
    Single Family Residence
    Built in 2004
    6,534 Square Feet Lot
    $407,600 Zestimate®
    $219/sqft
    $2,455 Estimated rent

    Home value

    $407,600

    $387,000 - $428,000

    $2,455/mo

    Zestimate® history
    Loading
    Loading...

    Owner options

    List your home for rent

    $2,455/mo

    Rent Zestimate®

    Find your next renter with Zillow Rental Manager. Plus, with online applications, you can quickly screen prospective tenants – for free.

    Learn more

    $2,455/mo

    Rent Zestimate®

    Refinance and save

    $2,825/mo

    Est. payment

    Refinancing to a lower rate could help reduce your monthly payments and save thousands over the life of the loan.

    See today's rates

    $2,825/mo

    Est. payment

    Explore your selling options

    Work with a Zillow partner agent

    Leverage their expertise and Zillow's premium Showcase listings to get your home seen by more buyers.

    Get started

    List with your own agent

    Get your home in front of millions of buyers by listing it on Zillow.

    Learn how to do it

    Sell it yourself

    Take full control of how buyers see your home on Zillow by listing For Sale by Owner (FSBO).

    List your home

    What's special

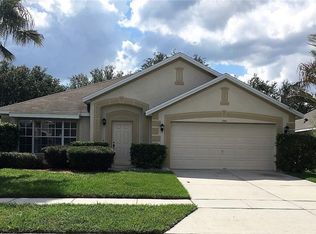
    Welcome to your dream home at 2982 Conner Lane! Nestled within a peaceful and secure gated community, this exquisite property offers an unparalleled blend of style, comfort, and convenience, making it the perfect choice for a wide range of buyers seeking a high-quality living experience. Newer roof, AC and water Heater, this home also has hurricane shutters. Spanning a generous 1,894 square feet, this house is thoughtfully designed with three spacious bedrooms and two well-appointed bathrooms. It caters perfectly to the needs of families, couples, or individuals desiring ample living space in a serene environment. From the moment you step inside, you'll be greeted by the sleek tile flooring that runs throughout the home, lending an air of elegance and ensuring easy maintenance. The heart of this home is undoubtedly its large kitchen, which will delight culinary enthusiasts with its modern stainless steel appliances, abundant counter space, and storage solutions. The open floor plan allows for effortless flow between the kitchen and living areas, creating an inviting ambiance that is ideal for hosting gatherings or enjoying peaceful evenings in. Seeking privacy? The thoughtful split floor plan ensures that the primary bedroom serves as a tranquil retreat. Overlooking the picturesque backyard with no rear neighbors, it features a capacious walk-in closet and an ensuite bathroom equipped with double sinks, a luxurious shower, and a separate soaking tub for ultimate relaxation. Step outside to discover your personal oasis where you can marvel at Disney fireworks lighting up the evening sky – a truly magical sight that can be enjoyed by all ages. The community itself enhances residents' lifestyles with access to numerous amenities including a swimming pool, playground for enjoyment, basketball courts for friendly games, and tennis courts for active play. The property's prime location near The Loop means shopping centers, diverse dining options, and essential services are merely minutes away. Plus, with easy access to main roads, commuting or exploring the wider area becomes hassle-free. 2982 Conner Lane represents more than just a home; it’s an opportunity to live in comfort while enjoying the best of community living and local conveniences. Don’t let this chance pass you by – schedule your viewing today and start envisioning your life in this beautiful home within a vibrant community.

    Zillow last checked:

    Listing updated:

    Listing Provided by:

    Deanna Meredith 407-331-6542,

    LUXE PROPERTIES LLC 305-809-7650

    Bought with:

    Cesar Asencios, 3110972

    KARLA ROBINSON REALTY, INC.

    Source: Stellar MLS,MLS#: O6180731MLS LogoOriginating MLS: Orlando Regional

    Facts & features

    Interior

    Bedrooms & bathrooms
    • Bedrooms: 3
    • Bathrooms: 2
    • Full bathrooms: 2
    Primary bedroom
    • Features: Walk-In Closet(s)
    • Level: First
    • Dimensions: 17x13
    Kitchen
    • Level: First
    • Dimensions: 12x12
    Living room
    • Level: First
    • Dimensions: 16x17
    Heating
    • Central
    Cooling
    • Central Air
    Appliances
    • Included: Dishwasher, Disposal, Microwave, Range, Refrigerator
    • Laundry: Inside
    Features
    • Ceiling Fan(s), Eating Space In Kitchen, High Ceilings, Open Floorplan, Primary Bedroom Main Floor, Split Bedroom, Walk-In Closet(s)
    • Flooring: Ceramic Tile
    • Doors: Sliding Doors
    • Windows: Window Treatments
    • Has fireplace: No
    Interior area
    • Total structure area: 2,435
    • Total interior livable area: 1,894 sqft

    Property

    Parking
    • Total spaces: 2
    • Parking features: Garage - Attached
    • Attached garage spaces: 2
    Features
    • Levels: One
    • Stories: 1
    • Patio & porch: Covered, Rear Porch, Screened
    • Exterior features: Irrigation System, Rain Gutters, Sidewalk
    • Fencing: Vinyl
    Lot
    • Size: 6,534 sqft
    • Features: Sidewalk
    • Residential vegetation: Trees/Landscaped
    Details
    • Parcel number: 082529128100011370
    • Zoning: KRPU
    • Special conditions: None

    Construction

    Type & style
    • Home type: SingleFamily
    • Architectural style: Traditional
    • Property subtype: Single Family Residence
    Materials
    • Block
    • Foundation: Slab
    • Roof: Shingle
    Condition
    • New construction: No
    • Year built: 2004

    Utilities & green energy

    • Sewer: Public Sewer
    • Water: Public
    • Utilities for property: Cable Connected, Electricity Connected

    Community & neighborhood

    Location
    • Region: Kissimmee
    • Subdivision: CYPRESS RESERVE PH 01

    HOA & financial

    HOA
    • Has HOA: Yes
    • HOA fee: $88 monthly
    • Association name: Empire Management
    • Association phone: 407-770-1748
    Other fees
    • Pet fee: $0 monthly
    Other financial information
    • Total actual rent: 0

    Other

    Other facts
    • Listing terms: Cash,Conventional,FHA,VA Loan
    • Ownership: Fee Simple
    • Road surface type: Paved, Asphalt

    Price history

    DateEventPrice
    7/15/2024Sold$415,000-3.5%$219/sqft
    Source: Stellar MLS #O6180731 Report a problem
    6/12/2024Pending sale$430,000$227/sqft
    Source: Stellar MLS #O6180731 Report a problem
    6/6/2024Price change$430,000-2.3%$227/sqft
    Source: Stellar MLS #O6180731 Report a problem
    5/2/2024Price change$440,000-1.1%$232/sqft
    Source: Stellar MLS #O6180731 Report a problem
    4/2/2024Listed for sale$445,000$235/sqft
    Source: Stellar MLS #O6180731 Report a problem
    3/29/2024Pending sale$445,000$235/sqft
    Source: Stellar MLS #O6180731 Report a problem
    3/25/2024Price change$445,000-1.5%$235/sqft
    Source: Stellar MLS #O6180731 Report a problem
    3/19/2024Price change$452,000-1.1%$239/sqft
    Source: Stellar MLS #O6180731 Report a problem
    2/20/2024Listed for sale$457,000+81.3%$241/sqft
    Source: Stellar MLS #O6180731 Report a problem
    4/24/2018Sold$252,000-1.9%$133/sqft
    Source: Public Record Report a problem
    3/16/2018Listed for sale$256,900+96.1%$136/sqft
    Source: KELLER WILLIAMS CLASSIC II #S4858524 Report a problem
    1/11/2012Sold$131,000-31.8%$69/sqft
    Source: Agent Provided Report a problem
    11/29/2004Sold$192,000$101/sqft
    Source: Public Record Report a problem

    Public tax history

    YearProperty taxesTax assessment
    2025$3,995 +19.4%$333,500 +3.2%
    2024$3,347 +2.6%$323,100 -1.3%
    2023$3,262 +3.6%$327,400 +21.5%
    2022$3,149 +1.3%$269,400 +26.4%
    2021$3,109 +1%$213,100 +3.9%
    2020$3,079 +1.4%$205,100 +5.6%
    2019$3,037 $194,300 +54.9%
    2018$3,037 +67.1%$125,432 +2.1%
    2017$1,817 +0.9%$122,853 +2.1%
    2016$1,801 +1.9%$120,327 +0.7%
    2015$1,767 -0.2%$119,491 +0.9%
    2014$1,770 $118,398 +1.5%
    2013-- $116,649 +1.7%
    2012-- $114,700 +2%
    2011-- $112,500 -10.9%
    2010-- $126,300 -14.1%
    2009-- $147,000 -33.5%
    2008-- $221,000 -3.3%
    2007-- $228,600 +6.7%
    2006-- $214,200 +22%
    2005-- $175,600

    Find assessor info on the county website

    Neighborhood: Cypress Reserve

    Nearby schools

    GreatSchools rating
    Get a cash offer in 3 minutes
    Find out how much your home could sell for in as little as 3 minutes with a no-obligation cash offer.
    Estimated market value
    $407,600
    Get a cash offer in 3 minutes
    Find out how much your home could sell for in as little as 3 minutes with a no-obligation cash offer.
    Estimated market value
    $407,600