This well maintained home showcases three bedrooms alongside a versatile loft, two full baths, and two half baths. Notable updates include a deep-pour basement with half bath (and rough-in to add bath), an adaptable loft in lieu of a fourth bedroom (yet easily convertible), and the convenience of a three-car garage. Upon entry, you are greeted by a grand two-story foyer. The open flow between the kitchen and family room fosters harmonious living, while the inviting back patio offers a private retreat amidst nature. A sizable backyard shed provides ample storage, enhancing organizational possibilities. Convenience meets functionality with a first-floor laundry room, streamlining daily routines with efficiency. The master suite has a walk-in closet and an updated master bath. The basement offers additional living space, complete with a convenient half bath (with ability to install a tub/shower), a recreational haven, and a sophisticated wet bar, perfect for entertaining or relaxation. This exceptional home is ideally situated near a tranquil neighborhood pond, expansive parkland, scenic pathways, and the esteemed McDole Elementary School of the renowned Kaneland district, offering unparalleled suburban living. Roof (2021), master bath update (2023), new carpet (2024), washer & dryer (2024), driveway sealed (2024). Garden box in backyard conveys with home.
Closed
$375,000
2982 Foxmoor Dr, Montgomery, IL 60538
3beds
1,872sqft
Single Family Residence
Built in 2004
10,036 Square Feet Lot
$417,200 Zestimate®
$200/sqft
$2,987 Estimated rent
Home value
$417,200
$396,000 - $438,000
$2,987/mo
Zestimate® history
Owner options
List your home for rent
$2,987/mo
Rent Zestimate®
Find your next renter with Zillow Rental Manager. Plus, with online applications, you can quickly screen prospective tenants – for free.
$2,987/mo
Rent Zestimate®
Refinance and save
$2,730/mo
Est. payment
Refinancing to a lower rate could help reduce your monthly payments and save thousands over the life of the loan.
$2,730/mo
Est. payment
Explore your selling options
Work with a Zillow partner agent
Leverage their expertise and Zillow's premium Showcase listings to get your home seen by more buyers.
Get startedList with your own agent
Get your home in front of millions of buyers by listing it on Zillow.
Learn how to do itSell it yourself
Take full control of how buyers see your home on Zillow by listing For Sale by Owner (FSBO).
List your homeWhat's special
Zillow last checked:
Listing updated:
Listed by:
Jane Ruda, ABR,SRES 312-246-4019,
Baird & Warner Fox Valley - Geneva
Bought with:
Michell Lukasik
RE/MAX Professionals
Source: MRED as distributed by MLS GRID,MLS#: 12070278
Facts & features
Interior
Bedrooms & bathrooms
- Bedrooms: 3
- Bathrooms: 4
- Full bathrooms: 2
- 1/2 bathrooms: 2
Rooms
- Room types: Loft, Recreation Room, Storage
Primary bedroom
- Features: Flooring (Carpet), Window Treatments (All), Bathroom (Full)
- Level: Second
- Area: 168 Square Feet
- Dimensions: 14X12
Bedroom 2
- Features: Flooring (Carpet), Window Treatments (All)
- Level: Second
- Area: 143 Square Feet
- Dimensions: 13X11
Bedroom 3
- Features: Flooring (Carpet), Window Treatments (All)
- Level: Second
- Area: 121 Square Feet
- Dimensions: 11X11
Dining room
- Features: Flooring (Wood Laminate), Window Treatments (All)
- Level: Main
- Area: 110 Square Feet
- Dimensions: 11X10
Family room
- Features: Flooring (Wood Laminate), Window Treatments (All)
- Level: Main
- Area: 255 Square Feet
- Dimensions: 17X15
Kitchen
- Features: Kitchen (Eating Area-Table Space, Pantry-Closet), Flooring (Vinyl), Window Treatments (All)
- Level: Main
- Area: 165 Square Feet
- Dimensions: 15X11
Laundry
- Features: Flooring (Vinyl), Window Treatments (All)
- Level: Main
- Area: 64 Square Feet
- Dimensions: 8X8
Living room
- Features: Flooring (Wood Laminate), Window Treatments (All)
- Level: Main
- Area: 120 Square Feet
- Dimensions: 12X10
Loft
- Features: Flooring (Carpet), Window Treatments (All)
- Level: Second
- Area: 182 Square Feet
- Dimensions: 14X13
Recreation room
- Features: Flooring (Vinyl), Window Treatments (All)
- Level: Basement
- Area: 420 Square Feet
- Dimensions: 28X15
Storage
- Features: Flooring (Vinyl), Window Treatments (All)
- Level: Basement
- Area: 154 Square Feet
- Dimensions: 14X11
Heating
- Natural Gas
Cooling
- Central Air
Appliances
- Included: Range, Microwave, Dishwasher, Refrigerator, Washer, Dryer
- Laundry: Main Level
Features
- Basement: Partially Finished,Full
Interior area
- Total structure area: 0
- Total interior livable area: 1,872 sqft
Property
Parking
- Total spaces: 3
- Parking features: Asphalt, Garage Door Opener, On Site, Garage Owned, Attached, Garage
- Attached garage spaces: 3
- Has uncovered spaces: Yes
Accessibility
- Accessibility features: No Disability Access
Features
- Stories: 2
- Patio & porch: Patio
Lot
- Size: 10,036 Square Feet
- Dimensions: 70 X 132 X 85 X 128
Details
- Additional structures: Shed(s)
- Parcel number: 1435331022
- Special conditions: None
- Other equipment: TV-Dish
Construction
Type & style
- Home type: SingleFamily
- Property subtype: Single Family Residence
Materials
- Vinyl Siding
- Foundation: Concrete Perimeter
- Roof: Asphalt
Condition
- New construction: No
- Year built: 2004
Details
- Builder model: LAUREL AMERICANA
Utilities & green energy
- Sewer: Public Sewer
- Water: Public
Community & HOA
Community
- Features: Lake, Curbs, Sidewalks
- Security: Carbon Monoxide Detector(s)
- Subdivision: Foxmoor
HOA
- Services included: None
Location
- Region: Montgomery
Financial & listing details
- Price per square foot: $200/sqft
- Tax assessed value: $308,304
- Annual tax amount: $7,985
- Date on market: 7/18/2024
- Listing terms: Cash
- Ownership: Fee Simple
Price history
| Date | Event | Price |
|---|---|---|
| 8/23/2024 | Sold | $375,000+2.7%$200/sqft |
Source:  MRED as distributed by MLS GRID #12070278 Report a problem MRED as distributed by MLS GRID #12070278 Report a problem | ||
| 8/8/2024 | Pending sale | $365,000$195/sqft |
Source: MRED as distributed by MLS GRID #12070278 Report a problem | ||
| 7/21/2024 | Contingent | $365,000$195/sqft |
Source: MRED as distributed by MLS GRID #12070278 Report a problem | ||
| 7/18/2024 | Listed for sale | $365,000+57%$195/sqft |
Source: MRED as distributed by MLS GRID #12070278 Report a problem | ||
| 9/6/2015 | Listing removed | $232,500$124/sqft |
Source: RE/MAX All Pro #08944458 Report a problem | ||
| 6/25/2015 | Price change | $232,500-3.1%$124/sqft |
Source: RE/MAX All Pro #08944458 Report a problem | ||
| 6/5/2015 | Listed for sale | $239,900+3.6%$128/sqft |
Source: RE/MAX All Pro #08944458 Report a problem | ||
| 8/25/2004 | Sold | $231,500$124/sqft |
Source: Public Record Report a problem | ||
Public tax history
| Year | Property taxes | Tax assessment |
|---|---|---|
| 2024 | $8,294 +3.9% | $102,768 +10.9% |
| 2023 | $7,985 +3.3% | $92,684 +8.3% |
| 2022 | $7,730 +3.7% | $85,565 +5.1% |
| 2021 | $7,452 +1.5% | $81,429 +2.2% |
| 2020 | $7,345 +1.1% | $79,692 +3.4% |
| 2019 | $7,268 +1.9% | $77,086 +4.1% |
| 2018 | $7,133 +3.1% | $74,018 +4.7% |
| 2017 | $6,918 -6.7% | $70,689 +4.6% |
| 2016 | $7,412 | $67,574 +7.5% |
| 2015 | -- | $62,871 +4.6% |
| 2014 | -- | $60,118 -1% |
| 2013 | -- | $60,750 -5% |
| 2012 | -- | $63,921 -7.8% |
| 2011 | -- | $69,314 -11% |
| 2010 | -- | $77,923 -4.4% |
| 2009 | -- | $81,475 -9% |
| 2008 | -- | $89,534 +0.5% |
| 2007 | -- | $89,114 +4.6% |
| 2006 | -- | $85,187 +7.7% |
| 2005 | -- | $79,126 +213% |
| 2004 | -- | $25,277 |
Find assessor info on the county website
Neighborhood: 60538
Nearby homes
- $463,0004 bd3 ba2.8k sqft2986 Foxmoor Dr, Montgomery, IL 60538Off Market
- $490,100-- bd-- ba2.8k sqft2978 Foxmoor Dr, Montgomery, IL 60538Off Market
- $395,4003 bd2 ba1.9k sqft2985 Turnberry Ln, Montgomery, IL 60538Off Market
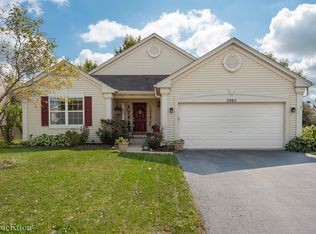
- $457,2004 bd3 ba2.5k sqft2989 Turnberry Ln, Montgomery, IL 60538Off Market
- $425,0004 bd3 ba2.2k sqft2990 Foxmoor Dr, Montgomery, IL 60538Sold
- $482,700-- bd-- ba2.7k sqft2981 Turnberry Ln, Montgomery, IL 60538Off Market
- $406,0003 bd2 ba1.6k sqft2974 Foxmoor Dr, Montgomery, IL 60538Off Market
- $459,4004 bd3 ba3k sqft2993 Turnberry Ln, Montgomery, IL 60538Off Market
Nearby schools
GreatSchools rating
- 6/10Kaneland Mcdole Elementary SchoolGrades: PK-5Distance: 0.2 mi
- 8/10Harter Middle SchoolGrades: 6-8Distance: 5.7 mi
- 6/10Kaneland Senior High SchoolGrades: 9-12Distance: 12.6 mi
Schools provided by the listing agent
- Elementary: Mcdole Elementary School
- Middle: Harter Middle School
- High: Kaneland High School
- District: 302
Source: MRED as distributed by MLS GRID. This data may not be complete. We recommend contacting the local school district to confirm school assignments for this home.
Get a cash offer in 3 minutes
Find out how much your home could sell for in as little as 3 minutes with a no-obligation cash offer.
Estimated market value
$417,200
Get a cash offer in 3 minutes
Find out how much your home could sell for in as little as 3 minutes with a no-obligation cash offer.
Estimated market value
$417,200
- Illinois
- Kane County
- Montgomery
- 60538
- 2982 Foxmoor Dr
Nearby cities
Nearby neighborhoods
Nearby zip codes
Other Montgomery Topics
