Welcome to Bearfoot Splash Hideaway, a charming 2-bedroom, 2.5-bath cabin nestled in the beautiful Wears Valley area of the Smoky Mountains, offering a private indoor pool and a dedicated game room for endless entertainment. Offering a peaceful, wooded setting with mountain views, this three-level cabin combines privacy, comfort, and plenty of entertainment, all while being conveniently located near the attractions, dining, and shopping of Pigeon Forge and Gatlinburg.
The main level features an inviting living area with an open layout connecting the kitchen and dining space, along with a spacious king bedroom and private full bathroom. Upstairs, you'll find a second king bedroom with its own full bathroom, providing comfortable accommodations for guests. The lower level is dedicated to entertainment and relaxation, featuring a private heated indoor pool, game room with arcade games, and a convenient half bath. Outside, multiple decks offer space to enjoy the peaceful wooded surroundings, whether relaxing in the hot tub or gathering around the outdoor gas fireplace.
With its desirable amenities, comfortable layout, and convenient location, Bearfoot Splash Hideaway offers an excellent opportunity for a personal mountain getaway or short-term rental investment. Enjoy the tranquility of the Smoky Mountains while remaining just a short drive from Dollywood, Great Smoky Mountains National Park, and everything the area has to offer.
Active
$765,000
2982 Ginas Way, Sevierville, TN 37862
2beds
1,607sqft
Single Family Residence, Residential
Built in 2022
0.93 Acres Lot
$-- Zestimate®
$476/sqft
$-- HOA
What's special
Private indoor poolPrivate heated indoor poolOutdoor gas fireplaceHot tubDedicated game room
- 12 days
- 408
- 51
Likely to sell faster than
Zillow last checked:
Listing updated:
Listed by:
Tamara Kim 865-429-2121,
Century 21 MVP 865-429-2121
Source: RealTracs MLS as distributed by MLS GRID,MLS#: 3633805
Facts & features
Interior
Bedrooms & bathrooms
- Bedrooms: 2
- Bathrooms: 3
- Full bathrooms: 2
- 1/2 bathrooms: 1
- Main level bedrooms: 1
Recreation room
- Features: Basement Level
- Level: Basement
Heating
- Central
Cooling
- Central Air, Electric
Appliances
- Included: Electric Range, Dishwasher, Dryer, Microwave, Refrigerator, Washer
- Laundry: Electric Dryer Hookup, Washer Hookup
Features
- Ceiling Fan(s), High Ceilings, High Speed Internet
- Flooring: Luxury Vinyl
- Basement: Finished
Interior area
- Total structure area: 1,607
- Total interior livable area: 1,607 sqft
- Finished area above ground: 968
- Finished area below ground: 639
Property
Parking
- Parking features: Driveway
- Has uncovered spaces: Yes
Features
- Levels: Three Or More
- Stories: 3
- Patio & porch: Deck, Covered
- Exterior features: Gas Grill
- Has private pool: Yes
- Pool features: Indoor
- Fencing: Split Rail
Lot
- Size: 0.93 Acres
- Dimensions: 155.29 x 287.80 IRR
- Features: Views, Wooded
- Topography: Views,Wooded
Details
- Parcel number: 103 01734 000
- Special conditions: Standard
Construction
Type & style
- Home type: SingleFamily
- Architectural style: Contemporary
- Property subtype: Single Family Residence, Residential
Materials
- Frame, Wood Siding
- Roof: Shingle
Condition
- New construction: No
- Year built: 2022
Utilities & green energy
- Sewer: Septic Tank
- Water: Well
- Utilities for property: Electricity Available
Community & HOA
Community
- Security: Smoke Detector(s)
- Subdivision: Waldens Creek Est
HOA
- Has HOA: No
Location
- Region: Sevierville
Financial & listing details
- Price per square foot: $476/sqft
- Tax assessed value: $390,500
- Annual tax amount: $2,312
- Date on market: 11/7/2026
- Electric utility on property: Yes
Estimated market value
Not available
Estimated sales range
Not available
Not available
Price history
| Date | Event | Price |
|---|---|---|
| 11/7/2026 | Listed for sale | $765,000+2%$476/sqft |
Source:  RealTracs MLS as distributed by MLS GRID #3633805 Report a problem | ||
| 3/13/2025 | Sold | $750,000+0%$467/sqft |
Source: Public Record Report a problem | ||
| 1/31/2025 | Pending sale | $749,999$467/sqft |
Source:  GSMAR, GSMMLS #303879 Report a problem | ||
| 11/16/2024 | Listed for sale | $749,999+17.2%$467/sqft |
Source: GSMAR, GSMMLS #303879 Report a problem | ||
| 6/29/2022 | Sold | $640,000$398/sqft |
Source: Public Record Report a problem | ||
Public tax history
| Year | Property taxes | Tax assessment |
|---|---|---|
| 2025 | $2,312 | $156,200 |
| 2024 | $2,312 | $156,200 |
| 2023 | $2,312 +5106.7% | $156,200 +5106.7% |
| 2022 | $44 | $3,000 |
| 2021 | -- | $3,000 |
| 2020 | $56 | $3,000 |
| 2019 | $56 | $3,000 |
| 2018 | $56 -0.4% | $3,000 |
| 2017 | $56 | $3,000 |
| 2016 | $56 | $3,000 |
| 2015 | -- | $3,000 |
| 2014 | $49 | $3,000 |
| 2013 | $49 | $3,000 |
| 2012 | $49 | $3,000 |
| 2011 | $49 | $3,000 |
| 2010 | -- | $3,000 |
| 2009 | $46 | $3,000 |
| 2008 | $46 | $3,000 |
| 2007 | $46 +14.9% | $3,000 |
| 2006 | $40 -19.3% | $3,000 |
| 2005 | $50 | $3,000 |
| 2004 | $50 +14.5% | $3,000 |
| 2002 | $44 | $3,000 |
| 2001 | -- | $3,000 -75% |
| 2000 | -- | $12,000 |
Find assessor info on the county website
Monthly payment
Est. payment
Payment breakdown
Explore the cost of this home by adjusting the details. Changes won't be saved.Climate risks
Neighborhood: 37862


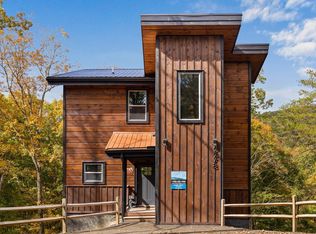
Similar homes
- $699,0003 bd3 ba2.1k sqft2321 High Top Loop, Sevierville, TN 37862For Sale
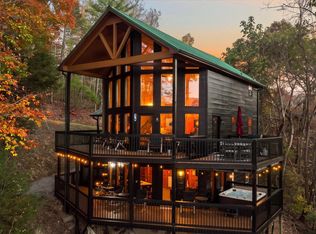
 MLS ID #3638427, Misty Ramsey. RealTracs MLS as distributed by MLS GRID
- $775,0003 bd4 ba2.4k sqft2932 Ginas Way, Sevierville, TN 37862For Sale
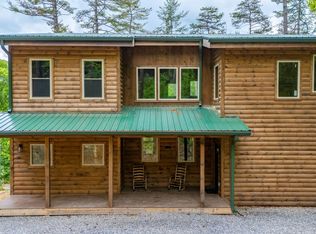 MLS ID #3304454, Ryan Hanninen. RealTracs MLS as distributed by MLS GRID
- $674,9003 bd3 ba1.8k sqft2489 Waldens Creek Rd, Sevierville, TN 37862For Sale
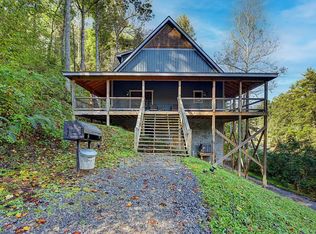 MLS ID #12009078, Tannor Giles, Your Home Sold Guaranteed Realty TN. My State MLS
- $745,0003 bd3 ba1.6k sqft4375 Chamberlain Ln, Sevierville, TN 37862For Sale
 MLS ID #3610573, Kelli Brewer. RealTracs MLS as distributed by MLS GRID
- $729,0004 bd3 ba2.2k sqft2379 Headrick Lead, Sevierville, TN 37862Active
 MLS ID #1361409, Ryan Coleman, Hometown Realty, LLC. East Tennessee Realtors
- $899,0003 bd3 ba1.8k sqft4427 Stackstone Rd, Sevierville, TN 37862ActiveMLS ID #1361444, Michele Harrill, Prime Mountain Properties. East Tennessee Realtors
- $789,0003 bd3 ba2k sqft3831 Glenview Way, Sevierville, TN 37862For SaleMLS ID #3624024, Lesley Adams. RealTracs MLS as distributed by MLS GRID
- $890,0003 bd4 ba2.2k sqft2529 Mountain Holly Way, Sevierville, TN 37862For SaleMLS ID #3304392, Mike Court. RealTracs MLS as distributed by MLS GRID
- $969,0002 bd3 ba2.2k sqft2971 Laughing Pine Ln, Sevierville, TN 37862For SaleMLS ID #3620189, Krista DeCarmine. RealTracs MLS as distributed by MLS GRID
- $589,9991 bd2 ba1k sqft2672 Sulpher Springs Rd, Sevierville, TN 37862For SaleMLS ID #3288492, Dennis Benson. RealTracs MLS as distributed by MLS GRID
- $599,9003 bd3 ba2.3k sqft3175 Emerald Springs Loop, Sevierville, TN 37862For SaleMLS ID #3307539, Charity Brown. RealTracs MLS as distributed by MLS GRID
- $739,9004 bd3 ba2.1k sqft2108 Roscoe Ct, Sevierville, TN 37876For SaleMLS ID #3322487, Monica Macho. RealTracs MLS as distributed by MLS GRID
- $650,0003 bd3 ba2k sqft333 Sugar View Dr, Sevierville, TN 37876For SaleMLS ID #3628260, Kristi Street. RealTracs MLS as distributed by MLS GRID
- $799,0003 bd3 ba2.1k sqft1217 Jayell Rd, Sevierville, TN 37862ActiveMLS ID #1354373, Ashley Brady, TN Smoky Mtn Realty. East Tennessee Realtors
- $579,9002 bd2 ba1.4k sqft2963 Little Cub Way, Sevierville, TN 37862For SaleMLS ID #3307507, Charity Brown. RealTracs MLS as distributed by MLS GRID
- $719,9003 bd4 ba2.2k sqft1713 Bear View Rd, Sevierville, TN 37876For SaleMLS ID #3541055, Charity Brown. RealTracs MLS as distributed by MLS GRID
- $724,9963 bd3 ba1.6k sqft1523 Bluff Ridge Rd, Sevierville, TN 37876For SaleMLS ID #3591774, Chad Simmons. RealTracs MLS as distributed by MLS GRID
- $642,5002 bd3 ba1.3k sqft3009 Crestview Ct, Sevierville, TN 37862For SaleMLS ID #3299704, Wayde Hall. RealTracs MLS as distributed by MLS GRID
- $499,9992 bd2 ba1.1k sqft3956 Millers Ridge Way, Pigeon Forge, TN 37862For SaleMLS ID #3591890, Jeana Maddux. RealTracs MLS as distributed by MLS GRID
- $539,9001 bd2 ba1.8k sqft3450 Carsons Ridge Way, Sevierville, TN 37862ActiveMLS ID #1360497, Nikki Frank, Walton George Realty Group. East Tennessee Realtors
