2982 & 2984 Glendale Blvd | Two Houses on One Lot with C1.5 Zoning for Commercial Use!!! | Almost New Construction | Pride of Ownership & Endless Opportunities with Commercial Use for C1.5 Zoning | Experience the epitome of Modern Luxury Living in Atwater Village. The breathtaking curb appeal sets the tone for this stunning home from the start. The entrance with an unparalleled design stands a true testament to meticulous design & construction | Main house: 2982 Glendale (1653 sqft, 3+3), features state of the art chef's kitchen with modern European cabinets, Belvedere Quartzite countertops & backsplash. Engineered Hardwood Flooring throughout the Main House. All 3 spacious bedrooms are primary bedrooms with walk-in closets for each. The expansive living spaces & bedrooms are complemented by the meticulously selected custom finishes, creating an atmosphere of elegance. Each bedroom & bathroom offers its own unique design. Property is fully gated with modern fencing for maximum privacy | Second House (ADU): 2984 Glendale (625 sqft, 1+1) has its own private access from back alley. ADU has its own dedicated private parking through the automatic gate opener in the back alley | Open floor plans with tons of natural lighting throughout | 2 Separate Washer/Drier Hook Ups, One for Each Unit | New Durable Stainless Steel Appliances | Brand New Flooring | New Plumbing | New Roof & Gutters | New Doors & Windows | New Fire Sprinkler System | New Electrical | New Sewer Lines | New Modern Exterior & Interior Lighting | New HVAC | 2 Separate Electrical Meters | 2 Separate Gas Meters | 2 Tankless Water Heaters | Underground Drainage System with Sump Pump | Smooth Stucco with Composite Technowood siding | New Modern Driveways | New Low Maintenance Landscaping | Property has C1.5 Zoning for Limited Commercial Use | No Corners Cut | No Expense Spared | Need I Say More? | Come and See it for Yourself | This Won't Last!
Sold for $2,225,000
Listed by: Equity Union • Salar Farshchi Tabrizi • Contact: 818-989-2000
Bought with: Compass
$2,225,000
2982 Glendale Blvd, Los Angeles, CA 90039
4beds
2,278sqft
Single Family Residence
Built in 1945
5,082 Square Feet Lot
$2,285,500 Zestimate®
$977/sqft
$5,566 Estimated rent
Home value
$2,285,500
$2.10M - $2.49M
$5,566/mo
Zestimate® history
Owner options
List your home for rent
$5,566/mo
Rent Zestimate®
Find your next renter with Zillow Rental Manager. Plus, with online applications, you can quickly screen prospective tenants – for free.
$5,566/mo
Rent Zestimate®
Refinance and save
$14,012/mo
Est. payment
Refinancing to a lower rate could help reduce your monthly payments and save thousands over the life of the loan.
$14,012/mo
Est. payment
Explore your selling options
Work with a Zillow partner agent
Leverage their expertise and Zillow's premium Showcase listings to get your home seen by more buyers.
Get startedList with your own agent
Get your home in front of millions of buyers by listing it on Zillow.
Learn how to do itSell it yourself
Take full control of how buyers see your home on Zillow by listing For Sale by Owner (FSBO).
List your homeWhat's special
New modern drivewaysModern fencingUnderground drainage systemBack alleyNew modern exteriorModern european cabinetsEngineered hardwood flooring throughout
Zillow last checked:
Listing updated:
Listed by:
Salar Farshchi Tabrizi DRE #02095885 919-702-6650,
Equity Union,
Demetra Kalivas-Rees DRE #01165518 818-430-4965,
Equity Union
Bought with:
Ryan Hanke, DRE #01989718
Compass
Source: CRMLS,MLS#: SR23223149 Originating MLS: California Regional MLS
Originating MLS: California Regional MLSFacts & features
Interior
Bedrooms & bathrooms
- Bedrooms: 4
- Bathrooms: 4
- Full bathrooms: 4
- Main level bathrooms: 4
- Main level bedrooms: 4
Rooms
- Room types: Bedroom, Kitchen, Laundry, Living Room, Primary Bathroom, Primary Bedroom, Office, Other
Primary bedroom
- Features: Main Level Primary
Bedroom
- Features: All Bedrooms Down
Bedroom
- Features: Bedroom on Main Level
Bathroom
- Features: Bathroom Exhaust Fan, Low Flow Plumbing Fixtures, Remodeled, Separate Shower, Upgraded, Walk-In Shower
Kitchen
- Features: Kitchen Island, Quartz Counters, Stone Counters, Updated Kitchen
Other
- Features: Walk-In Closet(s)
Heating
- Central, Electric, Heat Pump
Cooling
- Central Air, Electric, Heat Pump, Wall/Window Unit(s)
Appliances
- Included: Dishwasher, Free-Standing Range, Disposal, Gas Range, Gas Water Heater, Microwave, Range Hood, Tankless Water Heater, Water To Refrigerator, Sump Pump
- Laundry: Washer Hookup, Gas Dryer Hookup, Inside, In Kitchen, Laundry Room, Stacked
Features
- Breakfast Bar, Eat-in Kitchen, In-Law Floorplan, Open Floorplan, Stone Counters, Recessed Lighting, Wood Product Walls, All Bedrooms Down, Bedroom on Main Level, Main Level Primary, Walk-In Closet(s)
- Flooring: Wood
- Windows: Double Pane Windows
- Basement: Sump Pump
- Has fireplace: No
- Fireplace features: None
- Common walls with other units/homes: No Common Walls
Interior area
- Total interior livable area: 2,278 sqft
Property
Parking
- Parking features: Concrete, Electric Gate, Gated, Private
Accessibility
- Accessibility features: None
Features
- Levels: One
- Stories: 1
- Entry location: Street & Back Alley
- Patio & porch: None
- Exterior features: Lighting, Rain Gutters
- Pool features: None
- Spa features: None
- Fencing: Block,Excellent Condition,Masonry,New Condition,Privacy
- Has view: Yes
- View description: None
Lot
- Size: 5,082 Square Feet
- Features: Drip Irrigation/Bubblers
Details
- Additional structures: Guest House Detached, Guest House
- Parcel number: 5437021004
- Special conditions: Standard
Construction
Type & style
- Home type: SingleFamily
- Architectural style: Modern
- Property subtype: Single Family Residence
Materials
- Foundation: Raised, Slab
- Roof: Asphalt,Shingle
Condition
- Additions/Alterations,Updated/Remodeled
- New construction: No
- Year built: 1945
Utilities & green energy
- Sewer: Public Sewer
- Water: Public
- Utilities for property: Electricity Connected, Natural Gas Connected, Sewer Connected, Water Connected
Community & HOA
Community
- Features: Biking, Hiking, Lake, Park
- Security: Carbon Monoxide Detector(s), Fire Detection System, Fire Sprinkler System, Security Gate, Smoke Detector(s), Window Bars
Location
- Region: Los Angeles
Financial & listing details
- Price per square foot: $977/sqft
- Tax assessed value: $2,269,500
- Annual tax amount: $27,188
- Date on market: 1/10/2024
- Cumulative days on market: 89 days
- Listing terms: Cash,Cash to New Loan,Conventional
- Road surface type: Paved
Price history
| Date | Event | Price |
|---|---|---|
| 5/3/2024 | Sold | $2,225,000-7.3%$977/sqft |
Source:  CRMLS #SR23223149 Report a problem CRMLS #SR23223149 Report a problem | ||
| 4/28/2024 | Pending sale | $2,399,000$1,053/sqft |
Source: CRMLS #SR23223149 Report a problem | ||
| 4/10/2024 | Contingent | $2,399,000$1,053/sqft |
Source: CRMLS #SR23223149 Report a problem | ||
| 2/13/2024 | Price change | $2,399,000-4%$1,053/sqft |
Source: CRMLS #SR23223149 Report a problem | ||
| 1/10/2024 | Listed for sale | $2,499,000+153.7%$1,097/sqft |
Source: CRMLS #SR23223149 Report a problem | ||
| 7/29/2022 | Sold | $985,000-1.4%$432/sqft |
Source: Public Record Report a problem | ||
| 6/2/2022 | Pending sale | $999,000$439/sqft |
Source: CRMLS #SR22111847 Report a problem | ||
| 5/26/2022 | Listed for sale | $999,000+270%$439/sqft |
Source: CRMLS #SR22111847 Report a problem | ||
| 11/21/2002 | Sold | $270,000$119/sqft |
Source: Public Record Report a problem | ||
Public tax history
| Year | Property taxes | Tax assessment |
|---|---|---|
| 2025 | $27,188 +122.1% | $2,269,500 +125.9% |
| 2024 | $12,240 +2% | $1,004,700 +2% |
| 2023 | $12,001 +173.1% | $985,000 +167.3% |
| 2022 | $4,394 +1.3% | $368,478 +2% |
| 2021 | $4,338 -0.9% | $361,254 +1% |
| 2020 | $4,379 | $357,551 +2% |
| 2019 | $4,379 +5.4% | $350,541 +2% |
| 2018 | $4,153 | $343,668 +2% |
| 2017 | $4,153 +2.3% | $336,930 +2% |
| 2016 | $4,059 +2.4% | $330,325 +1.5% |
| 2015 | $3,963 +1% | $325,364 +2% |
| 2014 | $3,922 | $318,991 +2.5% |
| 2012 | -- | $311,324 +2% |
| 2011 | -- | $305,220 +0.8% |
| 2010 | -- | $302,940 -0.2% |
| 2009 | -- | $303,661 +2% |
| 2008 | -- | $297,707 +2% |
| 2007 | -- | $291,871 +2% |
| 2006 | -- | $286,149 |
| 2005 | -- | $286,149 +4% |
| 2004 | -- | $275,040 +1.9% |
| 2003 | -- | $270,000 +158.6% |
| 2002 | -- | $104,409 +4% |
| 2000 | -- | $100,356 |
Find assessor info on the county website
Neighborhood: Atwater Village
Nearby homes
- $832,1001 bd1 ba704 sqft2980 Glendale Blvd, Los Angeles, CA 90039Off Market
- $1,233,8003 bd1 ba1.4k sqft2974 Glendale Blvd, Los Angeles, CA 90039Off Market

- $958,4002 bd1 ba900 sqft3530 Greensward Rd, Los Angeles, CA 90039Off Market
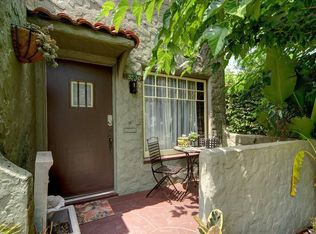
- $--4 bd2 ba1.7k sqft2972 Glendale Blvd, Los Angeles, CA 90039Off Market
- $982,3002 bd1 ba950 sqft3526 Greensward Rd, Los Angeles, CA 90039Off Market
- $--2 bd1 ba650 sqft3529 Ferncroft Rd #1, Los Angeles, CA 90039Off Market
- $--2 bd1 ba650 sqft3529 Ferncroft Rd #1/2, Los Angeles, CA 90039Off Market
- $--2 bd1 ba650 sqft3529 Ferncroft Rd #1A, Los Angeles, CA 90039Off Market
Nearby schools
GreatSchools rating
- 8/10Atwater Avenue Elementary SchoolGrades: K-6Distance: 0.5 mi
- 9/10Washington Irving Middle School Math Music and Engineering MagnetGrades: 6-8Distance: 1.3 mi
- 5/10Sotomayor Arts and Sciences MagnetGrades: 6-12Distance: 1.6 mi
Get a cash offer in 3 minutes
Find out how much your home could sell for in as little as 3 minutes with a no-obligation cash offer.
Estimated market value
$2,285,500
Get a cash offer in 3 minutes
Find out how much your home could sell for in as little as 3 minutes with a no-obligation cash offer.
Estimated market value
$2,285,500
- California
- Los Angeles County
- Los Angeles
- 90039
- Atwater Village
- 2982 Glendale Blvd
Nearby cities
Nearby neighborhoods
Nearby zip codes
Other Los Angeles Topics
