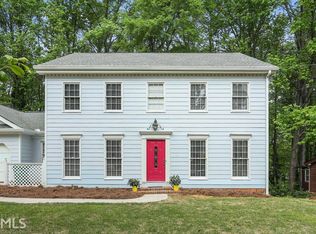
Instant Equity Opportunity! Tucked away on a quiet, tree-lined street just outside the perimeter, this charming 4-bedroom, 2.5-bath home offers incredible value, space, and privacy – all just minutes from I-285, I-85/75, Mercer, Emory, CDC, shopping, dining, and more! Step inside and feel the warmth of a well-maintained, move-in-ready home. Featuring a brand-new roof, newer HVAC, newer water heater, and a finished basement, this property is packed with upgrades and ready for your personal touch. What You'll Love: Multiple Living Areas: Enjoy mornings in the sunroom with wooded views, cozy afternoons in the family room, and relaxed evenings by the fireplace in the main living room with beautiful wood-beamed ceilings. Spacious Kitchen: A chef’s dream with granite countertops, glass tile backsplash, stainless steel appliances, and a sunny eat-in nook. Plus, a formal dining room—ideal for entertaining. Finished Basement: Includes a built-in bar and flexible space for a game room, movie night, or home gym. Outdoor Living: Grill and unwind on the deck overlooking your private, fenced-in backyard—perfect for pets or play. Generous Bedrooms: Upstairs, three large bedrooms share a full bath, while the expansive primary suite offers hardwood floors, dual closets, and a modern bath with granite counters and dual sinks. Additional perks include a two-car garage with extra storage space for tools, gear, or seasonal décor. This home truly has it all—space and unbeatable value. Don’t miss your chance to gain instant equity and live in comfort, convenience, and style. Schedule your showing today—your new home awaits!
Closed
Zillow last checked:
Listing updated:
Bought with:
David Mitchell, 319586
Keller Williams Realty Peachtree Rd.
Source: FMLS GA,MLS#: 7589840
Price history
| Date | Event | Price |
|---|---|---|
| 7/31/2025 | Sold | $590,000-1.7%$150/sqft |
Source:  FMLS GA #7589840 Report a problem FMLS GA #7589840 Report a problem | ||
| 6/16/2025 | Pending sale | $599,900$153/sqft |
Source: FMLS GA #7589840 Report a problem | ||
| 6/2/2025 | Listed for sale | $599,900$153/sqft |
Source: FMLS GA #7589840 Report a problem | ||
| 6/2/2025 | Listing removed | $599,900$153/sqft |
Source: FMLS GA #7543143 Report a problem | ||
| 5/12/2025 | Price change | $599,900-4%$153/sqft |
Source: FMLS GA #7543143 Report a problem | ||
| 3/20/2025 | Listed for sale | $625,000-3.1%$159/sqft |
Source: FMLS GA #7543143 Report a problem | ||
| 3/13/2025 | Listing removed | $645,000$164/sqft |
Source: FMLS GA #7509676 Report a problem | ||
| 1/15/2025 | Listed for sale | $645,000-0.8%$164/sqft |
Source: FMLS GA #7509676 Report a problem | ||
| 11/27/2024 | Listing removed | $649,900$166/sqft |
Source: FMLS GA #7438331 Report a problem | ||
| 11/7/2024 | Price change | $649,900-3%$166/sqft |
Source: FMLS GA #7438331 Report a problem | ||
| 9/23/2024 | Price change | $669,900-0.7%$171/sqft |
Source: FMLS GA #7438331 Report a problem | ||
| 9/10/2024 | Price change | $674,9000%$172/sqft |
Source: FMLS GA #7438331 Report a problem | ||
| 8/15/2024 | Listed for sale | $675,000+98.5%$172/sqft |
Source:  HomeSmart #7438331 Report a problem HomeSmart #7438331 Report a problem | ||
| 7/15/2016 | Sold | $340,000-2.9%$87/sqft |
Source:  FMLS GA #5681269 Report a problem FMLS GA #5681269 Report a problem | ||
| 6/7/2016 | Pending sale | $350,000$89/sqft |
Source: SCOTTY REAL ESTATE #5681269 Report a problem | ||
| 5/17/2016 | Price change | $350,000-3.6%$89/sqft |
Source: SCOTTY REAL ESTATE #5681269 Report a problem | ||
| 4/25/2016 | Listed for sale | $362,900+116.8%$93/sqft |
Source: SCOTTY REAL ESTATE #5681269 Report a problem | ||
| 6/22/1993 | Sold | $167,400$43/sqft |
Source: Public Record Report a problem | ||
Get a cash offer in 3 minutes
Find out how much your home could sell for in as little as 3 minutes with a no-obligation cash offer.
Estimated market value
$601,700
