Skip main navigation
Off market
  • $206,900

    2982 Juniper Hills Blvd #203-24, Las Vegas, NV 89142

    3beds
    1,074sqft
    Single Family Residence
    Built in ----
    -- sqft lot
    $206,900 Zestimate®
    $193/sqft
    $1,586 Estimated rent

    Home value

    $206,900

    $182,000 - $234,000

    $1,586/mo

    Zestimate® history
    Loading
    Loading...

    Owner options

    List your home for rent

    $1,586/mo

    Rent Zestimate®

    Find your next renter with Zillow Rental Manager. Plus, with online applications, you can quickly screen prospective tenants – for free.

    Learn more

    $1,586/mo

    Rent Zestimate®

    Refinance and save

    $1,230/mo

    Est. payment

    Refinancing to a lower rate could help reduce your monthly payments and save thousands over the life of the loan.

    See today's rates

    $1,230/mo

    Est. payment

    Explore your selling options

    Work with a Zillow partner agent

    Leverage their expertise and Zillow's premium Showcase listings to get your home seen by more buyers.

    Get started

    List with your own agent

    Get your home in front of millions of buyers by listing it on Zillow.

    Learn how to do it

    Sell it yourself

    Take full control of how buyers see your home on Zillow by listing For Sale by Owner (FSBO).

    List your home

    What's special

    Exercise roomGated southeast communityCommunity poolOpen floor planBreakfast barGarden tub shower comboTub shower combo

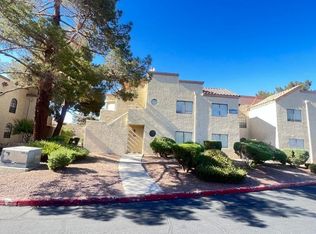
    TRIUMPH Property Management in Las Vegas, Nevada presents! A 2nd floor condo on 2982 Juniper Hills Bl. in Las Vegas , NV. The condo is in a gated Southeast community with community pool, exercise room, shopping, schools and easy highway access nearby. The condo has an open floor plan with carpeting and vinyl flooring, window blinds and all the appliances. The kitchen has a breakfast bar, vinyl floor and all the appliances. The laundry room is on the balcony closet and has a full size washer and dryer included in the rent. The 2nd bathroom has a vinyl floor and a tub shower combo. The bedrooms have mirrored closet doors. The master bathroom has a garden tub shower combo. This 3 bedroom 2 bath condo with 1074 SF is available now for rent. CONTACT FOR SHOWINGS Call or text one of Triumph's friendly Real Estate Agents to view this property. Restrictions: *Non-Smoking Pets ok - 2 max with $250 pet fee per pet. No larger than 25lbs. Additional Monthly Fees: Tenants are responsible to pay a monthly $25 Tech fee, & $25 trash & $25 sewer fee Ready to View the home? *if a video is present, it was recorded prior to any upgrades/changes to the home. Video is used solely for the layout of the home *Property rented in "AS IS" condition. No cosmetic repairs will be automatically repaired or adjusted, although they may be considered at owner's review & approval only. Applicant MUST view property in person prior to applying. How to apply? When submitting an application the following is required: - Rental applications are only available ONLINE and ALL FIELDS must be filled out. No Blanks - Application fee - $100 per adult [NON REFUNDABLE] - Minimum credit score of 650 - Proof of funds i.e. Bank Statements - Verification of Employment or Pay stubs - Previous landlord reference or contact number including fax or e-mail. - Typical turnaround time is 3-5 business days if all documents are provided at the time of applying. - Must move in within 15 days of securing home

    This property is not currently displayed as for sale or rent on Zillow. This may be different from what's on other websites or public sources.
    Zillow last checked:

    Listing updated:

    Source: Zillow Rentals

    Facts & features

    Interior

    Bedrooms & bathrooms
    • Bedrooms: 3
    • Bathrooms: 2
    • Full bathrooms: 2
    Rooms
    • Room types: []
    Heating
    • Fireplace
    Cooling
    • Ceiling Fan
    Appliances
    • Included: Dishwasher, Dryer, Garbage Disposal, Microwave, Washer
    • Laundry: In Unit, Shared
    Features
    • Ceiling Fan(s)
    • Flooring: Linoleum/Vinyl
    • Has fireplace: Yes
    Interior area
    • Total interior livable area: 1,074 sqft

    Property

    Parking
    • Details: Contact manager
    Features
    • Exterior features: All appliances!, Breakfast or Dining Area, Buse line, HOA Fees!, LARGE LIVINGROOM, Lots of Natural Light, On a Corner Lot, Open Floor Plan, Open Kitchen, Quick Access to Sunrise Mountains, Schools, Shopping, Tub/Shower Combo, Upstairs, Very Clean, all appliances, breakfast bar, end unit, exercise facilities

    Construction

    Type & style
    • Home type: SingleFamily
    • Property subtype: Single Family Residence

    Community & HOA

    Community
    • Security: Gated Community
    • Deposit fee: $1,200
    Location
    • Region: Las Vegas

    Financial & listing details

    • Price per square foot: $193/sqft
    • Date on market: 10/29/2024
    • Lease term: Contact For Details

    Price history

    DateEventPrice
    11/13/2024Listing removed$1,200-7.7%$1/sqft
    Source: Zillow Rentals Report a problem
    11/5/2024Price change$1,300-7.1%$1/sqft
    Source: Zillow Rentals Report a problem
    10/29/2024Listed for rent$1,400$1/sqft
    Source: Zillow Rentals Report a problem

    Public tax history

    Tax history is unavailable.

    Neighborhood: Sunrise Manor

    Nearby schools

    GreatSchools rating
    Get a cash offer in 3 minutes
    Find out how much your home could sell for in as little as 3 minutes with a no-obligation cash offer.
    Estimated market value
    $206,900
    Get a cash offer in 3 minutes
    Find out how much your home could sell for in as little as 3 minutes with a no-obligation cash offer.
    Estimated market value
    $206,900