Welcome to Natomas Park living at its finest! This beautifully updated home offers the perfect blend of space, comfort, and resort-style outdoor living. The backyard is designed for year-round enjoyment, featuring a sparkling pool with solar heating, a relaxing cabo shelf, and a stunning water feature with three cascading waterfallsyour own private retreat just steps from the back door. Inside, recent improvements include brand-new luxury vinyl plank flooring, plush new carpeting, and a refreshed interior palette with freshly painted walls and cabinetry, creating a light, bright, and contemporary aesthetic throughout the home. The heart of the home is the expansive chef-inspired kitchen, showcasing gorgeous quartz countertops, a designer glass tile backsplash, abundant cabinetry, and a large center island that naturally becomes the gathering place for family and friends. A formal dining area plus bar seating provide plenty of options for entertaining. Flexible living spaces abound with a formal living room, separate family room, and a dedicated office alcove ideal for working from home. Upstairs you'll find three generously sized bedrooms plus a spacious loft offering the potential to be converted into a fourth bedroom, providing flexibility to meet your changing needs. Perfectly positioned directly across from Elderberry Park, this home enjoys immediate access to green space, playgrounds, and outdoor recreation. As a resident of the highly sought-after Natomas Park community, you'll also enjoy membership to The Club at Natomas Park, a private resort-style recreation facility featuring multiple pools, a state-of-the-art fitness center, and a year-round calendar of community events. Conveniently located near schools, walking trails, shopping, dining, and everyday amenities, this home delivers the exceptional lifestyle Natomas Park is known for. Resort-style outdoor living, thoughtful updates, versatile living spaces, and an unbeatable Natomas Park locationthis is one you won't want to miss.
Closed
$662,200
2982 Maybrook Dr, Sacramento, CA 95835
3beds
2,456sqft
Single Family Residence
Built in 2003
5,248 Square Feet Lot
$662,100 Zestimate®
$270/sqft
$3,479 Estimated rent
Home value
$662,100
$603,000 - $722,000
$3,479/mo
Zestimate® history
Owner options
List your home for rent
$3,479/mo
Rent Zestimate®
Find your next renter with Zillow Rental Manager. Plus, with online applications, you can quickly screen prospective tenants – for free.
$3,479/mo
Rent Zestimate®
Refinance and save
$4,355/mo
Est. payment
Refinancing to a lower rate could help reduce your monthly payments and save thousands over the life of the loan.
$4,355/mo
Est. payment
Explore your selling options
Work with a Zillow partner agent
Leverage their expertise and Zillow's premium Showcase listings to get your home seen by more buyers.
Get startedList with your own agent
Get your home in front of millions of buyers by listing it on Zillow.
Learn how to do itSell it yourself
Take full control of how buyers see your home on Zillow by listing For Sale by Owner (FSBO).
List your homeWhat's special
Spacious loftThoughtful updatesLarge center islandExpansive chef-inspired kitchenSeparate family roomVersatile living spacesGorgeous quartz countertops
Zillow last checked:
Listing updated:
Listed by:
Amy Rivers DRE #01883539 916-495-3754,
Redfin Corporation
Bought with:
Nicki Kalteis, DRE #02102682
GUIDE Real Estate
Source: MetroList Services of CA,MLS#: 226069924Originating MLS: MetroList Services, Inc.
Facts & features
Interior
Bedrooms & bathrooms
- Bedrooms: 3
- Bathrooms: 3
- Full bathrooms: 2
- Partial bathrooms: 1
Rooms
- Room types: Loft, Master Bathroom, Master Bedroom, Dining Room, Possible Guest, Family Room, Kitchen, Laundry, Living Room
Primary bedroom
- Features: Walk-In Closet
Primary bathroom
- Features: Shower Stall(s), Double Vanity, Jetted Tub, Tile
Dining room
- Features: Bar, Dining/Family Combo, Formal Area
Kitchen
- Features: Quartz Counter, Kitchen Island
Heating
- Central, Fireplace(s), Gas, Zoned
Cooling
- Ceiling Fan(s), Central Air, Whole House Fan, Zoned
Appliances
- Included: Free-Standing Gas Range, Gas Water Heater, Dishwasher, Microwave, Plumbed For Ice Maker, Self Cleaning Oven, ENERGY STAR Qualified Appliances, Free-Standing Gas Oven
- Laundry: Laundry Room, Cabinets, Sink, Electric Dryer Hookup, Upper Level
Features
- Flooring: Carpet, Tile, Vinyl
- Number of fireplaces: 1
- Fireplace features: Family Room, Gas Log
Interior area
- Total structure area: 0
- Total interior livable area: 2,456 sqft
Property
Parking
- Total spaces: 2
- Parking features: Attached
- Attached garage spaces: 2
Features
- Levels: Two
- Stories: 2
- Exterior features: Balcony
- Has private pool: Yes
- Pool features: In Ground, Pool Sweep, Solar Heat
- Has spa: Yes
- Spa features: Bath
- Fencing: Back Yard,Wood,Fenced
Lot
- Size: 5,248 Square Feet
- Features: Auto Sprinkler F&R, Street Lights, Landscape Back, Landscape Front
- Topography: Level,Level
Details
- Additional structures: Shed(s)
- Parcel number: 20106300050000
- Zoning: Res
- Special conditions: Standard
Construction
Type & style
- Home type: SingleFamily
- Architectural style: Contemporary
- Property subtype: Single Family Residence
Materials
- Stucco, Frame, Wood
- Foundation: Slab
- Roof: Tile
Condition
- Year built: 2003
Utilities & green energy
- Electric: 220 Volts in Laundry
- Sewer: Public Sewer
- Water: Public, Meter on Site
- Utilities for property: Cable Available, Cable Connected, Public, Electric, Sewer In & Connected, Internet Available, Natural Gas Available, Natural Gas Connected
Community & HOA
Community
- Subdivision: Natomas Park
HOA
- Has HOA: Yes
- Amenities included: Pool, Clubhouse, Recreation Room, Recreation Facilities, Spa/Hot Tub, Tennis Court(s), Gym
- Services included: Common Areas, Pool, Recreation Facility, Security
- HOA fee: $91 monthly
Location
- Region: Sacramento
Financial & listing details
- Price per square foot: $270/sqft
- Tax assessed value: $471,946
- Annual tax amount: $6,594
- Price range: $662.2K - $662.2K
- Date on market: 6/4/2026
Price history
| Date | Event | Price |
|---|---|---|
| 7/10/2026 | Sold | $662,200-1.9%$270/sqft |
Source: MetroList Services of CA #226069924 Report a problem | ||
| 6/10/2026 | Pending sale | $675,000$275/sqft |
Source: MetroList Services of CA #226069924 Report a problem | ||
| 6/4/2026 | Listed for sale | $675,000+75.3%$275/sqft |
Source: MetroList Services of CA #226069924 Report a problem | ||
| 11/27/2013 | Sold | $385,000$157/sqft |
Source: MetroList Services of CA #13063159 Report a problem | ||
Public tax history
| Year | Property taxes | Tax assessment |
|---|---|---|
| 2025 | $6,594 -3.3% | $471,946 +2% |
| 2024 | $6,820 +4.7% | $462,693 +2% |
| 2023 | $6,511 +1.5% | $453,622 +2% |
| 2022 | $6,416 +0.1% | $444,728 +2% |
| 2021 | $6,407 +0.2% | $436,009 +1% |
| 2020 | $6,397 +1.6% | $431,539 +2% |
| 2019 | $6,298 +3.7% | $423,078 +2% |
| 2018 | $6,071 +3% | $414,783 +2% |
| 2017 | $5,895 -0.6% | $406,651 +2% |
| 2016 | $5,929 +8.4% | $398,679 +1.5% |
| 2015 | $5,469 | $392,692 +2% |
| 2014 | $5,469 | $385,000 +30.6% |
| 2013 | -- | $294,765 +12% |
| 2012 | -- | $263,183 -7% |
| 2011 | -- | $282,993 -3% |
| 2010 | -- | $291,745 -21.1% |
| 2008 | -- | $370,000 -17.8% |
| 2007 | -- | $450,305 +11.6% |
| 2006 | -- | $403,477 +2% |
| 2005 | -- | $395,566 +304.8% |
| 2004 | -- | $97,727 +33.9% |
| 2003 | -- | $72,970 |
Find assessor info on the county website
Neighborhood: Village 7
Nearby homes
- $610,4004 bd3 ba2.4k sqft2976 Maybrook Dr, Sacramento, CA 95835Off Market
- $648,9005 bd3 ba2.9k sqft2988 Maybrook Dr, Sacramento, CA 95835Off Market
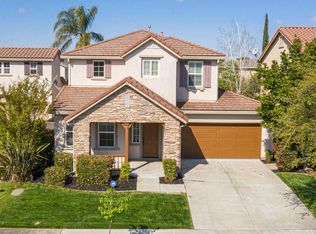
- $622,4004 bd3 ba2.4k sqft2994 Maybrook Dr, Sacramento, CA 95835Off Market
- $666,5005 bd3 ba2.9k sqft2970 Maybrook Dr, Sacramento, CA 95835Off Market

- $647,5004 bd3 ba2.8k sqft5660 Lawler St, Sacramento, CA 95835Off Market
- $492,0003 bd2 ba1.5k sqft5654 Lawler St, Sacramento, CA 95835Off Market
- $621,9005 bd3 ba2.4k sqft5666 Lawler St, Sacramento, CA 95835Off Market
- $607,2004 bd3 ba2.4k sqft5672 Lawler St, Sacramento, CA 95835Off Market
Nearby schools
GreatSchools rating
- 3/10H. Allen Hight Elementary SchoolGrades: K-5Distance: 0.9 mi
- 2/10Natomas Middle SchoolGrades: 6-8Distance: 0.9 mi
- 7/10Inderkum High SchoolGrades: 9-12Distance: 1.5 mi
Get a cash offer in 3 minutes
Find out how much your home could sell for in as little as 3 minutes with a no-obligation cash offer.
Estimated market value
$662,100
Get a cash offer in 3 minutes
Find out how much your home could sell for in as little as 3 minutes with a no-obligation cash offer.
Estimated market value
$662,100
- California
- Sacramento County
- Sacramento
- 95835
- Village 7
- 2982 Maybrook Dr
Nearby cities
Nearby neighborhoods
Nearby zip codes
Other Sacramento Topics
