Stunning 5- bedroom, 5-bathroom home on a large cul de sac lot (~0.22 acres) having a backyard facing green belt and mature trees, grass and deck offering gorgeous views of Crystal Valley. Newly painted exteriors and a huge 4 car garage (one bay is tandem). Main floor welcomes you with high ceiling living space that flows into a dedicated dining room and also has a large private office with French doors. Open layout seamlessly connects kitchen featuring granite counters, stainless steel double oven, a gas cooktop, maple hardwood cabinetry and raised island into a family room flooded with natural light and gas fireplace accented with sleek black tiles.
On second floor, an open loft greets you at the top of the steps and overlooks the main living area. Expansive primary bedroom offers abundant room for rest, a light filled versatile suite area for many possibilities, 2 large walk-in closets, and a 5 piece bath with separate water closet, spa like soaking tub, glass-enclosed shower, and dual vanities. Two additional generously sized bedrooms, laundry room with utility sink and another full bath provide plenty of room for family, guests, or growing household.
The newly finished walk-out basement is bright and expands the living area with recreation room and two conforming bedrooms and two full baths.
This whole house has a NEW carpet with padding, NEW laminate floors in Kitchen and Foyer area, completely NEW roof(Sep 2025), NEW exterior paint, NEW smart garage door opener(2025) and freshly painted doors and trims.
HOA covers access to crystal valley community recreation center "The Pinnacle": amenities include Pool, Fitness center, outdoors -an amphitheater, basketball courts, dog park, sports fields and walking trails. This move-in ready exceptional property is a peaceful retreat located just minutes from I-25, Castle Rock downtown, library, schools combining comfort, space, and convenience.
Schedule your private tour today!
Sold for $760,000
$760,000
2982 Mountain Sky Drive, Castle Rock, CO 80104
5beds
4,461sqft
Single Family Residence
Built in 2006
9,583 Square Feet Lot
$766,600 Zestimate®
$170/sqft
$4,902 Estimated rent
Home value
$766,600
$728,000 - $805,000
$4,902/mo
Zestimate® history
Owner options
List your home for rent
$4,902/mo
Rent Zestimate®
Find your next renter with Zillow Rental Manager. Plus, with online applications, you can quickly screen prospective tenants – for free.
$4,902/mo
Rent Zestimate®
Refinance and save
$4,534/mo
Est. payment
Refinancing to a lower rate could help reduce your monthly payments and save thousands over the life of the loan.
$4,534/mo
Est. payment
Explore your selling options
Work with a Zillow partner agent
Leverage their expertise and Zillow's premium Showcase listings to get your home seen by more buyers.
Get startedList with your own agent
Get your home in front of millions of buyers by listing it on Zillow.
Learn how to do itSell it yourself
Take full control of how buyers see your home on Zillow by listing For Sale by Owner (FSBO).
List your homeWhat's special
Raised islandStainless steel double ovenGas cooktopMaple hardwood cabinetryKitchen featuring granite countersNew carpet with paddingHigh ceiling living space
Zillow last checked:
Listing updated:
Listed by:
Anupama Somani 303-260-9603 anu.somani@homesofrockies.com,
Homes of Rockies Realty LLC
Bought with:
Lisa Huntington-Kinn, 100042070
Your Castle Real Estate Inc
Source: REcolorado as distributed by MLS GRID,MLS#: 9812630
Facts & features
Interior
Bedrooms & bathrooms
- Bedrooms: 5
- Bathrooms: 5
- Full bathrooms: 2
- 3/4 bathrooms: 2
- 1/2 bathrooms: 1
- Main level bathrooms: 1
Bedroom
- Description: New Carpet,With Gorgeous Views Of Crystal Valley, Have Seperate Retreat Room/Flex Space, New Carpet
- Features: Primary Suite
- Level: Upper
- Area: 624 Square Feet
- Dimensions: 24 x 26
Bedroom
- Description: Large Bright Bedroom With Large Walk In Closet, New Carpet
- Level: Upper
- Area: 144.04 Square Feet
- Dimensions: 11.08 x 13
Bedroom
- Description: Large Bright Bedroom With Built Closet, New Carpet
- Level: Upper
- Area: 131.3 Square Feet
- Dimensions: 10.1 x 13
Bedroom
- Description: Bright Room With Big Window And Closet And Attached Bathroom
- Level: Basement
- Area: 119.12 Square Feet
- Dimensions: 9.1 x 13.09
Bedroom
- Description: Spacious Room With Built In Closet, Offering Study/Office/Storage Nook
- Level: Basement
- Area: 158 Square Feet
- Dimensions: 12.07 x 13.09
Bathroom
- Description: Ideal Location, Granite Countertop, Hard Wood Cabinet
- Features: En Suite Bathroom
- Level: Main
- Area: 16.85 Square Feet
- Dimensions: 4.1 x 4.11
Bathroom
- Description: Dual Vanities With Hard Wood Cabinets, Two Seperate Walk In Closets, Large Soaking Tub, Glass Enclosed Shower, Private Water Closet
- Features: Primary Suite
- Level: Upper
- Area: 117 Square Feet
- Dimensions: 9 x 13
Bathroom
- Description: Dual Sink And Generous Counter Top Space With Hard Wood Cabinets Underneath, Inviting Tub
- Level: Upper
- Area: 45.21 Square Feet
- Dimensions: 4.11 x 11
Bathroom
- Description: Sink And Underneath Cabinet, Standing Shower
- Features: En Suite Bathroom
- Level: Basement
- Area: 32.88 Square Feet
- Dimensions: 4.11 x 8
Bathroom
- Description: Perfect Location Between Bedrooms And Great Room.
- Level: Basement
- Area: 40.8 Square Feet
- Dimensions: 5.1 x 8
Dining room
- Description: Dedicated And Welcoming Dining Space, New Carpet
- Level: Main
- Area: 140 Square Feet
- Dimensions: 10 x 14
Family room
- Description: Open Layout With Large Window Flooding Natural Light And Beautiful Views, Gas Fireplace W/ Sleek Black Tiles And Mantel, New Carpet
- Level: Main
- Area: 288.42 Square Feet
- Dimensions: 13.11 x 22
Great room
- Description: Bright And Big Room Offering Endless Scope For Interior Design, Multiple Windows, And Access To Walk Out.
- Level: Basement
- Area: 402.75 Square Feet
- Dimensions: 16.11 x 25
Kitchen
- Description: Opens To Family Room And Access To Deck, Stainless Steel Appliances, Double Oven, Breakfast Nook, Spacious Pantry, 2-Tiered Island, 42" Hard Wood Cabinets, New Laminate Flooring
- Level: Main
- Area: 188.87 Square Feet
- Dimensions: 11.11 x 17
Laundry
- Description: Laundary Sink With Cabinet, Built In Storage Shelves
- Level: Main
- Area: 48.66 Square Feet
- Dimensions: 6 x 8.11
Living room
- Description: High Ceiling Allowing Abundance Of Natural Light, New Carpet
- Level: Main
- Area: 192 Square Feet
- Dimensions: 12 x 16
Loft
- Description: Huge Loft Over Looking Living Room, New Carpet
- Level: Upper
- Area: 255.03 Square Feet
- Dimensions: 14.09 x 18.1
Office
- Description: Spacious Room With Built Wall Shelves, New Carpet, French Glass Doors
- Level: Main
- Area: 120 Square Feet
- Dimensions: 10 x 12
Heating
- Baseboard, Forced Air, Natural Gas
Cooling
- Central Air
Appliances
- Included: Convection Oven, Cooktop, Dishwasher, Disposal, Double Oven, Gas Water Heater, Microwave, Refrigerator, Self Cleaning Oven
- Laundry: In Unit, Laundry Closet
Features
- Built-in Features, Ceiling Fan(s), Eat-in Kitchen, Entrance Foyer, Five Piece Bath, Granite Counters, High Ceilings, Kitchen Island, Laminate Counters, Open Floorplan, Pantry, Primary Suite, Radon Mitigation System, Smart Thermostat, Smoke Free, Solid Surface Counters, Stone Counters, Vaulted Ceiling(s), Walk-In Closet(s)
- Flooring: Carpet, Laminate, Tile, Vinyl
- Windows: Double Pane Windows, Window Coverings, Window Treatments
- Basement: Bath/Stubbed,Daylight,Exterior Entry,Finished,Full,Interior Entry,Sump Pump,Walk-Out Access
- Number of fireplaces: 1
- Fireplace features: Family Room, Gas
- Common walls with other units/homes: No Common Walls
Interior area
- Total structure area: 4,461
- Total interior livable area: 4,461 sqft
- Finished area above ground: 3,061
- Finished area below ground: 1,100
Property
Parking
- Total spaces: 4
- Parking features: Concrete, Dry Walled, Lighted, Oversized Door, Garage Door Opener, Tandem
- Attached garage spaces: 4
Features
- Levels: Two
- Stories: 2
- Entry location: Ground
- Patio & porch: Deck, Front Porch, Patio
- Exterior features: Private Yard, Rain Gutters, Smart Irrigation
- Fencing: Full
- Has view: Yes
- View description: City, Mountain(s), Plains, Valley
Lot
- Size: 9,583 Square Feet
- Features: Cul-De-Sac, Greenbelt, Landscaped, Level, Many Trees, Master Planned, Sprinklers In Front, Sprinklers In Rear
- Residential vegetation: Grassed, Wooded
Details
- Parcel number: R0448485
- Zoning: Residential
- Special conditions: Standard
Construction
Type & style
- Home type: SingleFamily
- Property subtype: Single Family Residence
Materials
- Concrete, Stone, Stucco
- Foundation: Concrete Perimeter, Structural
Condition
- Updated/Remodeled
- Year built: 2006
Details
- Builder name: D.R. Horton, Inc
Utilities & green energy
- Electric: 110V
- Sewer: Public Sewer
- Water: Public
- Utilities for property: Cable Available, Electricity Connected, Internet Access (Wired), Natural Gas Connected, Phone Available
Green energy
- Energy efficient items: Lighting, Thermostat
Community & HOA
Community
- Security: Carbon Monoxide Detector(s), Radon Detector, Smoke Detector(s)
- Subdivision: Crystal Valley Ranch
HOA
- Has HOA: Yes
- Amenities included: Clubhouse, Fitness Center, Garden Area, Park, Parking, Playground, Pool, Trail(s)
- Services included: Reserve Fund, Maintenance Grounds, Recycling, Snow Removal, Trash
- HOA fee: $83 monthly
- HOA name: Crystal Valley Ranch Master Association
- HOA phone: 303-482-2213
Location
- Region: Castle Rock
Financial & listing details
- Price per square foot: $170/sqft
- Tax assessed value: $722,811
- Annual tax amount: $3,999
- Date on market: 1/10/2026
- Listing terms: 1031 Exchange,Cash,Conventional,FHA,Jumbo
- Exclusions: None. All Furniture Is Virtual Staging Only.
- Ownership: Corporation/Trust
- Electric utility on property: Yes
- Road surface type: Paved
Price history
| Date | Event | Price |
|---|---|---|
| 3/13/2026 | Sold | $760,000-2.4%$170/sqft |
Source:  REcolorado as distributed by MLS GRID #9812630 Report a problem REcolorado as distributed by MLS GRID #9812630 Report a problem | ||
| 2/14/2026 | Pending sale | $779,000$175/sqft |
Source: REcolorado as distributed by MLS GRID #9812630 Report a problem | ||
| 2/3/2026 | Price change | $779,000-2.5%$175/sqft |
Source: REcolorado as distributed by MLS GRID #9812630 Report a problem | ||
| 1/10/2026 | Listed for sale | $799,000$179/sqft |
Source: REcolorado as distributed by MLS GRID #9812630 Report a problem | ||
| 12/20/2025 | Listing removed | $799,000$179/sqft |
Source: REcolorado as distributed by MLS GRID #9812630 Report a problem | ||
| 11/7/2025 | Listed for sale | $799,000+135%$179/sqft |
Source: REcolorado as distributed by MLS GRID #9812630 Report a problem | ||
| 7/1/2018 | Listing removed | $2,450$1/sqft |
Source: Homes of Rockies Realty LLC Report a problem | ||
| 6/11/2018 | Price change | $2,450-1.8%$1/sqft |
Source: Homes of Rockies Realty LLC Report a problem | ||
| 5/25/2018 | Price change | $2,495-3.9%$1/sqft |
Source: Homes of Rockies Realty LLC Report a problem | ||
| 5/6/2018 | Listed for rent | $2,595+4%$1/sqft |
Source: Homes of Rockies Realty LLC Report a problem | ||
| 2/5/2015 | Listing removed | $2,495$1/sqft |
Source: Amara Management, LLC Report a problem | ||
| 12/11/2014 | Price change | $2,495-3.9%$1/sqft |
Source: Amara Management, LLC Report a problem | ||
| 11/22/2014 | Listed for rent | $2,595$1/sqft |
Source: Amara Management, LLC Report a problem | ||
| 6/5/2006 | Sold | $340,000$76/sqft |
Source: Public Record Report a problem | ||
Public tax history
| Year | Property taxes | Tax assessment |
|---|---|---|
| 2025 | $3,999 +8.7% | $45,170 -13.6% |
| 2024 | $3,679 +35.4% | $52,260 -1% |
| 2023 | $2,717 -35.6% | $52,770 +44.9% |
| 2022 | $4,218 | $36,410 -2.8% |
| 2021 | -- | $37,460 +7.2% |
| 2020 | $4,181 -0.5% | $34,950 |
| 2019 | $4,203 0% | $34,950 +8.5% |
| 2018 | $4,203 +4.8% | $32,210 |
| 2017 | $4,012 +7.8% | $32,210 +5.5% |
| 2016 | $3,721 -1.5% | $30,520 |
| 2015 | $3,779 +8.5% | $30,520 +13.8% |
| 2014 | $3,483 | $26,810 |
| 2013 | -- | $26,810 +5.3% |
| 2012 | -- | $25,460 |
| 2011 | -- | $25,460 -15.6% |
| 2010 | -- | $30,160 -0.4% |
| 2009 | $1,812 | $30,280 |
| 2008 | -- | $30,280 +75.4% |
| 2007 | -- | $17,260 |
| 2006 | $323 +1294.1% | $17,260 +539.3% |
| 2004 | $23 | $2,700 |
Find assessor info on the county website
Neighborhood: 80104
Nearby homes
- $730,0005 bd4 ba4.3k sqft2964 Mountain Sky Dr, Castle Rock, CO 80104Sold

- $649,0003 bd2 ba4.3k sqft3008 Mountain Sky Dr, Castle Rock, CO 80104Sold

- $716,7005 bd3 ba3.2k sqft2948 Mountain Sky Dr, Castle Rock, CO 80104Off Market
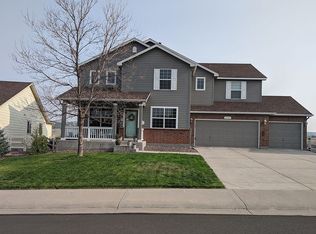
- $776,7005 bd6 ba4.7k sqft3026 Mountain Sky Dr, Castle Rock, CO 80104Off Market
- $741,6004 bd5 ba4.4k sqft3003 Mountain Sky Dr, Castle Rock, CO 80104Off Market
- $742,3004 bd3 ba4.3k sqft3992 Aspen Hollow Ct, Castle Rock, CO 80104Off Market
- $621,6004 bd3 ba3.2k sqft2920 Mountain Sky Dr, Castle Rock, CO 80104Off Market
- $616,0003 bd3 ba3.1k sqft3978 Aspen Hollow Ct, Castle Rock, CO 80104Off Market
Nearby schools
GreatSchools rating
- 6/10South Ridge Elementary An Ib World SchoolGrades: K-5Distance: 2.4 mi
- 5/10Mesa Middle SchoolGrades: 6-8Distance: 3.2 mi
- 7/10Douglas County High SchoolGrades: 9-12Distance: 3.9 mi
Schools provided by the listing agent
- Elementary: South Ridge
- Middle: Mesa
- High: Douglas County
- District: Douglas RE-1
Source: REcolorado as distributed by MLS GRID. This data may not be complete. We recommend contacting the local school district to confirm school assignments for this home.
Get a cash offer in 3 minutes
Find out how much your home could sell for in as little as 3 minutes with a no-obligation cash offer.
Estimated market value
$766,600
Get a cash offer in 3 minutes
Find out how much your home could sell for in as little as 3 minutes with a no-obligation cash offer.
Estimated market value
$766,600
- Colorado
- Douglas County
- Castle Rock
- 80104
- 2982 Mountain Sky Drive
Nearby cities
Nearby neighborhoods
Nearby zip codes
Other Castle Rock Topics
