Welcome to your future home, conveniently located just minutes from I-12! This lovely 3-bedroom, 2-bathroom house is nestled on a spacious lot, featuring a stunning oak tree that adds character to the front yard. Enjoy the bright and airy sunroom, perfect for relaxing or entertaining, along with a handy storage room for all your organizational needs. With ample space and great potential, this home is ready for your personal touch. A little love and TLC can transform this house into the perfect sanctuary for your family. Don’t miss out on this opportunity—schedule your showing today and envision the possibilities! *Structure square footage nor lot dimensions warranted by Realtor.
Sold
Price Unknown
2982 Seracedar St, Baton Rouge, LA 70816
3beds
1,777sqft
Single Family Residence
Built in 1969
0.31 Acres Lot
$195,700 Zestimate®
$--/sqft
$1,839 Estimated rent
Home value
$195,700
$178,000 - $213,000
$1,839/mo
Zestimate® history
Owner options
List your home for rent
$1,839/mo
Rent Zestimate®
Find your next renter with Zillow Rental Manager. Plus, with online applications, you can quickly screen prospective tenants – for free.
$1,839/mo
Rent Zestimate®
Refinance and save
Refinancing to a lower rate could help reduce your monthly payments and save thousands over the life of the loan.
Explore your selling options
Work with a Zillow partner agent
Leverage their expertise and Zillow's premium Showcase listings to get your home seen by more buyers.
Get startedList with your own agent
Get your home in front of millions of buyers by listing it on Zillow.
Learn how to do itSell it yourself
Take full control of how buyers see your home on Zillow by listing For Sale by Owner (FSBO).
List your homeWhat's special
Handy storage roomStunning oak treeAmple spaceSpacious lotBright and airy sunroom
Zillow last checked:
Listing updated:
Listed by:
Kayla Lockhart,
Covington & Associates Real Estate, LLC
Bought with:
Teralyn Boyd, 995709570
Keller Williams Realty-First Choice
Source: ROAM MLS,MLS#: 2024019084
Facts & features
Interior
Bedrooms & bathrooms
- Bedrooms: 3
- Bathrooms: 2
- Full bathrooms: 2
Primary bedroom
- Level: First
- Area: 168 Square Feet
- Dimensions: 12x14
Bedroom
- Level: First
- Area: 144 Square Feet
- Dimensions: 12x12
Bedroom
- Level: First
- Area: 144 Square Feet
- Dimensions: 12x12
Bathroom
- Level: First
- Area: 67.88 Square Feet
- Dimensions: 11.11x6.11
Bathroom
- Level: First
- Area: 66 Square Feet
- Dimensions: 12x5.5
Kitchen
- Level: First
- Area: 412.38 Square Feet
- Dimensions: 26.1x15.8
Laundry
- Level: First
- Area: 67.24 Square Feet
- Dimensions: 8.2x8.2
Living room
- Level: First
- Area: 213.2 Square Feet
- Dimensions: 16.4x13
Sunroom
- Level: First
- Area: 135 Square Feet
- Dimensions: 12.5x10.8
Heating
- Central
Cooling
- Central Air
Appliances
- Laundry: Inside
Features
- Built-in Features, Bookcases
- Flooring: Other
Interior area
- Total structure area: 2,647
- Total interior livable area: 1,777 sqft
Property
Parking
- Total spaces: 2
- Parking features: Carport
- Has carport: Yes
Features
- Levels: One
- Stories: 1
Lot
- Size: 0.31 Acres
- Dimensions: 81.62 x 72.10 x 155.78 x 80
Details
- Parcel number: 1104047
- Zoning: Res Single Family Zone
Construction
Type & style
- Home type: SingleFamily
- Architectural style: Traditional
- Property subtype: Single Family Residence
Materials
- Brick, Frame
- Foundation: Slab
- Roof: Shingle
Condition
- Year built: 1969
Utilities & green energy
- Sewer: Public Sewer
- Water: Public
Community & HOA
Community
- Subdivision: Southmoor
HOA
- Has HOA: No
Location
- Region: Baton Rouge
Financial & listing details
- Tax assessed value: $159,600
- Annual tax amount: $1,172
- Date on market: 10/14/2024
- Listing terms: Cash,Conventional
Price history
| Date | Event | Price |
|---|---|---|
| 11/1/2024 | Sold | -- |
Source:  ROAM MLS #2024019084 Report a problem | ||
| 10/14/2024 | Listed for sale | $179,900$101/sqft |
Source: ROAM MLS #2024019084 Report a problem | ||
Public tax history
| Year | Property taxes | Tax assessment |
|---|---|---|
| 2025 | $1,172 +1409.7% | $15,960 +145.5% |
| 2024 | $78 -5.4% | $6,500 |
| 2023 | $82 | $6,500 |
| 2022 | $82 | $6,500 |
| 2021 | $82 | $6,500 |
| 2020 | $82 -89.6% | $6,500 |
| 2019 | $787 +1.3% | $6,500 |
| 2018 | $777 +827.2% | $6,500 |
| 2017 | $84 | $6,500 |
| 2016 | $84 | $6,500 |
| 2015 | $84 -1.7% | $6,500 |
| 2014 | $85 | $6,500 |
| 2013 | $85 -88.7% | $6,500 |
| 2012 | $756 +8.8% | $6,500 |
| 2011 | $695 +0% | $6,500 |
| 2010 | $695 +696.7% | $6,500 |
| 2009 | $87 | $6,500 |
| 2008 | $87 -3% | $6,500 |
| 2007 | $90 +0% | $6,500 |
| 2006 | $90 0% | $6,500 |
| 2005 | $90 0% | $6,500 |
| 2004 | $90 +1.2% | $6,500 +4.8% |
| 2003 | $89 | $6,200 |
| 2002 | $89 | $6,200 |
| 2001 | $89 +72% | $6,200 |
| 2000 | $52 | $6,200 |
Find assessor info on the county website
Neighborhood: Jones Creek
Nearby homes
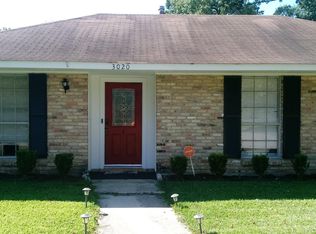
- $187,6003 bd2 ba2k sqft3020 Seracedar St, Baton Rouge, LA 70816Off Market
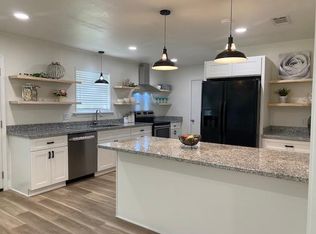
- $216,5004 bd2 ba1.8k sqft2962 Seracedar St, Baton Rouge, LA 70816Off Market
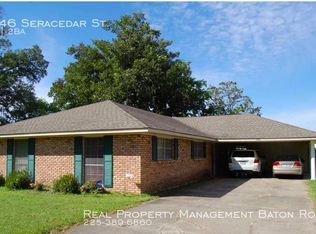
- $214,5003 bd2 ba1.6k sqft2946 Seracedar St, Baton Rouge, LA 70816Off Market
- $158,700-- bd-- ba1.4k sqft3040 Seracedar St, Baton Rouge, LA 70816Off Market
- $249,400-- bd-- ba2.2k sqft10189 Patricia Dr, Baton Rouge, LA 70816Off Market
- $175,100-- bd-- ba-- sqft3025 Seracedar Dr, Baton Rouge, LA 70816Off Market
- $202,500-- bd-- ba1.6k sqft3025 Seracedar St, Baton Rouge, LA 70816Off Market
- $174,700-- bd-- ba1.5k sqft2924 Seracedar St, Baton Rouge, LA 70816Off Market
Nearby schools
GreatSchools rating
- 7/10Cedarcrest-Southmoor Elementary SchoolGrades: PK-5Distance: 0.1 mi
- 4/10Southeast Middle SchoolGrades: 6-8Distance: 2.9 mi
- 2/10Tara High SchoolGrades: 9-12Distance: 1.4 mi
Get a cash offer in 3 minutes
Find out how much your home could sell for in as little as 3 minutes with a no-obligation cash offer.
Estimated market value
$195,700
Get a cash offer in 3 minutes
Find out how much your home could sell for in as little as 3 minutes with a no-obligation cash offer.
Estimated market value
$195,700
- Louisiana
- East Baton Rouge Parish
- Baton Rouge
- 70816
- Jones Creek
- 2982 Seracedar St
