
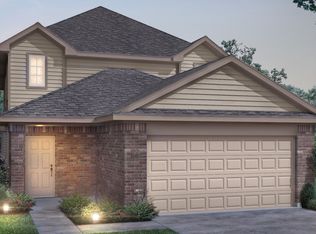
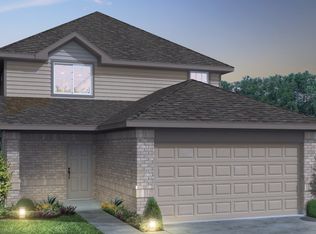
Love where you live in Mackenzie Creek in Conroe, Texas! Conveniently located off 336, East of 45 - where homeowners enjoy the benefit of low property taxes and close proximity to Lake Conroe. Now featuring Legend’s NEW Smart Home package and Signature Design Collection! The Woodland floor plan is an open concept 2-story home featuring 4 bedrooms, 2.5 bathrooms, game room, and a 2-car garage. This home has it all, including privacy blinds and vinyl plank flooring throughout the common areas! Washer, dryer, and refrigerator are included, too! The gourmet kitchen is sure to please with 42" cabinets, silestone countertops, and stainless-steel appliances! Retreat to the first-floor Owner's Suite featuring a beautiful bay window, double sinks with silestone countertops, an oversized shower, and spacious walk-in closet! Enjoy the great outdoors with a covered patio! Don't miss your opportunity to call Mackenzie Creek home, schedule a visit today!
Pending
Price increase: $656 (7/21)
$279,890
2982 Sir Ian Blake Dr, Conroe, TX 77301
4beds
1,745sqft
Single Family Residence
Built in 2026
4,399 Square Feet Lot
$275,200 Zestimate®
$160/sqft
$41/mo HOA
What's special
Stainless-steel appliancesCovered patioSilestone countertopsPrivacy blindsSpacious walk-in closetBeautiful bay windowGame room
- 133 days
- 0
- 0
Zillow last checked:
Listing updated:
Listed by:
Bradley Tiffan TREC #0622722 281-729-0635,
Legend Home Corporation
Source: HAR,MLS#: 8459238
Facts & features
Interior
Bedrooms & bathrooms
- Bedrooms: 4
- Bathrooms: 3
- Full bathrooms: 2
- 1/2 bathrooms: 1
Primary bedroom
- Level: First
- Area: 168
- Dimensions: 14'x12'
Bedroom
- Level: Second
- Area: 120
- Dimensions: 10'x12'
Bedroom
- Level: Second
- Area: 100
- Dimensions: 10'x10'
Bedroom
- Level: Second
- Area: 120
- Dimensions: 10'x12'
Dining room
- Level: First
- Area: 56
- Dimensions: 7'x8'
Family room
- Level: First
- Area: 192
- Dimensions: 12'x16'
Game room
- Level: Second
- Area: 192
- Dimensions: 12'x16'
Kitchen
- Level: First
- Area: 88
- Dimensions: 8'x11'
Heating
- Natural Gas
Cooling
- Electric
Appliances
- Included: Disposal, Dryer, Refrigerator, Washer, Gas Oven, Microwave, Gas Range, Dishwasher
- Laundry: Electric Dryer Hookup
Features
- En-Suite Bath, Primary Bed - 1st Floor, Walk-In Closet(s)
- Flooring: Carpet, Vinyl
- Windows: Window Coverings
Interior area
- Total structure area: 1,745
- Total interior livable area: 1,745 sqft
Video & virtual tour
Property
Parking
- Total spaces: 2
- Parking features: Attached, Double-Wide Driveway
- Attached garage spaces: 2
Features
- Stories: 2
- Patio & porch: Covered
- Exterior features: Sprinkler System
- Fencing: Back Yard
Lot
- Size: 4,399 Square Feet
- Features: Subdivided, 0 Up To 1/4 Acre
Details
- Parcel number: 807695
Construction
Type & style
- Home type: SingleFamily
- Architectural style: Traditional
- Property subtype: Single Family Residence
Materials
- Brick, Cement Siding
- Foundation: Slab
- Roof: Composition
Condition
- New construction: Yes
- Year built: 2026
Details
- Builder name: Legend Homes
Utilities & green energy
- Water: Water District
Green energy
- Energy efficient items: Thermostat, HVAC, HVAC>13 SEER
Community & HOA
Community
- Subdivision: Mackenzie Creek
HOA
- Has HOA: Yes
- HOA fee: $495 annually
Location
- Region: Conroe
Financial & listing details
- Price per square foot: $160/sqft
- Date on market: 5/18/2026
- Listing terms: Cash,Conventional,FHA,USDA Loan,VA Loan
- Road surface type: Concrete, Curbs, Gutters
Estimated market value
$275,200
$261,000 - $289,000
$1,951/mo
Price history
| Date | Event | Price |
|---|---|---|
| 7/21/2026 | Pending sale | $279,890+0.2%$160/sqft |
Source:  HAR #8459238 Report a problem HAR #8459238 Report a problem | ||
| 7/18/2026 | Price change | $279,234+0%$160/sqft |
Source:  Legend Homes Texas Report a problem Legend Homes Texas Report a problem | ||
| 5/23/2026 | Price change | $279,179-0.3%$160/sqft |
Source: Legend Homes Texas Report a problem | ||
| 5/21/2026 | Price change | $279,988+0%$160/sqft |
Source: Legend Homes Texas Report a problem | ||
| 5/16/2026 | Listed for sale | $279,890$160/sqft |
Source: Legend Homes Texas Report a problem | ||
Public tax history
Tax history is unavailable.
Monthly payment
Est. payment
Payment breakdown
Explore the cost of this home by adjusting the details. Changes won't be saved.Climate risks
Neighborhood: 77301
Nearby schools
Schools provided by the listing agent
- Elementary: Patterson Elementary School (Conroe)
- Middle: Stockton Junior High School
- High: Conroe High School
Source: HAR. This data may not be complete. We recommend contacting the local school district to confirm school assignments for this home.


Similar homes
- $279,9904 bd3 ba2k sqft2971 Sir Ian Blake Dr, Conroe, TX 77301New Construction
 HAR
HAR - $274,9904 bd3 ba1.7k sqft3862 Avalon Ln, Conroe, TX 77301New Construction
 HAR
HAR - $274,9904 bd3 ba1.9k sqft2983 Sir Ian Blake Dr, Conroe, TX 77301New Construction
 HAR
HAR - from $269,9904 bd3 ba2k sqftThe Evergreen Plan, Mackenzie Creek, Conroe, TX 77301New Construction
 Legend Homes Texas
