Skip main navigation
Off market
  • $518,300

    2982 Urban Pl, Berthoud, CO 80513

    3beds
    1,735sqft
    SingleFamily
    Built in 2018
    8,712 Square Feet Lot
    $518,300 Zestimate®
    $299/sqft
    $2,508 Estimated rent

    Home value

    $518,300

    $492,000 - $544,000

    $2,508/mo

    Zestimate® history
    Loading
    Loading...

    Owner options

    List your home for rent

    $2,508/mo

    Rent Zestimate®

    Find your next renter with Zillow Rental Manager. Plus, with online applications, you can quickly screen prospective tenants – for free.

    Learn more

    $2,508/mo

    Rent Zestimate®

    Refinance and save

    $3,052/mo

    Est. payment

    Refinancing to a lower rate could help reduce your monthly payments and save thousands over the life of the loan.

    See today's rates

    $3,052/mo

    Est. payment

    Explore your selling options

    Work with a Zillow partner agent

    Leverage their expertise and Zillow's premium Showcase listings to get your home seen by more buyers.

    Get started

    List with your own agent

    Get your home in front of millions of buyers by listing it on Zillow.

    Learn how to do it

    Sell it yourself

    Take full control of how buyers see your home on Zillow by listing For Sale by Owner (FSBO).

    List your home

    What's special

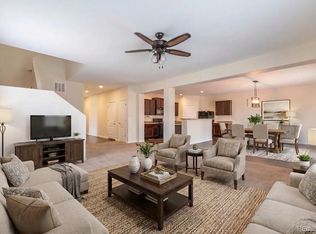
    This popular Oxford ranch home built by LGI rests close to the TPC Golf Course, the community pool, and a park. The home boasts a very open concept with everything on one level for convenience and ease. The large fully fenced corner homesite has a very spacious backyard and westerly views of gorgeous sunsets. The inviting kitchen features lots of 42" Maple cabinets in a rich Java color, whirlpool black appliances with a gas range, DW, refrigerator, and 2 pantries for plenty of storage. The long island adds additional countertop space with a double bowl stainless sink facing the dining and great room for added convenience. The thoughtfully located mudroom/laundry is right off the 2 car garage to help keep the home clean and safe. The roomy master suite includes a garden tub, separate shower and a nice sized walk in closet for plenty of clothes and more. The two bedrooms are tucked into the front of the home with a bathroom between for family and guests alike. Come take a look!

    This property is off market, which means it's not currently listed for sale or rent on Zillow. This may be different from what's available on other websites or public sources.
    Facts & features

    Interior

    Bedrooms & bathrooms
    • Bedrooms: 3
    • Bathrooms: 2
    • Full bathrooms: 2
    Heating
    • Other
    Appliances
    • Included: Dishwasher, Microwave, Refrigerator
    Features
    • Flooring: Other
    Interior area
    • Total interior livable area: 1,735 sqft

    Property

    Parking
    • Parking features: Garage - Attached
    Features
    • Exterior features: Other
    Lot
    • Size: 8,712 Square Feet
    Details
    • Parcel number: 9402308001

    Construction

    Type & style
    • Home type: SingleFamily
    Materials
    • Frame
    • Foundation: Concrete
    • Roof: Composition
    Condition
    • Year built: 2018

    Community & HOA

    HOA
    • Has HOA: Yes
    • HOA fee: $56 monthly
    Location
    • Region: Berthoud

    Financial & listing details

    • Price per square foot: $299/sqft
    • Tax assessed value: $546,300
    • Annual tax amount: $5,472
    • Inclusions: Dishwasher, Microwave, Refrigerator, Window Coverings, Gas Range/Oven, Disposal, Smoke Alarm(s), Security System Owned

    Price history

    DateEventPrice
    6/9/2022Sold$465,000+2.9%$268/sqft
    Source: IRES as distributed by MLS GRID #965682 Report a problem
    5/22/2022Pending sale$451,900$260/sqft
    Source: IRES as distributed by MLS GRID #965682 Report a problem
    5/20/2022Listed for sale$451,900+9.4%$260/sqft
    Source: IRES as distributed by MLS GRID #965682 Report a problem
    12/15/2020Listing removed$413,000$238/sqft
    Source: RE/MAX Alliance #920807 Report a problem
    8/11/2020Listed for sale$413,000+6.7%$238/sqft
    Source: RE/MAX Alliance-Loveland #920807 Report a problem
    11/26/2018Sold$387,000$223/sqft
    Source: IRES as distributed by MLS GRID #847687 Report a problem

    Public tax history

    YearProperty taxesTax assessment
    2025$5,472 +7.5%$34,144 -5.9%
    2024$5,091 +28%$36,287 -1%
    2023$3,977 -1.9%$36,639 +35.7%
    2022$4,053 +4.4%$26,993 -2.8%
    2021$3,883 +1.9%$27,771 +4.4%
    2020$3,811 +26.6%$26,605 -0.7%
    2019$3,009 $26,791 +31.8%
    2018$3,009 $20,329 +5.6%
    2017$3,009 +14.6%$19,256 +57%
    2016$2,627 +300.1%$12,267 +150.3%
    2015$657 $4,900
    Find assessor info on the county website

    Neighborhood: 80513

    Nearby schools

    GreatSchools rating
    Schools provided by the listing agent
    • Elementary: Carrie Martin
    • Middle: Reed (Bill)
    • High: Thompson Valley
    • District: Thompson R2-J

    Source: The MLS. This data may not be complete. We recommend contacting the local school district to confirm school assignments for this home.

    Get a cash offer in 3 minutes
    Find out how much your home could sell for in as little as 3 minutes with a no-obligation cash offer.
    Estimated market value
    $518,300
    Get a cash offer in 3 minutes
    Find out how much your home could sell for in as little as 3 minutes with a no-obligation cash offer.
    Estimated market value
    $518,300