Offer deadline; Sunday June 14th 5pm. Welcome to 2982 Waldon Park! This home is nestled on nearly an acre (.94 acres) in one of Lake Orion's desirable, walkable neighborhoods. Property backs up to Bald Mountain nature preserve. Secluded backyard is a true retreat; featuring a poured patio and gas bonfire pit (2018). Ideal for "Where Living is a Vacation" summer nights! Plenty of space to relax, play, and entertain. Underground electric pet fence. Making your way inside, you'll find four bedrooms, 2 full bathrooms, one main level powder room and over 2,400 square feet of thoughtfully designed living space. The front entry has a two story foyer and open staircase. Once inside, you will be greeted with an open-concept kitchen, eat-in dining, and living area that serves as the heart of the home. Stainless steel kitchen appliances, sliding door to backyard, and living room gas fireplace. An additional family room provides extra gathering space, while a first-floor office with French doors offers flexibility as a home office or formal dining room. Convenient first-floor laundry and mudroom off the three-car garage add everyday functionality. Upstairs, you’ll find all four bedrooms, including a spacious primary with ensuite bathroom and walk-in closet. Additional three bedrooms share second full bathroom with dual sinks. All bedrooms boast cathedral ceilings that let in plenty of natural light. Major updates include new furnace and AC (2023), roof (2019), water heater (2021), new carpet (2024), updated kitchen and baths, plus custom finishes throughout. The partially finished basement offers additional living space and a play area under the stairs. With a sought-after floor plan, extensive updates, and a private backyard designed for entertaining, this move-in-ready home offers the perfect combination of comfort, convenience, and lifestyle. Neighborhood is complete with a community park. Don’t wait - schedule your showing today!
Sold for $552,500
$552,500
2982 Waldon Park Dr, Orion, MI 48359
4beds
2,405sqft
Single Family Residence
Built in 1997
0.94 Acres Lot
$552,800 Zestimate®
$230/sqft
$2,972 Estimated rent
Home value
$552,800
$525,000 - $580,000
$2,972/mo
Zestimate® history
Owner options
List your home for rent
$2,972/mo
Rent Zestimate®
Find your next renter with Zillow Rental Manager. Plus, with online applications, you can quickly screen prospective tenants – for free.
$2,972/mo
Rent Zestimate®
Refinance and save
$3,994/mo
Est. payment
Refinancing to a lower rate could help reduce your monthly payments and save thousands over the life of the loan.
$3,994/mo
Est. payment
Explore your selling options
Work with a Zillow partner agent
Leverage their expertise and Zillow's premium Showcase listings to get your home seen by more buyers.
Get startedList with your own agent
Get your home in front of millions of buyers by listing it on Zillow.
Learn how to do itSell it yourself
Take full control of how buyers see your home on Zillow by listing For Sale by Owner (FSBO).
List your homeWhat's special
Zillow last checked:
Listing updated:
Listed by:
Brooke Bocquet-Azimi 248-425-6811,
DOBI Real Estate,
Sara Trombly 586-524-6902,
DOBI Real Estate
Bought with:
Marshall A Ultch, 6501363138
Keller Williams Paint Creek
Source: Realcomp II,MLS#: 20261043544
Facts & features
Interior
Bedrooms & bathrooms
- Bedrooms: 4
- Bathrooms: 3
- Full bathrooms: 2
- 1/2 bathrooms: 1
Primary bedroom
- Level: Second
- Area: 192
- Dimensions: 16 X 12
Bedroom
- Level: Second
- Area: 168
- Dimensions: 14 X 12
Bedroom
- Level: Second
- Area: 120
- Dimensions: 12 X 10
Bedroom
- Level: Second
- Area: 140
- Dimensions: 14 X 10
Primary bathroom
- Level: Second
- Area: 140
- Dimensions: 14 X 10
Other
- Level: Second
- Area: 50
- Dimensions: 10 X 5
Other
- Level: Entry
- Area: 42
- Dimensions: 6 X 7
Family room
- Level: Entry
- Area: 204
- Dimensions: 17 X 12
Kitchen
- Level: Entry
- Area: 121
- Dimensions: 11 X 11
Laundry
- Level: Entry
- Area: 42
- Dimensions: 6 X 7
Library
- Level: Entry
- Area: 120
- Dimensions: 12 X 10
Living room
- Level: Entry
- Area: 156
- Dimensions: 13 X 12
Heating
- Forced Air, Natural Gas
Cooling
- Ceiling Fans, Central Air
Appliances
- Included: Built In Gas Range, Built In Refrigerator, Dishwasher, Dryer, Microwave, Washer
- Laundry: Laundry Room
Features
- Basement: Full,Interior Entry,Unfinished
- Has fireplace: Yes
- Fireplace features: Family Room, Gas
Interior area
- Total interior livable area: 2,405 sqft
- Finished area above ground: 2,405
Property
Parking
- Total spaces: 3
- Parking features: Three Car Garage, Attached, Direct Access, Electricityin Garage
- Garage spaces: 3
Features
- Levels: Two
- Stories: 2
- Entry location: GroundLevelwSteps
- Patio & porch: Covered, Porch
- Exterior features: Gutter Guard System
- Pool features: None
- Fencing: Invisible
Lot
- Size: 0.94 Acres
- Features: Adjacentto Public Land, Sprinklers
Details
- Parcel number: 0927201028
- Special conditions: Short Sale No,Standard
Construction
Type & style
- Home type: SingleFamily
- Architectural style: Colonial
- Property subtype: Single Family Residence
Materials
- Stone, Vinyl Siding
- Foundation: Basement, Poured
- Roof: Asphalt
Condition
- New construction: No
- Year built: 1997
- Major remodel year: 2018
Utilities & green energy
- Sewer: Public Sewer
- Water: Public
Community & HOA
Community
- Subdivision: WALDON PARK OCCPN 1007
HOA
- Has HOA: Yes
- HOA fee: $400 annually
Location
- Region: Orion
Financial & listing details
- Price per square foot: $230/sqft
- Tax assessed value: $176,440
- Annual tax amount: $6,477
- Date on market: 6/12/2026
- Cumulative days on market: 4 days
- Listing agreement: Exclusive Right To Sell
- Listing terms: Cash,Conventional,FHA,Va Loan
Price history
| Date | Event | Price |
|---|---|---|
| 7/16/2026 | Sold | $552,500+2.3%$230/sqft |
Source:  Realcomp II #20261043544 Report a problem Realcomp II #20261043544 Report a problem | ||
| 6/15/2026 | Pending sale | $539,900$224/sqft |
Source: Realcomp II #20261043544 Report a problem | ||
| 6/12/2026 | Listed for sale | $539,900+63.7%$224/sqft |
Source: Realcomp II #20261043544 Report a problem | ||
| 4/24/2018 | Sold | $329,900+29.6%$137/sqft |
Source: Public Record Report a problem | ||
| 12/18/1997 | Sold | $254,485$106/sqft |
Source: Public Record Report a problem | ||
Public tax history
| Year | Property taxes | Tax assessment |
|---|---|---|
| 2025 | $6,478 +8.5% | $215,970 +0.9% |
| 2024 | $5,971 -0.1% | $213,980 +13.2% |
| 2023 | $5,977 +8.4% | $188,970 +9.4% |
| 2022 | $5,516 +2.6% | $172,710 +0.9% |
| 2021 | $5,378 | $171,190 +7.1% |
| 2020 | -- | $159,770 +6.5% |
| 2019 | $5,125 -2.8% | $149,960 +5% |
| 2018 | $5,272 | $142,870 |
| 2017 | -- | $142,870 +4.5% |
| 2016 | -- | $136,700 +8.1% |
| 2015 | -- | $126,500 +4.5% |
| 2014 | -- | $121,000 +36% |
| 2011 | -- | $88,980 -21.3% |
| 2010 | -- | $113,030 -5.4% |
| 2009 | -- | $119,450 -17.2% |
| 2003 | -- | $144,190 +7% |
| 2002 | -- | $134,770 +4.2% |
| 2001 | $6,053 +3.5% | $129,330 +1.4% |
| 2000 | $5,847 | $127,490 |
Find assessor info on the county website
Neighborhood: 48359
Nearby homes
- $481,5004 bd3 ba2.3k sqft2941 Waldon Park Dr, Lake Orion, MI 48359Off Market
- $516,4004 bd2 ba2.6k sqft2909 Waldon Park Dr, Lake Orion, MI 48359Off Market
- $480,0004 bd4 ba3.4k sqft2955 Waldon Park Dr, Lake Orion, MI 48359Sold

- $544,9004 bd3 ba3.7k sqft2926 Waldon Park Dr, Lake Orion, MI 48359Sold
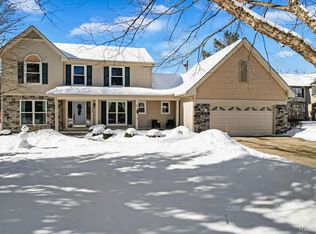
- $510,0004 bd3 ba3.3k sqft2979 Waldon Park Dr, Orion, MI 48359Sold
- $547,1004 bd3 ba2.5k sqft2871 Waldon Park Dr, Lake Orion, MI 48359Off Market
- $476,2004 bd2 ba2.4k sqft2940 Waldon Park Dr, Lake Orion, MI 48359Off Market
- $420,4004 bd2 ba2.2k sqft2857 Waldon Park Dr, Lake Orion, MI 48359Off Market
Nearby schools
GreatSchools rating
- 8/10Orion Oaks Elementary SchoolGrades: PK-5Distance: 2.1 mi
- 8/10Scripps Middle SchoolGrades: 6-8Distance: 1.3 mi
- 8/10Lake Orion Community High SchoolGrades: 9-12Distance: 1.6 mi
Get a cash offer in 3 minutes
Find out how much your home could sell for in as little as 3 minutes with a no-obligation cash offer.
Estimated market value
$552,800
Get a cash offer in 3 minutes
Find out how much your home could sell for in as little as 3 minutes with a no-obligation cash offer.
Estimated market value
$552,800
- Michigan
- Oakland County
- Orion
- 48359
- 2982 Waldon Park Dr
Nearby cities
Nearby zip codes
Other Orion Topics
