Welcome home to a place where comfort, nature, & everyday living come together beautifully. Located in the much-desired Marine Hills neighborhood, this remodeled home offers so much! The inviting leaded-glass front door opens to a light-filled interior with spacious living areas & large picture windows that bring the outdoors in. The remodeled, fully equipped kitchen features abundant cabinetry, granite countertops, quality SS appliances, & even a wine refrigerator. This, & the very large dining room with a built-in hutch, sits just off the kitchen—quickly becomes the heart of the home where meals, conversations, & memories are made. The large primary suite has double built-in closets & its own 3/4-remodeled ensuite bathroom. Two additional bedrooms upstairs are spacious &, too, have built-in closets/drawers. Upstairs is a large, beautifully remodeled full bathroom with tile throughout. Downstairs, a large recreation room offers endless possibilities—game nights, movie marathons, hobbies, & a possible ADU or multi-generational living —with an additional remodeled 3/4 bathroom, a 4th bedroom, & separate entrance to the outside! In your private backyard retreat, patio gatherings, summer barbecues, & peaceful mornings await. Gorgeous paved patio, beautiful mature landscaping & even a hot tub make it like your own quiet escape while still being just minutes from everyday conveniences. You have the option to join the Marine Hills Swim and Tennis Club, too! Just in time for summer!
Sold
Listed by: Keller Williams Realty PS • Julia Galleher
Bought with: Windermere Real Estate/East
$675,000
29820 6th Avenue S, Federal Way, WA 98003
4beds
2,310sqft
Single Family Residence
Built in 1963
0.28 Acres Lot
$656,600 Zestimate®
$292/sqft
$3,634 Estimated rent
Home value
$656,600
$604,000 - $709,000
$3,634/mo
Zestimate® history
Owner options
List your home for rent
$3,634/mo
Rent Zestimate®
Find your next renter with Zillow Rental Manager. Plus, with online applications, you can quickly screen prospective tenants – for free.
$3,634/mo
Rent Zestimate®
Refinance and save
$4,374/mo
Est. payment
Refinancing to a lower rate could help reduce your monthly payments and save thousands over the life of the loan.
$4,374/mo
Est. payment
Explore your selling options
Work with a Zillow partner agent
Leverage their expertise and Zillow's premium Showcase listings to get your home seen by more buyers.
Get startedList with your own agent
Get your home in front of millions of buyers by listing it on Zillow.
Learn how to do itSell it yourself
Take full control of how buyers see your home on Zillow by listing For Sale by Owner (FSBO).
List your homeWhat's special
Gorgeous paved patioPrivate backyard retreatLarge recreation roomLarge primary suiteDouble built-in closetsLight-filled interiorHot tub
Zillow last checked:
Listing updated:
Listed by:
Julia Galleher,
Keller Williams Realty PS
Bought with:
Stephanie Hunziker, 116840
Windermere Real Estate/East
Source: NWMLS as distributed by MLS GRID,MLS#: 2490786
Facts & features
Interior
Bedrooms & bathrooms
- Bedrooms: 4
- Bathrooms: 3
- Full bathrooms: 1
- 3/4 bathrooms: 2
Primary bedroom
- Level: Second
Bedroom
- Level: Second
Bedroom
- Level: Second
Bedroom
- Level: Lower
Bathroom full
- Level: Second
Bathroom three quarter
- Level: Second
Bathroom three quarter
- Level: Lower
Bonus room
- Level: Lower
Den office
- Level: Lower
Dining room
- Level: Main
Entry hall
- Level: Main
Kitchen with eating space
- Level: Main
Living room
- Level: Main
Utility room
- Level: Lower
Heating
- Fireplace, Ductless, Electric, See Remarks
Cooling
- Ductless
Appliances
- Included: Dishwasher, Disposal, Dryer, Microwave, Refrigerator, Stove(s)/Range(s), Washer, Dishwasher(s), Dryer(s), Garbage Disposal, Microwave(s), Refrigerator(s), Washer(s), Water Heater: Gas, Water Heater Location: Garage
Features
- Bath Off Primary, Dining Room, High Tech Cabling
- Flooring: Ceramic Tile, Vinyl, Carpet
- Windows: Dbl Pane/Storm Window, Skylight(s)
- Basement: Finished
- Number of fireplaces: 1
- Fireplace features: Gas, Main Level: 1, Fireplace
Interior area
- Total structure area: 2,310
- Total interior livable area: 2,310 sqft
Property
Parking
- Total spaces: 2
- Parking features: Attached Garage
- Has attached garage: Yes
- Covered spaces: 2
Features
- Levels: Three Or More
- Entry location: Main
- Patio & porch: Bath Off Primary, Dbl Pane/Storm Window, Dining Room, Fireplace, High Tech Cabling, Skylight(s), Sprinkler System, Water Heater, Wine/Beverage Refrigerator
- Has spa: Yes
- Has view: Yes
- View description: Territorial
Lot
- Size: 0.28 Acres
- Dimensions: 121 x 135 x 76 x 62 x 67
- Features: Cable TV, Fenced-Fully, Gas Available, High Speed Internet, Hot Tub/Spa, Outbuildings, Patio, Sprinkler System
- Topography: Level,Partial Slope
- Residential vegetation: Garden Space
Details
- Parcel number: 5152000010
- Zoning: RS9.6
- Special conditions: Standard
Construction
Type & style
- Home type: SingleFamily
- Architectural style: Tri-Level
- Property subtype: Single Family Residence
Materials
- Brick, Cement Planked, Cement Plank
- Foundation: Poured Concrete
- Roof: Composition
Condition
- Updated/Remodeled
- Year built: 1963
Utilities & green energy
- Electric: Company: PSE 888.225.5773
- Sewer: Sewer Connected, Company: Lakehaven
- Water: Public, Company: Lakehaven 253.941.1516
- Utilities for property: Xfinity, Xfinity
Community & HOA
Community
- Features: CCRs
- Subdivision: Marine Hills
Location
- Region: Federal Way
Financial & listing details
- Price per square foot: $292/sqft
- Tax assessed value: $627,000
- Annual tax amount: $6,345
- Date on market: 3/14/2026
- Listing terms: Conventional,FHA,VA Loan
- Inclusions: Dishwasher(s), Dryer(s), Garbage Disposal, Microwave(s), Refrigerator(s), Stove(s)/Range(s), Washer(s)
Price history
| Date | Event | Price |
|---|---|---|
| 4/7/2026 | Sold | $675,000$292/sqft |
Source:  NWMLS as distributed by MLS GRID #2490786 Report a problem NWMLS as distributed by MLS GRID #2490786 Report a problem | ||
| 3/16/2026 | Pending sale | $675,000$292/sqft |
Source: NWMLS as distributed by MLS GRID #2490786 Report a problem | ||
| 3/14/2026 | Listed for sale | $675,000+95.7%$292/sqft |
Source: NWMLS as distributed by MLS GRID #2490786 Report a problem | ||
| 4/15/2005 | Sold | $345,000$149/sqft |
Source: Public Record Report a problem | ||
Public tax history
| Year | Property taxes | Tax assessment |
|---|---|---|
| 2025 | $6,446 +1.6% | $627,000 -1.4% |
| 2024 | $6,345 +0.9% | $636,000 +10.6% |
| 2023 | $6,289 +3.2% | $575,000 -7.4% |
| 2022 | $6,094 +9.2% | $621,000 +26% |
| 2021 | $5,581 +9.8% | $493,000 +17.1% |
| 2020 | $5,082 +4.6% | $421,000 +3.4% |
| 2019 | $4,858 +8.1% | $407,000 +4.4% |
| 2018 | $4,495 -11.3% | $390,000 +9.6% |
| 2017 | $5,067 +29.8% | $356,000 +11.6% |
| 2016 | $3,903 | $319,000 +11.5% |
| 2015 | $3,903 | $286,000 +6.7% |
| 2014 | $3,903 | $268,000 +9.8% |
| 2013 | $3,903 | $244,000 +7.5% |
| 2012 | -- | $227,000 -6.2% |
| 2011 | -- | $242,000 -16% |
| 2010 | -- | $288,000 |
| 2009 | -- | $288,000 +1.1% |
| 2007 | -- | $285,000 +5.2% |
| 2006 | -- | $271,000 +11.1% |
| 2005 | -- | $244,000 +29.1% |
| 2001 | $2,531 +3.4% | $189,000 +7.4% |
| 2000 | $2,449 | $176,000 |
Find assessor info on the county website
Neighborhood: Marine Hills
Nearby homes
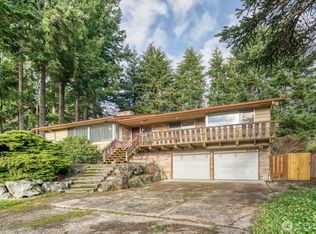
- $675,0005 bd3 ba2.9k sqft29836 6th Ave S, Federal Way, WA 98003Sold
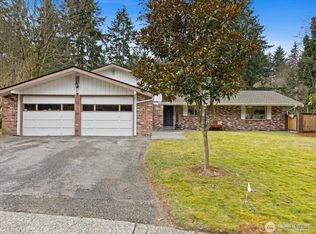
- $640,0004 bd3 ba2k sqft29823 6th Ave S, Federal Way, WA 98003Sold
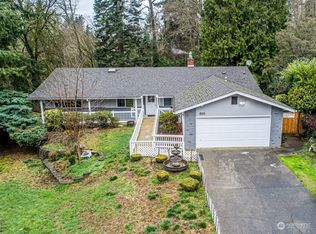
- $1,200,0008 bd4 ba3.6k sqft600 S 298th St, Federal Way, WA 98003Sold
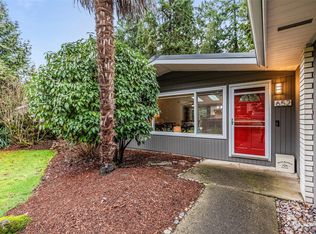
- $670,0004 bd2 ba2k sqft652 S 298th St, Federal Way, WA 98003Sold
- $780,0004 bd3 ba1.7k sqft620 S 301st St, Federal Way, WA 98003Sold
- $635,0004 bd3 ba2.1k sqft604 S 302nd St, Federal Way, WA 98003Sold
- $680,0004 bd3 ba3.6k sqft617 S 301st St, Federal Way, WA 98003Sold
- $600,0003 bd3 ba2.3k sqft29824 8th Ave S, Federal Way, WA 98003Sold
Nearby schools
GreatSchools rating
- 7/10Nautilus Elementary SchoolGrades: K-8Distance: 0.6 mi
- 3/10Federal Way Senior High SchoolGrades: 9-12Distance: 0.6 mi
- 5/10Sacajawea Middle SchoolGrades: 6-8Distance: 0.4 mi
Get a cash offer in 3 minutes
Find out how much your home could sell for in as little as 3 minutes with a no-obligation cash offer.
Estimated market value
$656,600
Get a cash offer in 3 minutes
Find out how much your home could sell for in as little as 3 minutes with a no-obligation cash offer.
Estimated market value
$656,600
- Washington
- King County
- Federal Way
- 98003
- Marine Hills
- 29820 6th Avenue S
