Experience waterfront living at its finest in Saint Clair Shores, nestled on the beautiful Lake Saint Clair. This gem has been meticulously renovated, offering 3 bedrooms, 3 full baths, and a convenient half bath, tailored for modern comfort. Revel in the expansive master suite, featuring a walkout deck perfect for serene mornings and a grand master bath with a luxurious soaking tub, promising relaxation. Every detail reflects quality: from a fully finished basement with an egress window to the comprehensive upgrades throughout. This home is virtually new construction, boasting a dual-unit furnace/AC system, all-new mechanicals, plumbing, and electrical infrastructures. The exterior impresses with a new roof, gutters, windows, and a freshly applied stucco finish, enhancing its curb appeal. The basement is fully waterproofed, ensuring peace of mind. Designed to captivate and charm, this property is an embodiment of sophistication and readiness for its next chapter. Welcome to your dream home!
Sold for $875,000
$875,000
29820 Jefferson Ave, Saint Clair Shores, MI 48082
3beds
3,545sqft
Single Family Residence
Built in 1942
10,018 Square Feet Lot
$946,000 Zestimate®
$247/sqft
$3,119 Estimated rent
Home value
$946,000
$880,000 - $1.02M
$3,119/mo
Zestimate® history
Owner options
List your home for rent
$3,119/mo
Rent Zestimate®
Find your next renter with Zillow Rental Manager. Plus, with online applications, you can quickly screen prospective tenants – for free.
$3,119/mo
Rent Zestimate®
Refinance and save
$5,706/mo
Est. payment
Refinancing to a lower rate could help reduce your monthly payments and save thousands over the life of the loan.
$5,706/mo
Est. payment
Explore your selling options
Work with a Zillow partner agent
Leverage their expertise and Zillow's premium Showcase listings to get your home seen by more buyers.
Get startedList with your own agent
Get your home in front of millions of buyers by listing it on Zillow.
Learn how to do itSell it yourself
Take full control of how buyers see your home on Zillow by listing For Sale by Owner (FSBO).
List your homeWhat's special
Zillow last checked:
Listing updated:
Listed by:
David Izaguirre 586-879-9850,
Berkshire Hathaway HomeServices Kee Realty SCS,
Bradford Lack 313-318-2569,
Berkshire Hathaway HomeServices Kee Realty SCS
Bought with:
Domneki Harris, 6501440669
EXP Realty Main
Source: MiRealSource,MLS#: 50133989 Originating MLS: MiRealSource
Originating MLS: MiRealSourceFacts & features
Interior
Bedrooms & bathrooms
- Bedrooms: 3
- Bathrooms: 4
- Full bathrooms: 3
- 1/2 bathrooms: 1
Rooms
- Room types: Laundry, Basement Lavatory, Master Bedroom
Bedroom 1
- Features: Carpet
- Level: Second
- Area: 143
- Dimensions: 13 x 11
Bedroom 2
- Features: Carpet
- Level: Second
- Area: 143
- Dimensions: 13 x 11
Bedroom 3
- Features: Carpet
- Level: Second
- Area: 270
- Dimensions: 15 x 18
Bathroom 1
- Level: First
- Area: 64
- Dimensions: 8 x 8
Bathroom 2
- Level: Second
- Area: 90
- Dimensions: 9 x 10
Bathroom 3
- Level: Second
- Area: 144
- Dimensions: 8 x 18
Dining room
- Features: Vinyl
- Level: First
- Area: 280
- Dimensions: 14 x 20
Family room
- Features: Vinyl
- Level: First
- Area: 368
- Dimensions: 23 x 16
Kitchen
- Features: Vinyl
- Level: First
- Area: 153
- Dimensions: 9 x 17
Living room
- Features: Vinyl
- Level: First
- Area: 320
- Dimensions: 20 x 16
Heating
- Forced Air, Natural Gas
Cooling
- Central Air
Appliances
- Included: Bar Fridge, Dishwasher, Dryer, Microwave, Range/Oven, Refrigerator, Washer
- Laundry: Second Floor Laundry
Features
- Flooring: Carpet, Vinyl, Ceramic Tile
- Basement: Daylight,Finished
- Number of fireplaces: 1
- Fireplace features: Great Room
Interior area
- Total structure area: 3,639
- Total interior livable area: 3,545 sqft
- Finished area above ground: 2,855
- Finished area below ground: 690
Property
Parking
- Total spaces: 2.5
- Parking features: Attached
- Attached garage spaces: 2.5
Features
- Levels: Two
- Stories: 2
- Patio & porch: Deck, Patio
- Exterior features: Balcony
- On waterfront: Yes
- Waterfront features: Lake Front, Waterfront
- Body of water: Lake Saint Clair
- Frontage length: 50
Lot
- Size: 10,018 Square Feet
- Dimensions: 50 x 203
Details
- Parcel number: 091411381007
- Special conditions: Private
Construction
Type & style
- Home type: SingleFamily
- Architectural style: Colonial
- Property subtype: Single Family Residence
Materials
- Stucco
- Foundation: Basement
Condition
- New construction: No
- Year built: 1942
Utilities & green energy
- Sewer: Public At Street
- Water: Public
Community & HOA
Community
- Subdivision: A/P # 30 St Clair Shores
HOA
- Has HOA: No
Location
- Region: Saint Clair Shores
Financial & listing details
- Price per square foot: $247/sqft
- Tax assessed value: $837,000
- Annual tax amount: $15,628
- Date on market: 2/21/2024
- Cumulative days on market: 96 days
- Listing agreement: Exclusive Right To Sell
- Listing terms: Cash,Conventional
Price history
| Date | Event | Price |
|---|---|---|
| 5/29/2024 | Sold | $875,000-2.8%$247/sqft |
Source:  MiRealSource #50133989 Report a problem MiRealSource #50133989 Report a problem | ||
| 4/27/2024 | Pending sale | $899,900$254/sqft |
Source: BHHS broker feed #50133989 Report a problem | ||
| 2/22/2024 | Listed for sale | $899,900+130.7%$254/sqft |
Source: MiRealSource #50133989 Report a problem | ||
| 4/21/2023 | Sold | $390,000+4%$110/sqft |
Source: MiRealSource #50103934 Report a problem | ||
| 3/30/2023 | Pending sale | $375,000$106/sqft |
Source: MiRealSource #50103934 Report a problem | ||
| 3/22/2023 | Listed for sale | $375,000$106/sqft |
Source: MiRealSource #50103934 Report a problem | ||
Public tax history
| Year | Property taxes | Tax assessment |
|---|---|---|
| 2025 | $11,030 -27.8% | $418,500 +86.2% |
| 2024 | $15,283 +4.6% | $224,800 -2.2% |
| 2023 | $14,610 +86.2% | $229,900 +4.3% |
| 2022 | $7,847 -0.6% | $220,500 +2.4% |
| 2021 | $7,895 | $215,300 +2.9% |
| 2020 | $7,895 +5.5% | $209,200 -9.9% |
| 2019 | $7,485 -46.4% | $232,300 +24.9% |
| 2018 | $13,958 +118.1% | $186,000 +4.8% |
| 2017 | $6,401 | $177,400 |
| 2016 | $6,401 | $177,400 +12.1% |
| 2015 | $6,401 | $158,200 +15.1% |
| 2012 | -- | $137,500 +4.2% |
| 2011 | -- | $131,900 -13.7% |
| 2010 | -- | $152,900 -13.3% |
| 2009 | -- | $176,300 -78.5% |
| 2008 | -- | $820,600 -1.4% |
| 2007 | -- | $831,900 +0% |
| 2006 | -- | $831,600 +8.2% |
| 2005 | -- | $768,500 +269.3% |
| 2004 | -- | $208,100 +43% |
| 2001 | $4,874 +2.5% | $145,500 +3.2% |
| 2000 | $4,754 | $140,994 |
Find assessor info on the county website
Neighborhood: 48082
Nearby homes
- $588,8004 bd3 ba2.5k sqft29824 Jefferson Ave, Saint Clair Shores, MI 48082Off Market
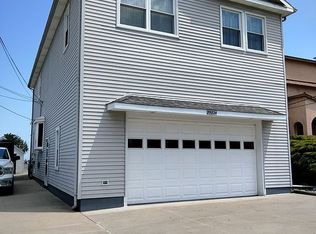
- $578,9004 bd3 ba2.1k sqft29816 Jefferson Ave, Saint Clair Shores, MI 48082Off Market
- $377,8004 bd2 ba2.3k sqft29900 Jefferson Ave, Saint Clair Shores, MI 48082Off Market
- $764,4005 bd4 ba3.2k sqft29818 Jefferson Ave, Saint Clair Shores, MI 48082Off Market

- $--4 bd3 ba3.1k sqft29904 E Jefferson Ave, Saint Clair Shores, MI 48082Off Market
- $988,2003 bd3 ba3.1k sqft29904 Jefferson Ave, Saint Clair Shores, MI 48082Off Market
- $706,7004 bd3 ba1.1k sqft29802 Jefferson Ave, Saint Clair Shores, MI 48082Off Market
- $344,6003 bd2 ba2.1k sqft29821 Jefferson Ave, Saint Clair Shores, MI 48082Off Market
Nearby schools
GreatSchools rating
- 6/10Rodgers Elementary SchoolGrades: PK-5Distance: 1 mi
- 8/10Kennedy Middle SchoolGrades: 6-8Distance: 1.1 mi
- 5/10Lake Shore High SchoolGrades: 9-12Distance: 0.6 mi
Schools provided by the listing agent
- District: LakeShore Public Schools (St.Clair Shores)
Source: MiRealSource. This data may not be complete. We recommend contacting the local school district to confirm school assignments for this home.
Get a cash offer in 3 minutes
Find out how much your home could sell for in as little as 3 minutes with a no-obligation cash offer.
Estimated market value
$946,000
Get a cash offer in 3 minutes
Find out how much your home could sell for in as little as 3 minutes with a no-obligation cash offer.
Estimated market value
$946,000
- Michigan
- Macomb County
- Saint Clair Shores
- 48082
- 29820 Jefferson Ave
Nearby cities
Nearby zip codes
Other Saint Clair Shores Topics
- Apartments for Rent in 48082
- Houses for Sale in 48082
- Houses for Rent in 48082
- 48082 Real Estate
- Saint Clair Shores Condos
- Houses for Sale in Saint Clair Shores
- Newest Listings in Saint Clair Shores
- Saint Clair Shores Home Values
- Saint Clair Shores Real Estate Agents
- Saint Clair Shores Refinance
- Saint Clair Shores Mortgage Rates
