Skip main navigation
Sold for $570,000
  • $570,000

    29821 Dustin Ave, Easton, MD 21601

    3beds
    3,504sqft
    Single Family Residence
    Built in 2007
    0.26 Acres Lot
    $600,400 Zestimate®
    $163/sqft
    $3,684 Estimated rent

    Home value

    $600,400

    $570,000 - $630,000

    $3,684/mo

    Zestimate® history
    Loading
    Loading...

    Owner options

    List your home for rent

    $3,684/mo

    Rent Zestimate®

    Find your next renter with Zillow Rental Manager. Plus, with online applications, you can quickly screen prospective tenants – for free.

    Learn more

    $3,684/mo

    Rent Zestimate®

    Refinance and save

    $3,902/mo

    Est. payment

    Refinancing to a lower rate could help reduce your monthly payments and save thousands over the life of the loan.

    See today's rates

    $3,902/mo

    Est. payment

    Explore your selling options

    Work with a Zillow partner agent

    Leverage their expertise and Zillow's premium Showcase listings to get your home seen by more buyers.

    Get started

    List with your own agent

    Get your home in front of millions of buyers by listing it on Zillow.

    Learn how to do it

    Sell it yourself

    Take full control of how buyers see your home on Zillow by listing For Sale by Owner (FSBO).

    List your home

    What's special

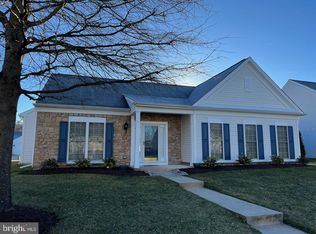
    Chesapeake by Del Webb - Spacious and open Hillsboro model. First floor living/dining room combo, gourmet kitchen with 5-burner cooktop and double wall oven, granite countertops and stainless appliances, breakfast nook, family room with gas fireplace, office, primary suite with double vanities and walk-in closet, guest bedroom and bath. Wood flooring throughout on 1st floor main living areas. 2nd floor features a large loft/2nd family room, guest bedroom and bath. 2 car attached rear load garage and ample driveway parking, outdoor paver patio and lawn irrigation. Roof (2021) Metal Coleman cabinet in garage, metal shelving in garage, cabinet in laundry room and all appliances included 55+ age restricted section of community. Community offers a clubhouse with game room, gathering room for special events, 2 exercise rooms, outdoor pool, 2 tennis/pickleball counts, Bocce ball, putting green, exercise paths, picnic/gazebo areas. There are always many activities in this active adult community. Close to downtown Easton with fine dining, art galleries, stores and activities. Minutes from St. Michaels and Oxford and easy access to Western Shore and MD/DE beaches.

    Zillow last checked:

    Listing updated:

    Listed by:

    Judy Moore 410-463-1730,

    Benson & Mangold, LLC

    Bought with:

    Judy Moore, 56820

    Benson & Mangold, LLC

    Source: Bright MLS,MLS#: MDTA2008538MLS Logo

    Facts & features

    Interior

    Bedrooms & bathrooms
    • Bedrooms: 3
    • Bathrooms: 3
    • Full bathrooms: 3
    • Main level bathrooms: 2
    • Main level bedrooms: 2
    Basement
    • Area: 0
    Heating
    • Forced Air, Natural Gas
    Cooling
    • Ceiling Fan(s), Central Air, Electric
    Appliances
    • Included: Microwave, Cooktop, Dishwasher, Disposal, Dryer, Double Oven, Oven, Refrigerator, Stainless Steel Appliance(s), Washer, Electric Water Heater
    • Laundry: Main Level, Laundry Room
    Features
    • Breakfast Area, Combination Dining/Living, Crown Molding, Entry Level Bedroom, Kitchen - Gourmet, Upgraded Countertops, Walk-In Closet(s), Ceiling Fan(s), Family Room Off Kitchen, Primary Bath(s), Dry Wall
    • Flooring: Carpet, Ceramic Tile, Engineered Wood, Wood
    • Windows: Double Pane Windows, Window Treatments
    • Has basement: No
    • Number of fireplaces: 1
    • Fireplace features: Gas/Propane
    Interior area
    • Total structure area: 3,504
    • Total interior livable area: 3,504 sqft
    • Finished area above ground: 3,504
    • Finished area below ground: 0

    Property

    Parking
    • Total spaces: 2
    • Parking features: Garage Faces Rear, Concrete, Attached
    • Attached garage spaces: 2
    • Has uncovered spaces: Yes
    Accessibility
    • Accessibility features: Accessible Entrance
    Features
    • Levels: Two
    • Stories: 2
    • Patio & porch: Patio
    • Exterior features: Underground Lawn Sprinkler
    • Pool features: Community
    Lot
    • Size: 0.26 Acres
    • Features: Corner Lot, Rear Yard
    Details
    • Additional structures: Above Grade, Below Grade
    • Parcel number: 2101112236
    • Zoning: R
    • Special conditions: Standard

    Construction

    Type & style
    • Home type: SingleFamily
    • Architectural style: Other
    • Property subtype: Single Family Residence
    Materials
    • Stone, Vinyl Siding
    • Foundation: Slab
    • Roof: Architectural Shingle
    Condition
    • Excellent
    • New construction: No
    • Year built: 2007
    Details
    • Builder model: Hillsboro
    • Builder name: Pulte

    Utilities & green energy

    • Sewer: Public Sewer
    • Water: Public
    • Utilities for property: Underground Utilities

    Community & neighborhood

    Community
    • Community features: Pool
    Senior living
    • Senior community: Yes
    Location
    • Region: Easton
    • Subdivision: Easton Club East
    • Municipality: Easton

    HOA & financial

    HOA
    • Has HOA: Yes
    • HOA fee: $575 quarterly
    • Amenities included: Billiard Room, Clubhouse, Fitness Center, Jogging Path, Library, Meeting Room, Party Room, Picnic Area, Pool, Putting Green, Tennis Court(s)
    • Services included: Maintenance Grounds, Management, Pool(s), Snow Removal

    Other

    Other facts
    • Listing agreement: Exclusive Right To Sell
    • Listing terms: Cash,Conventional
    • Ownership: Fee Simple

    Price history

    DateEventPrice
    9/12/2024Sold$570,000$163/sqft
    Source: Bright MLS #MDTA2008538 Report a problem
    8/19/2024Pending sale$570,000$163/sqft
    Source: Bright MLS #MDTA2008538 Report a problem
    8/8/2024Contingent$570,000$163/sqft
    Source: Bright MLS #MDTA2008538 Report a problem
    8/5/2024Listed for sale$570,000+0.9%$163/sqft
    Source: Bright MLS #MDTA2008538 Report a problem
    5/9/2024Sold$565,000+2.7%$161/sqft
    Source: Bright MLS #MDTA2006862 Report a problem
    4/17/2024Pending sale$550,000$157/sqft
    Source: Bright MLS #MDTA2006862 Report a problem
    3/23/2024Contingent$550,000$157/sqft
    Source: Bright MLS #MDTA2006862 Report a problem
    3/20/2024Listed for sale$550,000$157/sqft
    Source: Bright MLS #MDTA2006862 Report a problem

    Public tax history

    YearProperty taxesTax assessment
    2025-- $492,867 +9.1%
    2024$5,827 +11.1%$451,700 +7%
    2023$5,243 +13.2%$421,967 -6.6%
    2022$4,632 +12.5%$451,700 +24.6%
    2021$4,119 $362,500
    2020$4,119 $362,500
    2019$4,119 -1.7%$362,500 -4.4%
    2018$4,192 +7.8%$379,300 +4.3%
    2017$3,889 +129.2%$363,567 +4.5%
    2016$1,697 $347,833 +4.7%
    2015$1,697 +0.2%$332,100
    2014$1,693 $332,100
    2013-- $332,100 -16.1%
    2012-- $395,800
    2011-- $395,800
    2010-- $395,800 -8.6%
    2009-- $432,810 +9.2%
    2008-- $396,356

    Find assessor info on the county website

    Neighborhood: 21601

    Nearby schools

    GreatSchools rating
    Schools provided by the listing agent
    • District: Talbot County Public Schools

    Source: Bright MLS. This data may not be complete. We recommend contacting the local school district to confirm school assignments for this home.

    Get a cash offer in 3 minutes
    Find out how much your home could sell for in as little as 3 minutes with a no-obligation cash offer.
    Estimated market value
    $600,400
    Get a cash offer in 3 minutes
    Find out how much your home could sell for in as little as 3 minutes with a no-obligation cash offer.
    Estimated market value
    $600,400