Skip main navigation
Off market
Street View
  • $1,171,400

    29821 E 149th Ct, Brighton, CO 80603

    5beds
    5,480sqft
    Detached Single Family
    Built in 2008
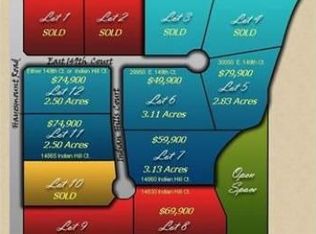
    2.5 Acres Lot
    $1,171,400 Zestimate®
    $214/sqft
    $4,984 Estimated rent

    Home value

    $1,171,400

    $1.10M - $1.25M

    $4,984/mo

    Zestimate® history
    Loading
    Loading...

    Owner options

    List your home for rent

    $4,984/mo

    Rent Zestimate®

    Find your next renter with Zillow Rental Manager. Plus, with online applications, you can quickly screen prospective tenants – for free.

    Learn more

    $4,984/mo

    Rent Zestimate®

    Refinance and save

    $5,579/mo

    Est. payment

    Refinancing to a lower rate could help reduce your monthly payments and save thousands over the life of the loan.

    See today's rates

    $5,579/mo

    Est. payment

    Explore your selling options

    Work with a Zillow partner agent

    Leverage their expertise and Zillow's premium Showcase listings to get your home seen by more buyers.

    Get started

    List with your own agent

    Get your home in front of millions of buyers by listing it on Zillow.

    Learn how to do it

    Sell it yourself

    Take full control of how buyers see your home on Zillow by listing For Sale by Owner (FSBO).

    List your home

    What's special

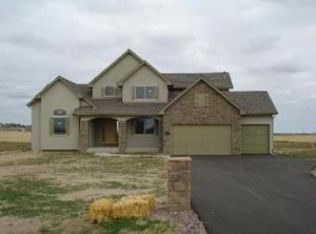
    Stunning 5000+ SQFT ranch style home on 2.5 acres! Gorgeous upgrades through out the home from the hardwood floors, light fixtures, stone fireplace, built-ins, kitchen and basement you will just love this home! The main floor features a formal dining room, study with french doors, large spacious laundry room with sink, lots of cabinets and a work station for a second small work space. The Master Suite features a stunning 5 piece master bath with his and hers sinks, custom tile, corner tub, large shower with custom glass surround & large walk-in closet. The second bedroom on the main floor features an ensuite full bath and walk-in closet. The kitchen is perfect for entertaining with granite counters, large center island, tile backsplash, lots of cabinets, less than 2 year old stainless steel appliances, coffee bar area and looks into the family room with stone fireplace, custom built-ins and access to the gorgeous covered deck. The basement is mostly finished with two more bedrooms each with walk-in closets that share a jack-n-jill bathroom with double sinks, an extra large great room with wet bar and lots of lighting. There is a large unfinished storage room as well as a small office in the basement. Brand new vinyl fencing in the backyard for dogs, an additional patio off the back of the garage, garden area and plenty of space for a shop to be built!

    This property is off market, which means it's not currently listed for sale or rent on Zillow. This may be different from what's available on other websites or public sources.
    Facts & features

    Interior

    Bedrooms & bathrooms
    • Bedrooms: 5
    • Bathrooms: 4
    • Full bathrooms: 4
    • 1/2 bathrooms: 1
    Heating
    • Forced air, Gas
    Cooling
    • Central
    Appliances
    • Included: Dishwasher, Dryer, Microwave, Range / Oven, Refrigerator, Washer
    • Laundry: Washer/Dryer Included
    Features
    • Wet Bar, Kitchen Island, Double Pane Windows, Sump Pump, Master Bath, Open Floorplan, Remodeled, Master Suite, Eating Space / Kitchen, Five Piece Bath, Smoke Free
    • Flooring: Carpet
    • Basement: Finished
    • Has fireplace: Yes
    • Fireplace features: Gas/Gas Logs
    Interior area
    • Total interior livable area: 5,480 sqft

    Property

    Parking
    • Total spaces: 3
    • Parking features: Garage - Attached
    Features
    • Exterior features: Stucco
    Lot
    • Size: 2.5 Acres
    • Features: Adjacent to Open Space
    Details
    • Parcel number: 0156714201001
    • Zoning: R-E

    Construction

    Type & style
    • Home type: SingleFamily
    • Property subtype: Detached Single Family
    Materials
    • Frame
    • Roof: Composition
    Condition
    • Year built: 2008

    Utilities & green energy

    • Sewer: Septic Tank
    • Water: Well

    Community & HOA

    Community
    • Features: On Site Laundry Available
    HOA
    • Has HOA: Yes
    • HOA fee: $12 monthly
    Location
    • Region: Brighton

    Financial & listing details

    • Price per square foot: $214/sqft
    • Tax assessed value: $1,165,000
    • Annual tax amount: $6,926

    Price history

    DateEventPrice
    3/30/2021Sold$890,000+1.7%$162/sqft
    Source: Public Record Report a problem
    2/15/2021Pending sale$875,000$160/sqft
    Source: Innovative Real Estate #7373797 Report a problem
    2/12/2021Listed for sale$875,000+15.9%$160/sqft
    Source: Innovative Real Estate #7373797 Report a problem
    6/11/2019Sold$755,000-1.7%$138/sqft
    Source: Public Record Report a problem
    4/16/2019Pending sale$768,000$140/sqft
    Source: American Home Agents #8805593 Report a problem
    4/6/2019Price change$768,000-3.4%$140/sqft
    Source: American Home Agents #8805593 Report a problem
    3/12/2019Price change$795,000-2.9%$145/sqft
    Source: American Home Agents #8805593 Report a problem
    2/25/2019Listed for sale$819,000+48.9%$149/sqft
    Source: American Home Agents #8805593 Report a problem
    11/30/2018Sold$550,000-4.3%$100/sqft
    Source: Public Record Report a problem
    10/27/2018Pending sale$575,000$105/sqft
    Source: Coldwell Banker Residential Brokerage - Devonshire Cherry Creek #8809870 Report a problem
    10/22/2018Listed for sale$575,000+40.2%$105/sqft
    Source: COLDWELL BANKER DEVONSHIRE #8809870 Report a problem
    4/28/2010Sold$410,000-8.9%$75/sqft
    Source: Public Record Report a problem
    1/2/2010Listed for sale$450,240$82/sqft
    Source: RE/MAX Alliance #837503 Report a problem

    Public tax history

    YearProperty taxesTax assessment
    2025$6,926 +0.8%$72,810 -3.6%
    2024$6,871 +38.3%$75,490
    2023$4,968 -7.6%$75,490 +40.1%
    2022$5,379 $53,890 -2.8%
    2021-- $55,450 +5.9%
    2020$4,984 $52,350 -0.1%
    2019$4,984 +38.2%$52,420 +40.3%
    2018$3,606 $37,360
    2017$3,606 $37,360 +0.8%
    2016-- $37,060
    2015$3,559 $37,060 +2.5%
    2014-- $36,140
    2013-- $36,140 +1.6%
    2012-- $35,560
    2011-- $35,560 -12.8%
    2010-- $40,800
    2009-- $40,800 +65.9%
    2008-- $24,590 +4.2%
    2007-- $23,610 +29.7%
    2006-- $18,210 +111%
    2005-- $8,630
    Find assessor info on the county website

    Neighborhood: 80603

    Nearby schools

    GreatSchools rating
    Schools provided by the listing agent
    • Elementary: Mary E Pennock
    • Middle: Overland Trail
    • High: Brighton
    • District: School District 27-J

    Source: The MLS. This data may not be complete. We recommend contacting the local school district to confirm school assignments for this home.

    Get a cash offer in 3 minutes
    Find out how much your home could sell for in as little as 3 minutes with a no-obligation cash offer.
    Estimated market value
    $1,171,400
    Get a cash offer in 3 minutes
    Find out how much your home could sell for in as little as 3 minutes with a no-obligation cash offer.
    Estimated market value
    $1,171,400