Skip main navigation
Sold for $500,000
  • $500,000

    29822 Donna Dr, Mechanicsville, MD 20659

    3beds
    2,227sqft
    Single Family Residence
    Built in 1974
    3.32 Acres Lot
    $501,900 Zestimate®
    $225/sqft
    $2,919 Estimated rent

    Home value

    $501,900

    $477,000 - $527,000

    $2,919/mo

    Zestimate® history
    Loading
    Loading...

    Owner options

    List your home for rent

    $2,919/mo

    Rent Zestimate®

    Find your next renter with Zillow Rental Manager. Plus, with online applications, you can quickly screen prospective tenants – for free.

    Learn more

    $2,919/mo

    Rent Zestimate®

    Refinance and save

    $3,043/mo

    Est. payment

    Refinancing to a lower rate could help reduce your monthly payments and save thousands over the life of the loan.

    See today's rates

    $3,043/mo

    Est. payment

    Explore your selling options

    Work with a Zillow partner agent

    Leverage their expertise and Zillow's premium Showcase listings to get your home seen by more buyers.

    Get started

    List with your own agent

    Get your home in front of millions of buyers by listing it on Zillow.

    Learn how to do it

    Sell it yourself

    Take full control of how buyers see your home on Zillow by listing For Sale by Owner (FSBO).

    List your home

    What's special

    Walk-in closet and organizersSoaring beamed ceilingsGleaming hardwood floorsTwo wood-burning brick fireplaces
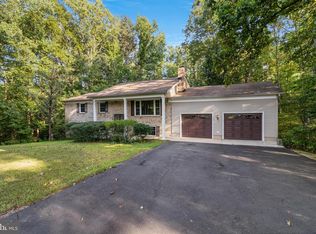
    If you’re searching for a truly unique, non-cookie-cutter home, you’ve found it: a fully renovated residence that feels like a new build from top to bottom. Enjoy first-floor living at its best with bells and whistles throughout. Upon arrival, you will notice a private setting with an extended asphalt driveway for parking and overflow. The two-car garage has ample space for cars, storage and hobbies. Step inside to soaring beamed ceilings, meticulous attention to detail in every corner, and two wood-burning brick fireplaces. Upstairs, you will appreciate the decorative floating shelves and cabinetry. Begun in 2022, the rehab introduced gleaming hardwood floors, a gorgeous gourmet kitchen with solid cabinets, stainless steel appliances, quartz countertops and flawless subway tile that accents the beauty of the workspace. The abundance of natural light fills every room, you will appreciate this on your tour. All bathrooms are "to die for." The owner's suite features new LVP tile and quartz countertops, along with an oversized walk-in shower and soak-in tub. Let's not forget about the walk-in closet and organizers; the sellers thought of everything. Capture the spacious basement retreat with a generous family room-style area, plus a flex area/bedroom, full bath and laundry room. Practical upgrades include a new roof and oversize 6-inch gutters (2023), a new interior and exterior HVAC system under a maintenance plan (2024), and a new garage door and opener (2025). Plus, the interior and exterior have been painted, there is literally nothing left to do except MOVE IN. Out back, enjoy an expansive Trex deck overlooking nature—truly one-of-a-kind.

    Zillow last checked:

    Listing updated:

    Listed by:

    Lisa Wills 301-752-1442,

    RE/MAX One

    Bought with:

    Rudy Carrico, 5005603

    Baldus Real Estate, Inc.

    Source: Bright MLS,MLS#: MDSM2032074MLS Logo

    Facts & features

    Interior

    Bedrooms & bathrooms
    • Bedrooms: 3
    • Bathrooms: 3
    • Full bathrooms: 3
    • Main level bathrooms: 2
    • Main level bedrooms: 2
    Basement
    • Area: 1204
    Heating
    • Heat Pump, Electric
    Cooling
    • Central Air, Electric
    Appliances
    • Included: Dishwasher, Dryer, Exhaust Fan, Ice Maker, Microwave, Oven/Range - Electric, Refrigerator, Stainless Steel Appliance(s), Electric Water Heater
    • Laundry: Has Laundry, Lower Level
    Features
    • Breakfast Area, Entry Level Bedroom, Family Room Off Kitchen, Open Floorplan, Kitchen - Gourmet, Pantry, Upgraded Countertops, Walk-In Closet(s), Soaking Tub, Bathroom - Walk-In Shower, Ceiling Fan(s), Built-in Features, Beamed Ceilings, 9'+ Ceilings, High Ceilings
    • Flooring: Hardwood, Luxury Vinyl, Wood
    • Basement: Walk-Out Access
    • Number of fireplaces: 2
    • Fireplace features: Glass Doors, Mantel(s), Wood Burning, Brick, Wood Burning Stove
    Interior area
    • Total structure area: 2,408
    • Total interior livable area: 2,227 sqft
    • Finished area above ground: 1,204
    • Finished area below ground: 1,023

    Property

    Parking
    • Total spaces: 2
    • Parking features: Garage Faces Front, Storage, Garage Door Opener, Inside Entrance, Asphalt, Private, Attached
    • Attached garage spaces: 2
    • Has uncovered spaces: Yes
    Accessibility
    • Accessibility features: Accessible Entrance
    Features
    • Levels: Two
    • Stories: 2
    • Patio & porch: Deck
    • Exterior features: Lighting, Sidewalks
    • Pool features: None
    Lot
    • Size: 3.32 Acres
    • Features: Backs to Trees, No Thru Street, Private, Secluded
    Details
    • Additional structures: Above Grade, Below Grade
    • Parcel number: 1905005191
    • Zoning: RNC
    • Special conditions: Standard

    Construction

    Type & style
    • Home type: SingleFamily
    • Architectural style: Ranch/Rambler
    • Property subtype: Single Family Residence
    Materials
    • Frame
    • Foundation: Concrete Perimeter
    • Roof: Architectural Shingle
    Condition
    • Excellent
    • New construction: No
    • Year built: 1974

    Utilities & green energy

    • Sewer: Septic Exists
    • Water: Well

    Community & HOA

    Community
    • Subdivision: Rustic Hills
    HOA
    • Has HOA: No
    Location
    • Region: Mechanicsville

    Financial & listing details

    • Price per square foot: $225/sqft
    • Tax assessed value: $408,667
    • Annual tax amount: $3,733
    • Date on market: 7/1/2026
    • Listing agreement: Exclusive Right To Sell
    • Listing terms: Cash,Conventional,FHA,VA Loan
    • Ownership: Fee Simple

    Price history

    DateEventPrice
    7/31/2026Sold$500,000+0%$225/sqft
    Source: Bright MLS #MDSM2032074 Report a problem
    7/7/2026Pending sale$499,990$225/sqft
    Source: Bright MLS #MDSM2032074 Report a problem
    7/1/2026Listed for sale$499,990+33.3%$225/sqft
    Source: Bright MLS #MDSM2032074 Report a problem
    5/25/2021Sold$375,000$168/sqft
    Source: Public Record Report a problem

    Public tax history

    YearProperty taxesTax assessment
    2025$4,316 +21.8%$388,933 +5.3%
    2024$3,544 +6.8%$369,200 +6.8%
    2023$3,319 +7.3%$345,800 -6.3%
    2022$3,094 +7.8%$369,200 +23.5%
    2021$2,870 +0.9%$299,000 +0.9%
    2020$2,845 +0.9%$296,367 -0.9%
    2019$2,819 +0.9%$299,000 +2.7%
    2018$2,794 -0.8%$291,100 +0.2%
    2017$2,816 +84.8%$290,600 +0.2%
    2016$1,524 $290,100 +0.2%
    2015$1,524 $289,600
    2014$1,524 $289,600
    2013-- $289,600 -5.2%
    2012-- $305,400
    2011-- $305,400
    2010-- $305,400 -19.3%
    2009-- $378,340 +20.2%
    2008-- $314,700 +25.3%
    2007-- $251,060 +34%
    2006-- $187,420 +1.6%
    2005-- $184,546 +1.6%
    2004-- $181,673 +1.6%
    2003-- $178,800 +5.1%
    2002-- $170,096 +5.4%
    2001-- $161,393
    Find assessor info on the county website

    Neighborhood: 20659

    Nearby schools

    GreatSchools rating
    Schools provided by the listing agent
    • District: St. Mary's County Public Schools

    Source: Bright MLS. This data may not be complete. We recommend contacting the local school district to confirm school assignments for this home.

    Get a cash offer in 3 minutes
    Find out how much your home could sell for in as little as 3 minutes with a no-obligation cash offer.
    Estimated market value
    $501,900
    Get a cash offer in 3 minutes
    Find out how much your home could sell for in as little as 3 minutes with a no-obligation cash offer.
    Estimated market value
    $501,900