Under Construction-The Telfair efficiently uses space without losing the wow factor. The foyer welcomes you to the open concept living space with an island kitchen, breakfast area, and spacious family room. The living room can be optioned as a dining room, study, or fourth bedroom. The owner's suite features a generous walk-in closet, in-suite, and separate water closet. If more space is needed, a second-floor bedroom and bath are available by location.
Sold for $280,650
$280,650
29828 Logan Oaks Dr, Harvest, AL 35749
3beds
1,803sqft
Single Family Residence
Built in 2024
8,276 Square Feet Lot
$290,400 Zestimate®
$156/sqft
$1,901 Estimated rent
Home value
$290,400
$261,000 - $322,000
$1,901/mo
Zestimate® history
Owner options
List your home for rent
$1,901/mo
Rent Zestimate®
Find your next renter with Zillow Rental Manager. Plus, with online applications, you can quickly screen prospective tenants – for free.
$1,901/mo
Rent Zestimate®
Refinance and save
$1,980/mo
Est. payment
Refinancing to a lower rate could help reduce your monthly payments and save thousands over the life of the loan.
$1,980/mo
Est. payment
Explore your selling options
Work with a Zillow partner agent
Leverage their expertise and Zillow's premium Showcase listings to get your home seen by more buyers.
Get startedList with your own agent
Get your home in front of millions of buyers by listing it on Zillow.
Learn how to do itSell it yourself
Take full control of how buyers see your home on Zillow by listing For Sale by Owner (FSBO).
List your homeWhat's special
Zillow last checked:
Listing updated:
Listed by:
Christine Miller 216-218-5215,
SDH Alabama LLC
Bought with:
Marnice Crawford Smith, 163367
Benchmark Realty LLC
Source: ValleyMLS,MLS#: 21870368
Facts & features
Interior
Bedrooms & bathrooms
- Bedrooms: 3
- Bathrooms: 2
- Full bathrooms: 2
Rooms
- Room types: Master Bedroom, Living Room, Bedroom 2, Dining Room, Bedroom 3, Kitchen, Bedroom 4, Family Room, Breakfast, Laundry, Bath:Full, Master Bathroom
Primary bedroom
- Features: 9’ Ceiling, Carpet, Smooth Ceiling, Walk-In Closet(s)
- Level: First
- Area: 234
- Dimensions: 18 x 13
Bedroom 2
- Features: 9’ Ceiling, Carpet, Smooth Ceiling
- Level: First
- Area: 110
- Dimensions: 11 x 10
Bedroom 3
- Features: 9’ Ceiling, Smooth Ceiling
- Level: First
- Area: 99
- Dimensions: 11 x 9
Primary bathroom
- Features: 9’ Ceiling, Smooth Ceiling
- Level: First
Bathroom 1
- Features: 9’ Ceiling, Smooth Ceiling
- Level: First
Family room
- Features: 9’ Ceiling, Carpet, Smooth Ceiling
- Level: First
- Area: 270
- Dimensions: 18 x 15
Kitchen
- Features: 9’ Ceiling, Kitchen Island, Laminate Floor, Recessed Lighting, Smooth Ceiling
- Level: First
- Area: 195
- Dimensions: 13 x 15
Living room
- Features: 9’ Ceiling, Carpet, Smooth Ceiling
- Level: First
- Area: 110
- Dimensions: 10 x 11
Laundry room
- Features: 9’ Ceiling, Smooth Ceiling
- Level: First
Heating
- Natural Gas
Cooling
- Electric
Appliances
- Included: Dishwasher, Disposal, Electric Water Heater, Gas Oven, Microwave
Features
- Has basement: No
- Has fireplace: No
- Fireplace features: None
Interior area
- Total interior livable area: 1,803 sqft
Property
Parking
- Parking features: Garage-Two Car, Garage-Attached, Garage Faces Front
Accessibility
- Accessibility features: Accessible Doors
Features
- Levels: One
- Stories: 1
- Exterior features: Curb/Gutters, Sidewalk
Lot
- Size: 8,276 Square Feet
Details
- Parcel number: 0
Construction
Type & style
- Home type: SingleFamily
- Architectural style: Ranch
- Property subtype: Single Family Residence
Materials
- Foundation: Slab
Condition
- New Construction
- New construction: Yes
- Year built: 2024
Details
- Builder name: SMITH DOUGLAS HOMES
Utilities & green energy
- Sewer: Public Sewer
- Water: Public
Community & HOA
Community
- Features: Curbs
- Subdivision: Lantern Pointe
HOA
- Has HOA: Yes
- HOA fee: $350 annually
- HOA name: Cma
Location
- Region: Harvest
Financial & listing details
- Price per square foot: $156/sqft
- Date on market: 9/6/2024
Price history
| Date | Event | Price |
|---|---|---|
| 1/22/2025 | Sold | $280,650+0.2%$156/sqft |
Source:  ValleyMLS #21870368 Report a problem ValleyMLS #21870368 Report a problem | ||
| 9/6/2024 | Pending sale | $280,000$155/sqft |
Source: ValleyMLS #21870368 Report a problem | ||
Public tax history
Tax history is unavailable.
Neighborhood: 35749
Nearby homes
- $357,6754 bd3 ba2.5k sqft14105 Creekwater Ct, Harvest, AL 35749Sold

- $350,0004 bd3 ba2.3k sqft14119 Creekwater Ct, Harvest, AL 35749Sold
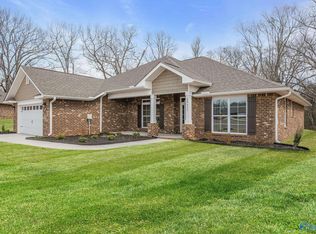
- $371,3854 bd3 ba2.5k sqft14106 Wildflower Dr, Harvest, AL 35749Sold
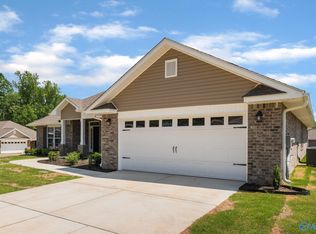
- $328,2003 bd2 ba1.7k sqft28720 Logan Oaks Dr, Harvest, AL 35749Off Market
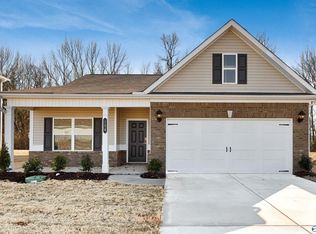
- $310,6243 bd2 ba1.6k sqft16270 Bream Ave, Harvest, AL 35749Sold
- $349,9003 bd3 ba1.9k sqft29480 Limestone Creek Way, Harvest, AL 35749Sold
- $394,9004 bd4 ba2.6k sqft29126 Canoe Cir, Harvest, AL 35749Sold
- $409,9004 bd4 ba2.6k sqft29283 Crawfish Dr, Harvest, AL 35749Sold
Nearby schools
GreatSchools rating
- 3/10Harvest SchoolGrades: PK-5Distance: 2 mi
- 2/10Sparkman Ninth Grade SchoolGrades: 9Distance: 2.3 mi
- 7/10Sparkman High SchoolGrades: 9-12Distance: 2.3 mi
Schools provided by the listing agent
- Elementary: Providence Elementary
- Middle: Williams
- High: Columbia High
Source: ValleyMLS. This data may not be complete. We recommend contacting the local school district to confirm school assignments for this home.
Get a cash offer in 3 minutes
Find out how much your home could sell for in as little as 3 minutes with a no-obligation cash offer.
Estimated market value
$290,400
Get a cash offer in 3 minutes
Find out how much your home could sell for in as little as 3 minutes with a no-obligation cash offer.
Estimated market value
$290,400
- Alabama
- Madison County
- Harvest
- 35749
- 29828 Logan Oaks Dr
Nearby cities
Nearby zip codes
Other Harvest Topics
