Skip main navigation
Sold for $400,000
  • $400,000

    29829 W MITCHELL Avenue, Buckeye, AZ 85396

    5beds
    2,597sqft
    Single Family Residence
    Built in 2006
    6,892 Square Feet Lot
    $399,900 Zestimate®
    $154/sqft
    $2,808 Estimated rent

    Home value

    $399,900

    $368,000 - $436,000

    $2,808/mo

    Zestimate® history
    Loading
    Loading...

    Owner options

    List your home for rent

    $2,808/mo

    Rent Zestimate®

    Find your next renter with Zillow Rental Manager. Plus, with online applications, you can quickly screen prospective tenants – for free.

    Learn more

    $2,808/mo

    Rent Zestimate®

    Refinance and save

    $2,411/mo

    Est. payment

    Refinancing to a lower rate could help reduce your monthly payments and save thousands over the life of the loan.

    See today's rates

    $2,411/mo

    Est. payment

    Explore your selling options

    Work with a Zillow partner agent

    Leverage their expertise and Zillow's premium Showcase listings to get your home seen by more buyers.

    Get started

    List with your own agent

    Get your home in front of millions of buyers by listing it on Zillow.

    Learn how to do it

    Sell it yourself

    Take full control of how buyers see your home on Zillow by listing For Sale by Owner (FSBO).

    List your home

    What's special

    Cozy fireplaceLarge poolModern lightingFully remodeled kitchenUpdated light fixturesVersatile loft-style sitting areaOpen-concept family room
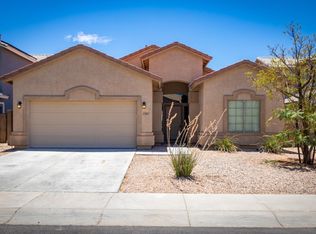
    Welcome to this beautifully maintained 5-bedroom, 3 full-bath home offering 2,597 square feet of functional living space, a resort-style backyard, and grandfathered nt-metered solar for long-term energy savings. As you enter, you're greeted by a spacious formal living area with soaring ceilings and a dramatic staircase to the left. The layout flows seamlessly into the open-concept family room featuring a cozy fireplace and direct sight-lines into the fully remodeled kitchen, creating an ideal space for both entertaining and everyday living. The kitchen has been completely updated with quartz countertops, new appliances, and modern lighting. The kitchen island was redesigned from the original raised bar configuration to a modern single-level surface, creating a more open view to the family room and a cleaner, contemporary feel. Downstairs includes 2 bedrooms and a full bathroom, offering flexibility for guests, multigenerational living, or a home office. The laundry room is also conveniently located downstairs and includes a sink with plumbing available. Upstairs features a versatile loft-style sitting area currently used as a reading space. 2 additional bedrooms share a full bathroom with double sinks. The spacious primary suite includes dual vanities, a separate soaking tub, and a walk-in shower. Step outside to your private backyard retreat featuring a large pool, open sky views, and backed to the desert providing added privacy with no direct neighbors behind you. The outdoor space is perfect for enjoying Arizona living year-round. Significant updates include an upstairs AC unit replaced just six months ago, replaced solar screens, updated sprinkler timer and sprinklers in both the front and back yards, replaced smoke detectors one year ago, updated light fixtures, all toilets replaced, and pigeon guard protection installed around the solar panels. This home located in the Tartesso subdivision of Buckeye offers thoughtful updates, energy efficiency, flexible living space, and a backyard setting that truly sets it apart.

    Zillow last checked:

    Listing updated:

    Listed by:

    Carmen Lance 623-261-5772,

    Realty ONE Group,

    Steven Lance 623-377-6927,

    Realty ONE Group

    Bought with:

    T. Wayne Cole, SA656276000

    Realty ONE Group

    Source: ARMLS,MLS#: 6983199MLS Logo

    Facts & features

    Interior

    Bedrooms & bathrooms
    • Bedrooms: 5
    • Bathrooms: 3
    • Full bathrooms: 3
    Heating
    • Heat Pump, Natural Gas, Ceiling
    Cooling
    • Heat Pump, Central Air, Ceiling Fan(s), Programmable Thmstat
    Appliances
    • Included: Built-in Microwave, Dishwasher, Disposal, Gas Range, Gas Oven
    • Laundry: Inside, Gas Dryer Hookup
    Features
    • Pantry, Quartz Countertops, High Speed Internet, Double Vanity, Upstairs, Eat-in Kitchen, Vaulted Ceiling(s), Kitchen Island, Full Bth Master Bdrm, Separate Shwr & Tub
    • Flooring: Carpet, Tile
    • Windows: Double Pane Windows
    • Has basement: No
    • Number of fireplaces: 1
    • Fireplace features: Family Room, Gas
    Interior area
    • Total structure area: 2,597
    • Total interior livable area: 2,597 sqft

    Property

    Parking
    • Total spaces: 4
    • Parking features: Garage Door Opener, Direct Access
    • Garage spaces: 2
    • Uncovered spaces: 2
    Features
    • Stories: 2
    • Patio & porch: Covered, Patio
    • Has private pool: Yes
    • Pool features: Variable Speed Pump, Outdoor Pool, Play Pool
    • Spa features: None
    • Fencing: Back Yard,Block
    • Has view: Yes
    • View description: Desert, Mountain(s)
    • Waterfront features: Wash
    Lot
    • Size: 6,892 Square Feet
    • Features: North/South Exposure, Cul-De-Sac, Auto Timer H2O Front, Natural Desert Front
    Details
    • Parcel number: 50407717

    Construction

    Type & style
    • Home type: SingleFamily
    • Architectural style: Spanish
    • Property subtype: Single Family Residence
    Materials
    • Stucco, Wood Frame, Painted
    • Roof: Tile
    Condition
    • Year built: 2006
    Details
    • Builder name: Hacienda Builders

    Utilities & green energy

    • Sewer: Public Sewer
    • Water: City Water
    Green energy
    • Energy efficient items: Solar Panels

    Community & HOA

    Community
    • Features: Tennis Court(s), Playground, Biking/Walking Path
    • Security: Security System Owned
    • Subdivision: TARTESSO UNIT 1 AMD
    HOA
    • Has HOA: Yes
    • Services included: Maintenance Grounds
    • HOA fee: $92 monthly
    • HOA name: Tartesso
    • HOA phone: 480-820-3451
    Location
    • Region: Buckeye

    Financial & listing details

    • Price per square foot: $154/sqft
    • Tax assessed value: $366,100
    • Annual tax amount: $1,912
    • Date on market: 3/18/2026
    • Cumulative days on market: 27 days
    • Listing terms: Cash,Conventional,1031 Exchange,FHA,VA Loan
    • Ownership: Fee Simple
    • Road surface type: Asphalt

    Price history

    DateEventPrice
    4/14/2026Sold$400,000-4.8%$154/sqft
    Source: ARMLS #6983199 Report a problem
    3/11/2026Pending sale$420,000$162/sqft
    Source: ARMLS #6983199 Report a problem
    2/12/2026Listed for sale$420,000-19.8%$162/sqft
    Source: ARMLS #6983199 Report a problem
    6/21/2022Sold$524,000-1.1%$202/sqft
    Source: ARMLS #6382638 Report a problem
    5/17/2022Pending sale$529,900+9.8%$204/sqft
    Source: ARMLS #6382638 Report a problem
    4/12/2022Sold$482,500-8.9%$186/sqft
    Source: Public Record Report a problem
    4/12/2022Listed for sale$529,900+262.9%$204/sqft
    Source: ARMLS #6382638 Report a problem
    10/27/2009Sold$146,000+15.1%$56/sqft
    Source: Public Record Report a problem
    8/14/2009Price change$126,900-3.2%$49/sqft
    Source: foreclosure.com Report a problem
    6/13/2009Listed for sale$131,100-52%$50/sqft
    Source: foreclosure.com Report a problem
    5/1/2009Sold$273,061-14.4%$105/sqft
    Source: Public Record Report a problem
    2/21/2007Sold$319,013$123/sqft
    Source: Public Record Report a problem

    Public tax history

    YearProperty taxesTax assessment
    2025$1,246 +19.1%$36,610 -7.2%
    2024$1,046 +2.3%$39,450 +153.5%
    2023$1,023 -42.7%$15,563 -32.6%
    2022$1,786 +25.3%$23,080 +16%
    2021$1,425 +0.2%$19,900 +2.6%
    2020$1,423 -4.8%$19,400 +7.7%
    2019$1,495 $18,020 +10.7%
    2018$1,495 -1.9%$16,280 +8.2%
    2017$1,524 +1%$15,050 -0.9%
    2016$1,509 +6.5%$15,180 +2.5%
    2015$1,416 $14,810 +32%
    2014-- $11,220 +23%
    2013-- $9,120 -12.1%
    2012-- $10,380 -2.8%
    2011-- $10,680 -32%
    2010-- $15,700 -14.7%
    2009-- $18,410 -24.9%
    2008-- $24,500 +1601.4%
    2007-- $1,440
    Find assessor info on the county website

    Neighborhood: Tartesso

    Nearby schools

    GreatSchools rating
    Schools provided by the listing agent
    • Elementary: Tartesso Elementary School
    • Middle: Ruth Fisher Middle School
    • High: Tonopah Valley High School
    • District: Saddle Mountain Unified School District

    Source: ARMLS. This data may not be complete. We recommend contacting the local school district to confirm school assignments for this home.

    Get a cash offer in 3 minutes
    Find out how much your home could sell for in as little as 3 minutes with a no-obligation cash offer.
    Estimated market value
    $399,900
    Get a cash offer in 3 minutes
    Find out how much your home could sell for in as little as 3 minutes with a no-obligation cash offer.
    Estimated market value
    $399,900