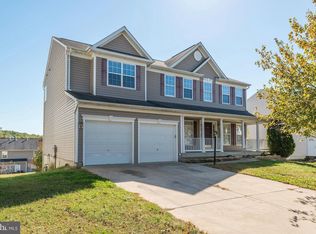
Experience refined living in this expansive 5-bedroom, 4.5-bathroom residence offering over 5,400 square feet of meticulously designed interior space. Nestled in a quiet neighborhood, this stately home is thoughtfully laid out across three spacious levels, seamlessly blending luxury, functionality, and architectural elegance. The main level impresses with grand formal and casual living areas, anchored by a cozy natural gas fireplace and surrounded by oversized windows that flood the home with natural light. The chef's kitchen opens effortlessly to the family room and features high-end appliances including a cooktop, stove/oven, microwave, dishwasher, and refrigeratorideal for both daily living and entertaining. Upstairs, the owner's suite is a true retreat with a large walk-in closet, a spa-inspired en-suite bath, and ample privacy. Additional bedrooms are generously sized and complemented by well-appointed baths. The finished lower level offers multiple recreation zones, a guest suite, and direct access to the yardperfect for entertaining or multigenerational living. With six unassigned parking spaces available via driveway or off-street access, convenience is never compromised. This home is a rare opportunity to enjoy sprawling, beautifully planned interiors with premium finishes in a highly desirable location.
All residents are enrolled in the Resident Benefits Package which includes HVAC air filter delivery, vetted licensed and insured vendors, and much more! More details upon application.
By submitting your information on this page you consent to being contacted by the Property Manager and RentEngine via SMS, phone, or email.
House for rent
$3,900/moFees may apply
2983 Akron St, Woodbridge, VA 22193
5beds
5,486sqft
Price may not include required fees and charges. Price shown reflects the lease term provided. Learn more|
Single family residence
Available now
Cats, dogs OK
In unit laundry
6 Parking spaces parking
Fireplace
What's special
Well-appointed bathsCozy natural gas fireplaceSpa-inspired en-suite bath
- 10 days |
- -- |
- -- |
Zillow last checked:
Listing updated:
Travel times

Let’s turn your rent into credit progress
Build credit history with every on-time payment and get credit for the payment you’re already making.
Facts & features
Interior
Bedrooms & bathrooms
- Bedrooms: 5
- Bathrooms: 5
- Full bathrooms: 4
- 1/2 bathrooms: 1
Heating
- Fireplace
Appliances
- Included: Dishwasher, Dryer, Microwave Oven, Range Oven, Refrigerator, Stove, Washer
- Laundry: In Unit
Features
- Ceiling Fan(s), Walk In Closet
- Has fireplace: Yes
Interior area
- Total interior livable area: 5,486 sqft
Property
Parking
- Total spaces: 6
- Parking features: On Street
- Details: Contact manager
Features
- Exterior features: Walk In Closet
Details
- Parcel number: 8291448987
Construction
Type & style
- Home type: SingleFamily
- Property subtype: Single Family Residence
Condition
- Year built: 2004
Community & HOA
HOA
- Amenities included: Parking
Location
- Region: Woodbridge
Financial & listing details
- Lease term: 1 Year
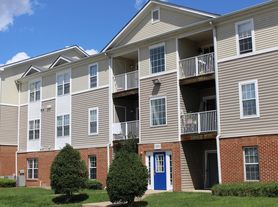
Nearby apartments for rent
Price history
| Date | Event | Price |
|---|---|---|
| 8/25/2026 | Price change | $3,900-2.5%$1/sqft |
Source: Zillow Rentals Report a problem | ||
| 8/19/2026 | Listed for rent | $4,000+2.6%$1/sqft |
Source: Zillow Rentals Report a problem | ||
| 9/19/2025 | Listing removed | $3,900$1/sqft |
Source: Zillow Rentals Report a problem | ||
| 9/17/2025 | Price change | $3,900-2.5%$1/sqft |
Source: Zillow Rentals Report a problem | ||
| 8/26/2025 | Price change | $4,000-1.2%$1/sqft |
Source: Zillow Rentals Report a problem | ||
| 8/20/2025 | Price change | $4,050-2.4%$1/sqft |
Source: Zillow Rentals Report a problem | ||
| 7/26/2025 | Listed for rent | $4,150$1/sqft |
Source: Zillow Rentals Report a problem | ||
| 12/2/2004 | Sold | $668,000$122/sqft |
Source: Public Record Report a problem | ||
Neighborhood: 22193
Nearby schools
GreatSchools rating
- 8/10Dale City Elementary SchoolGrades: PK-5Distance: 0.7 mi
- 3/10Mills E. Godwin Middle SchoolGrades: 6-8Distance: 2.1 mi
- 3/10Freedom High SchoolGrades: 9-12Distance: 1 mi