Skip main navigation
Sold for $1,855,000
Street View
  • $1,855,000

    2983 Calle De Las Estrella, San Jose, CA 95148

    4beds
    2,578sqft
    Single Family Residence, Residential
    Built in 1990
    4,100 Square Feet Lot
    $1,858,200 Zestimate®
    $720/sqft
    $5,851 Estimated rent

    Home value

    $1,858,200

    $1.71M - $2.03M

    $5,851/mo

    Zestimate® history
    Loading
    Loading...

    Owner options

    List your home for rent

    $5,851/mo

    Rent Zestimate®

    Find your next renter with Zillow Rental Manager. Plus, with online applications, you can quickly screen prospective tenants – for free.

    Learn more

    $5,851/mo

    Rent Zestimate®

    Refinance and save

    $11,873/mo

    Est. payment

    Refinancing to a lower rate could help reduce your monthly payments and save thousands over the life of the loan.

    See today's rates

    $11,873/mo

    Est. payment

    Explore your selling options

    Work with a Zillow partner agent

    Leverage their expertise and Zillow's premium Showcase listings to get your home seen by more buyers.

    Get started

    List with your own agent

    Get your home in front of millions of buyers by listing it on Zillow.

    Learn how to do it

    Sell it yourself

    Take full control of how buyers see your home on Zillow by listing For Sale by Owner (FSBO).

    List your home

    What's special

    Dramatic waterfall islandStylish finishes throughoutFunctional layoutTastefully updated throughoutBeautifully updated kitchenNew kitchen appliancesNew hardwood flooring throughout
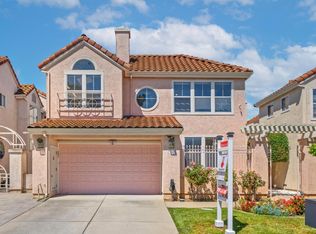
    Tastefully updated throughout, this beautiful two-story home offers the perfect combination of comfort, style, and functionality. Featuring new hardwood flooring throughout, the home feels fresh, modern, and move-in ready. The interior and exterior have been freshly painted, creating a clean and inviting look. The beautifully updated kitchen is the centerpiece of the home, showcasing elegant Taj Mahal quartz countertops with a dramatic waterfall island and new kitchen appliances, creating the perfect space for cooking, entertaining, and gathering with family and friends. A highly desirable ground-floor bedroom and full bathroom provide flexibility for guests, multi-generational living, or a private office. The home also features a spacious laundry room with a sink and ample storage for everyday convenience. Upstairs, the primary suite serves as a relaxing retreat, complete with an ensuite bathroom and generous bedroom space that can easily accommodate a home office, reading nook, or nursery area. Additional bedrooms offer comfortable living and versatility. With thoughtful upgrades, a functional layout, and stylish finishes throughout, this home is ready for its next owner to enjoy.

    Zillow last checked:

    Listing updated:

    Listed by:

    Veronica Rubio 01904068 831-595-4654,

    Remax Property Experts 831-751-6900

    Bought with:

    Michael Fielden, 01932285

    Luxuriant Realty

    Source: MLSListings Inc,MLS#: ML82035971MLS Logo

    Facts & features

    Interior

    Bedrooms & bathrooms
    • Bedrooms: 4
    • Bathrooms: 3
    • Full bathrooms: 3
    Rooms
    • Room types: Laundry
    Bedroom
    • Features: GroundFloorBedroom, PrimarySuiteRetreat, WalkinCloset
    Bathroom
    • Features: DoubleSinks, DualFlushToilet, JackandJill, PrimaryStallShowers, PrimaryTubwJets, ShoweroverTub1, Skylight, StallShower, FullonGroundFloor
    Dining room
    • Features: BreakfastNook, FormalDiningRoom
    Family room
    • Features: KitchenFamilyRoomCombo
    Kitchen
    • Features: _220VoltOutlet, Island, Pantry
    Heating
    • Central Forced Air, Fireplace(s)
    Cooling
    • Ceiling Fan(s), Central Air
    Appliances
    • Included: Gas Cooktop, Dishwasher, Disposal, Range Hood, Microwave, Built In Oven, Built In Gas Oven/Range, Refrigerator
    • Laundry: Tub/Sink, Inside
    Features
    • High Ceilings, One Or More Skylights, Vaulted Ceiling(s), Walk-In Closet(s)
    • Flooring: Hardwood, Tile
    • Number of fireplaces: 2
    • Fireplace features: Family Room, Gas Starter, Insert, Primary Bedroom, Two Way
    Interior area
    • Total structure area: 2,578
    • Total interior livable area: 2,578 sqft

    Property

    Parking
    • Total spaces: 2
    • Parking features: Attached
    • Attached garage spaces: 2
    Features
    • Stories: 2
    Lot
    • Size: 4,100 Square Feet
    Details
    • Parcel number: 67315040
    • Zoning: A-PD
    • Special conditions: Standard

    Construction

    Type & style
    • Home type: SingleFamily
    • Property subtype: Single Family Residence, Residential
    Materials
    • Foundation: Slab
    • Roof: Tile
    Condition
    • New construction: No
    • Year built: 1990

    Utilities & green energy

    • Gas: PublicUtilities
    • Sewer: Public Sewer
    • Water: Public
    • Utilities for property: Public Utilities, Water Public

    Community & HOA

    HOA
    • Has HOA: Yes
    • HOA fee: $140 monthly
    Location
    • Region: San Jose

    Financial & listing details

    • Price per square foot: $720/sqft
    • Tax assessed value: $609,765
    • Date on market: 2/23/2026
    • Listing agreement: ExclusiveRightToSell
    • Listing terms: CashorConventionalLoan

    Price history

    DateEventPrice
    3/26/2026Sold$1,855,000+3.1%$720/sqft
    Source: MLSListings Inc #ML82035971 Report a problem
    3/4/2026Pending sale$1,799,000$698/sqft
    Source: MLSListings Inc #ML82035971 Report a problem
    2/24/2026Listed for sale$1,799,000+256.2%$698/sqft
    Source: MLSListings Inc #ML82035971 Report a problem
    9/2/2016Listing removed$3,950+2.6%$2/sqft
    Source: Real Estate Broker Services, Inc Report a problem
    10/1/2015Listing removed$3,850$1/sqft
    Source: Real Estate Broker Services, Inc Report a problem
    9/4/2015Price change$3,850+2.7%$1/sqft
    Source: Real Estate Broker Services, Inc Report a problem
    9/1/2015Listed for rent$3,750$1/sqft
    Source: Real Estate Broker Services, Inc Report a problem
    7/20/2015Sold$505,000-15.2%$196/sqft
    Source: CCAR #40693166 Report a problem
    8/22/2014Listing removed$595,500$231/sqft
    Source: Prestige Realty Advisors #ML81409680 Report a problem
    7/10/2014Pending sale$595,500$231/sqft
    Source: Prestige Realty Advisors #ML81409680 Report a problem
    7/10/2014Listed for sale$595,500$231/sqft
    Source: Prestige Realty Advisors #ML81409680 Report a problem

    Public tax history

    YearProperty taxesTax assessment
    2026-- $609,765 +2%
    2025$9,347 +1.8%$597,810 +2%
    2024$9,185 +2.1%$586,089 +2%
    2023$8,995 +0.6%$574,598 +2%
    2022$8,940 +2%$563,332 +2%
    2021$8,764 +4.5%$552,288 +1%
    2020$8,383 $546,626 +2%
    2019$8,383 +3.8%$535,909 +2%
    2018$8,073 $525,402 +2%
    2017$8,073 +1.6%$515,100 +2%
    2016$7,945 -18%$505,000 -11.8%
    2015$9,686 +25.7%$572,713 +2%
    2014$7,703 $561,495 +0.5%
    2013-- $558,959 +2%
    2012-- $548,000 +2%
    2011-- $537,256 +0.8%
    2010-- $533,242 -0.2%
    2009-- $534,510 +2%
    2008-- $524,030 +2%
    2007-- $513,756 +2%
    2006-- $503,684 +2%
    2005-- $493,809 +2%
    2004-- $484,127 +1.9%
    2003-- $475,255 +2%
    2002-- $465,937 +2%
    2001-- $456,802
    Find assessor info on the county website

    Neighborhood: Evergreen

    Nearby schools

    GreatSchools rating
    Schools provided by the listing agent
    • District: EvergreenElementary

    Source: MLSListings Inc. This data may not be complete. We recommend contacting the local school district to confirm school assignments for this home.

    Get a cash offer in 3 minutes
    Find out how much your home could sell for in as little as 3 minutes with a no-obligation cash offer.
    Estimated market value
    $1,858,200
    Get a cash offer in 3 minutes
    Find out how much your home could sell for in as little as 3 minutes with a no-obligation cash offer.
    Estimated market value
    $1,858,200