Welcome home to this beautiful 3 bedroom, 2.5 bath condo nestled in the Spring Meadows community, conveniently located just minutes from I-83 and a variety of shopping, dining, and everyday amenities. Step inside to a traditional layout with new LVP flooring upon entering. The eat-in kitchen offers ample storage, recessed lighting, and an open feel... perfect for both everyday living and entertaining. The living room features a cathedral ceiling, a cozy gas fireplace, and direct access to the rear patio. The main level primary suite provides both comfort and convenience, complete with a large walk-in closet and en-suite bathroom with a dual vanity and walk-in shower. Upstairs, you’ll find two generously sized bedrooms with large closets and access to another full bathroom. This versatile upper level can easily accommodate guests or serve as a home office, fitness space, or flex area. Additional highlights include an attached two car garage with adjoining mudroom for added convenience, a concrete patio, and unfinished utility space for storage. Schedule your showing today and bring your personal touches to make this spacious home your own!
For sale
Price cut: $10.1K (5/20)
$349,900
2983 Elkridge Ln #58, York, PA 17404
3beds
1,838sqft
Townhouse
Built in 2003
-- sqft lot
$346,700 Zestimate®
$190/sqft
$355/mo HOA
What's special
Recessed lightingCozy gas fireplace
- 106 days |
- 424 |
- 7 |
Zillow last checked:
Listing updated:
Listed by:
Abby Fishel 717-309-9775,
Keller Williams Keystone Realty 7177555599
Source: Bright MLS,MLS#: PAYK2100772
Facts & features
Interior
Bedrooms & bathrooms
- Bedrooms: 3
- Bathrooms: 3
- Full bathrooms: 2
- 1/2 bathrooms: 1
- Main level bathrooms: 2
- Main level bedrooms: 1
Basement
- Area: 0
Heating
- Forced Air, Natural Gas
Cooling
- Central Air, Electric
Appliances
- Included: Microwave, Dishwasher, Refrigerator, Oven/Range - Gas, Washer, Dryer, Electric Water Heater
Features
- Bathroom - Walk-In Shower, Breakfast Area, Ceiling Fan(s), Combination Kitchen/Dining, Entry Level Bedroom, Family Room Off Kitchen, Floor Plan - Traditional, Eat-in Kitchen, Walk-In Closet(s), Other
- Flooring: Carpet
- Has basement: No
- Number of fireplaces: 1
- Fireplace features: Gas/Propane
Interior area
- Total structure area: 1,838
- Total interior livable area: 1,838 sqft
- Finished area above ground: 1,838
- Finished area below ground: 0
Property
Parking
- Total spaces: 2
- Parking features: Garage Faces Front, Driveway, Attached
- Attached garage spaces: 2
- Has uncovered spaces: Yes
Accessibility
- Accessibility features: Other
Features
- Levels: Two
- Stories: 2
- Pool features: None
Details
- Additional structures: Above Grade, Below Grade
- Parcel number: 36000KH0111A0C0058
- Zoning: RESIDENTIAL
- Special conditions: Standard
Construction
Type & style
- Home type: Townhouse
- Architectural style: Colonial
- Property subtype: Townhouse
Materials
- Vinyl Siding, Aluminum Siding
- Foundation: Slab
Condition
- Good
- New construction: No
- Year built: 2003
Utilities & green energy
- Sewer: Public Sewer
- Water: Public
Community & HOA
Community
- Condo and coop fee: $355 monthly
- Subdivision: Spring Meadows
HOA
- Has HOA: No
- Amenities included: Common Grounds
- Services included: Common Area Maintenance, Maintenance Structure, Insurance, Maintenance Grounds, Snow Removal, Road Maintenance, Management
- HOA name: Spring Meadows Condominimum
Location
- Region: York
- Municipality: MANCHESTER TWP
Financial & listing details
- Price per square foot: $190/sqft
- Tax assessed value: $185,040
- Annual tax amount: $5,917
- Date on market: 4/6/2026
- Listing agreement: Exclusive Right To Sell
- Listing terms: Cash,Conventional,FHA
- Inclusions: All Kitchen Appliances, Including Refrigerator
- Ownership: Condominium
Estimated market value
$346,700
$329,000 - $364,000
$2,156/mo
Price history
| Date | Event | Price |
|---|---|---|
| 5/20/2026 | Price change | $349,900-2.8%$190/sqft |
Source:  Bright MLS #PAYK2100772 Report a problem Bright MLS #PAYK2100772 Report a problem | ||
| 4/28/2026 | Price change | $360,000-1.4%$196/sqft |
Source: Bright MLS #PAYK2100772 Report a problem | ||
| 4/6/2026 | Listed for sale | $365,000$199/sqft |
Source: Bright MLS #PAYK2100772 Report a problem | ||
Public tax history
Tax history is unavailable.
Monthly payment
Est. payment
Payment breakdown
Explore the cost of this home by adjusting the details. Changes won't be saved.Climate risks
Neighborhood: 17404
Nearby schools
GreatSchools rating
- 8/10Roundtown El SchoolGrades: K-3Distance: 0.5 mi
- 9/10Central York Middle SchoolGrades: 7-8Distance: 3.8 mi
- 9/10Central York High SchoolGrades: 9-12Distance: 3.1 mi
Schools provided by the listing agent
- District: Central York
Source: Bright MLS. This data may not be complete. We recommend contacting the local school district to confirm school assignments for this home.
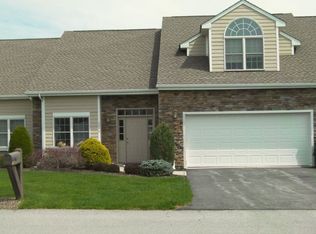
- $343,5003 bd3 ba2.5k sqft2978 Harford Cir, York, PA 17404Off Market
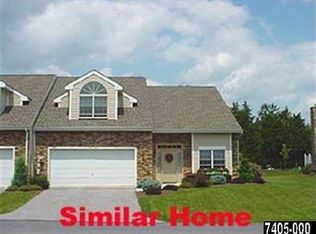
- $393,3003 bd2 ba2.6k sqft2901 Sloane Cir, York, PA 17404Off Market

- $392,6003 bd3 ba2.7k sqft2903 Sloane Cir, York, PA 17404Off Market
- $401,4003 bd3 ba2.6k sqft2905 Sloane Cir, York, PA 17404Off Market
- $388,2003 bd3 ba2.6k sqft2907 Sloane Cir, York, PA 17404Off Market
- $391,1003 bd2 ba2.5k sqft2909 Sloane Cir, York, PA 17404Off Market
- $398,0003 bd2 ba2.6k sqft2911 Sloane Cir, York, PA 17404Off Market
- $409,0003 bd2 ba3k sqft2913 Sloane Cir, York, PA 17404Off Market
A local agent can set up tours, give advice and negotiate with sellers.
A local lender can help you make sure your offer is ready when you are.
Similar homes
- $369,9003 bd3 ba1.7k sqft2168 Brandywine Ln, York, PA 17404For Sale

 MLS ID #PAYK2106064, Jessica Mann, Berkshire Hathaway HomeServices Homesale Realty. Bright MLS
 - $369,9004 bd3 ba1.8k sqft95 Adam St, York, PA 17404For Sale
 MLS ID #PAYK2107122, Mack Farquhar, Berkshire Hathaway HomeServices Homesale Realty. Bright MLS
 - $349,0003 bd2 ba1.6k sqft3175 W College Ave, York, PA 17408For Sale
 MLS ID #PAYK2107008, JJ Vazquez, Coldwell Banker Realty. Bright MLS
 - $365,0003 bd3 ba2.2k sqft235 Dylan Dr, York, PA 17404Pending
 MLS ID #PAYK2106428, Adam Flinchbaugh, Keller Williams Keystone Realty. Bright MLS
 - $350,0003 bd2 ba1.8k sqft2708 Sunset Ln, York, PA 17408For SaleMLS ID #PAYK2107296, Dominic Davis, Keller Williams Keystone Realty. Bright MLS
- $339,5004 bd2 ba2.2k sqft4810 Fake Rd, York, PA 17406For SaleMLS ID #PAYK2107158, Marcus Sensenig, Prime Home Real Estate, LLC. Bright MLS
- $355,0002 bd3 ba2k sqft141 Fountain Dr, York, PA 17402For SaleMLS ID #PAYK2106972, Cinda Nease, Berkshire Hathaway HomeServices Homesale Realty. Bright MLS
- $389,0003 bd3 ba1.9k sqft2156 Southbrook Dr, York, PA 17403For SaleMLS ID #PAYK2108056, Frank Messina, Coldwell Banker Realty. Bright MLS
- $379,9003 bd3 ba1.9k sqft445 Old Stone Way, York, PA 17406For SaleMLS ID #PAYK2100506, Ethan Funderburk, Real of Pennsylvania. Bright MLS
- $349,9003 bd3 ba1.9k sqft140 Margate Rd, York, PA 17408For SaleMLS ID #PAYK2106102, Kristi Kohr Pokopec, Coldwell Banker Realty. Bright MLS
- $315,0003 bd2 ba1.3k sqft1200 Conewago Creek Rd, Manchester, PA 17345For SaleMLS ID #PAYK2107076, BARB CONKLIN, Coldwell Banker Realty. Bright MLS
- $369,9003 bd2 ba1.9k sqft20 Oak Dr, Mount Wolf, PA 17347For SaleMLS ID #PAYK2106434, Mike Watroba, EXP Realty, LLC. Bright MLS
- $349,9003 bd2 ba1.2k sqft226 N Alpine Dr, York, PA 17408For SaleMLS ID #PAYK2107564, Tyarra Toomey, Keller Williams Keystone Realty. Bright MLS
- $399,9004 bd2 ba1.8k sqft25 Rainbow Trl, Wellsville, PA 17365For SaleMLS ID #PAYK2108008, Susan Anderson, Iron Valley Real Estate of Central PA. Bright MLS
- $334,9004 bd3 ba2.4k sqft1679 Wyntre Brooke Dr #5K, York, PA 17403For SaleMLS ID #PAYK2102760, Lisa Y Hartlaub, Berkshire Hathaway HomeServices Homesale Realty. Bright MLS
- $329,9003 bd2 ba2k sqft1215 Perry Ln, York, PA 17403For SaleMLS ID #PAYK2103598, Maria Accardo, Keller Williams Keystone Realty. Bright MLS
- $--4 bd4 ba2.6k sqft250 Thoroughbred Dr, York Haven, PA 17370AuctionAuction.com 2
- $210,0002 bd1 ba1k sqft1010 Village Way #1010, York, PA 17404For SaleMLS ID #PAYK2107394, Nicole Hawk, The Exchange Real Estate Company LLC. Bright MLS
- $369,9004 bd3 ba2.4k sqft4161 Walters Hatchery Rd, York, PA 17408For SaleMLS ID #PAYK2104762, Karin Negron-Caraballo, Berkshire Hathaway HomeServices Homesale Realty. Bright MLS
- $385,0004 bd3 ba2.1k sqft14 Barberry Ct, Manchester, PA 17345For SaleMLS ID #PAYK2106616, Adam McCallister, EXP Realty, LLC. Bright MLS
