Welcome to your dream home at 2983 Flying Blackbird Rd in the sought-after Wind Meadows South community! This almost new 2023 build boasts 4 bedrooms, 2 bathrooms, and a versatile flex room perfect for any need. The open floor plan is highlighted by high cathedral ceilings, sleek granite countertops, and top-of-the-line stainless steel appliances, making it an entertainer's delight. Situated on a desirable corner lot in a quiet cul de sac, this remarkable home provides ample space with a 3-car epoxy coated garage. Enjoy community perks including a resort-style pool, vibrant tot lot playgrounds, and a dedicated dog park. Discover modern living at its finest!
Sold for $375,000
$375,000
2983 FLYING BLACKBIRD ROAD, BARTOW, FL 33830
4beds
2,278sqft
Single Family Residence
Built in 2023
10,210 Square Feet Lot
$362,100 Zestimate®
$165/sqft
$2,468 Estimated rent
Home value
$362,100
$326,000 - $402,000
$2,468/mo
Zestimate® history
Owner options
List your home for rent
$2,468/mo
Rent Zestimate®
Find your next renter with Zillow Rental Manager. Plus, with online applications, you can quickly screen prospective tenants – for free.
$2,468/mo
Rent Zestimate®
Refinance and save
$2,544/mo
Est. payment
Refinancing to a lower rate could help reduce your monthly payments and save thousands over the life of the loan.
$2,544/mo
Est. payment
Explore your selling options
Work with a Zillow partner agent
Leverage their expertise and Zillow's premium Showcase listings to get your home seen by more buyers.
Get startedList with your own agent
Get your home in front of millions of buyers by listing it on Zillow.
Learn how to do itSell it yourself
Take full control of how buyers see your home on Zillow by listing For Sale by Owner (FSBO).
List your homeWhat's special
Sleek granite countertopsHigh cathedral ceilingsCorner lotTop-of-the-line stainless steel appliances
Zillow last checked:
Listing updated:
Listed by:
John Ullrich 863-838-7906,
LOKATION 954-545-5583
Bought with:
Yvonne Faraci, 3597989
EXP REALTY LLC
Source: Stellar MLS,MLS#: L4951606 Originating MLS: Lakeland
Originating MLS: Lakeland
Facts & features
Interior
Bedrooms & bathrooms
- Bedrooms: 4
- Bathrooms: 2
- Full bathrooms: 2
Primary bedroom
- Features: Walk-In Closet(s)
- Level: First
- Area: 208 Square Feet
- Dimensions: 16x13
Bedroom 2
- Features: Built-in Closet
- Level: First
- Area: 121 Square Feet
- Dimensions: 11x11
Bedroom 3
- Features: Built-in Closet
- Level: First
- Area: 110 Square Feet
- Dimensions: 10x11
Bedroom 4
- Features: Built-in Closet
- Level: First
- Area: 121 Square Feet
- Dimensions: 11x11
Dining room
- Level: First
- Area: 126 Square Feet
- Dimensions: 18x7
Kitchen
- Level: First
- Area: 187 Square Feet
- Dimensions: 17x11
Living room
- Level: First
- Area: 360 Square Feet
- Dimensions: 18x20
Heating
- Central, Electric
Cooling
- Central Air
Appliances
- Included: Dishwasher, Disposal, Microwave, Range, Refrigerator, Washer
- Laundry: Electric Dryer Hookup, Inside, Laundry Room
Features
- Cathedral Ceiling(s), Ceiling Fan(s), Eating Space In Kitchen, High Ceilings, Kitchen/Family Room Combo, Living Room/Dining Room Combo, Open Floorplan, Solid Wood Cabinets, Split Bedroom, Stone Counters, Thermostat, Vaulted Ceiling(s), Walk-In Closet(s)
- Flooring: Carpet, Tile
- Doors: Sliding Doors
- Has fireplace: No
Interior area
- Total structure area: 2,878
- Total interior livable area: 2,278 sqft
Property
Parking
- Total spaces: 3
- Parking features: Garage - Attached
- Attached garage spaces: 3
Features
- Levels: One
- Stories: 1
- Exterior features: Irrigation System, Sidewalk
Lot
- Size: 10,210 Square Feet
Details
- Parcel number: 242926289501000300
- Special conditions: None
Construction
Type & style
- Home type: SingleFamily
- Property subtype: Single Family Residence
Materials
- Block, Stucco
- Foundation: Slab
- Roof: Shingle
Condition
- New construction: No
- Year built: 2023
Details
- Builder model: Lincoln
- Builder name: Lennar
Utilities & green energy
- Sewer: Public Sewer
- Water: Public
- Utilities for property: BB/HS Internet Available, Cable Connected, Electricity Connected, Public, Sewer Connected, Underground Utilities, Water Connected
Community & HOA
Community
- Pet fee: $0 monthly
- Subdivision: WIND MDWS SOUTH PH ONE
HOA
- Has HOA: Yes
- HOA fee: $25 monthly
- HOA name: Highland Management Company -Olive Wedderburn
- HOA phone: 863-940-2863
Location
- Region: Bartow
Financial & listing details
- Price per square foot: $165/sqft
- Tax assessed value: $294,486
- Annual tax amount: $7,670
- Date on market: 3/20/2025
- Cumulative days on market: 18 days
- Ownership: Fee Simple
- Total actual rent: 0
- Electric utility on property: Yes
- Road surface type: Asphalt
Price history
| Date | Event | Price |
|---|---|---|
| 4/25/2025 | Sold | $375,000$165/sqft |
Source:  Stellar MLS #L4951606 Report a problem Stellar MLS #L4951606 Report a problem | ||
| 4/8/2025 | Pending sale | $375,000$165/sqft |
Source: Stellar MLS #L4951606 Report a problem | ||
| 4/2/2025 | Price change | $375,000-2.6%$165/sqft |
Source: Stellar MLS #L4951606 Report a problem | ||
| 3/20/2025 | Listed for sale | $385,000+9.2%$169/sqft |
Source: Stellar MLS #L4951606 Report a problem | ||
| 8/9/2023 | Sold | $352,700+0%$155/sqft |
Source: Public Record Report a problem | ||
| 7/13/2023 | Listed for sale | $352,645$155/sqft |
Source:  Lennar Homes Report a problem Lennar Homes Report a problem | ||
| 7/13/2023 | Pending sale | $352,645$155/sqft |
Source: Stellar MLS #T3430571 Report a problem | ||
| 7/12/2023 | Listed for sale | $352,645$155/sqft |
Source: Stellar MLS #T3430571 Report a problem | ||
| 7/6/2023 | Pending sale | $352,645$155/sqft |
Source: Stellar MLS #T3430571 Report a problem | ||
| 7/5/2023 | Price change | $352,645+1.6%$155/sqft |
Source: Stellar MLS #T3430571 Report a problem | ||
| 3/27/2023 | Pending sale | $347,145+0.3%$152/sqft |
Source: Stellar MLS #T3430571 Report a problem | ||
| 3/22/2023 | Price change | $346,145+0.7%$152/sqft |
Source: Stellar MLS #T3430571 Report a problem | ||
| 3/13/2023 | Price change | $343,645+0.1%$151/sqft |
Source: Stellar MLS #T3430571 Report a problem | ||
| 3/3/2023 | Price change | $343,395+0.7%$151/sqft |
Source: Stellar MLS #T3430571 Report a problem | ||
| 2/24/2023 | Listed for sale | $340,895$150/sqft |
Source: Stellar MLS #T3430571 Report a problem | ||
Public tax history
| Year | Property taxes | Tax assessment |
|---|---|---|
| 2025 | $4,576 -3.3% | $294,486 -2.6% |
| 2024 | $4,731 +257% | $302,240 +319.8% |
| 2023 | $1,325 +906% | $72,000 +831.7% |
| 2022 | $132 | $7,728 |
Find assessor info on the county website
Neighborhood: 33830
Nearby homes
- $118,819-- bd1 ba1.5k sqft2201 Ef Griffin Rd, Bartow, FL 33830Off Market
- $345,0004 bd3 ba2.4k sqft2987 Flying Blackbird Rd, Bartow, FL 33830Sold

- $375,0004 bd2 ba2.2k sqft2966 Flying Blackbird Rd, Bartow, FL 33830Sold
- $415,0004 bd3 ba2.5k sqft3011 Audubon Field Dr, Bartow, FL 33830Sold
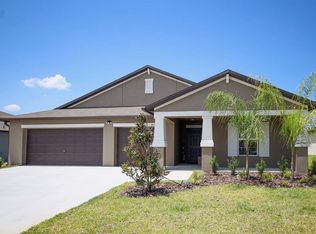
- $441,5005 bd3 ba2.9k sqft2982 Flying Blackbird Rd, Bartow, FL 33830Sold
- $425,0004 bd3 ba2.9k sqft2995 Flying Blackbird Rd, Bartow, FL 33830Sold
- $385,0004 bd2 ba2.2k sqft2990 Flying Blackbird Rd, Bartow, FL 33830Sold
- $311,9005 bd3 ba2.8k sqft2803 Red Egret Dr, Bartow, FL 33830Sold
Nearby schools
GreatSchools rating
- 5/10Spessard L Holland Elementary SchoolGrades: PK-5Distance: 0.7 mi
- 3/10Bartow Middle SchoolGrades: 6-8Distance: 4.4 mi
- 3/10Bartow Senior High SchoolGrades: 9-12Distance: 4.1 mi
Schools provided by the listing agent
- Elementary: Spessard L. Holland Elementary
- Middle: Bartow Middle
- High: Bartow High
Source: Stellar MLS. This data may not be complete. We recommend contacting the local school district to confirm school assignments for this home.
Get a cash offer in 3 minutes
Find out how much your home could sell for in as little as 3 minutes with a no-obligation cash offer.
Estimated market value
$362,100
Get a cash offer in 3 minutes
Find out how much your home could sell for in as little as 3 minutes with a no-obligation cash offer.
Estimated market value
$362,100
- Florida
- Polk County
- Bartow
- 33830
- 2983 FLYING BLACKBIRD ROAD
Nearby cities
Nearby zip codes
Other Bartow Topics
