Skip main navigation
Closed
  • $400,000

    2983 Henley Ln, Naperville, IL 60540

    2beds
    1,783sqft
    Townhouse, Single Family Residence
    Built in 2015
    1,307 Square Feet Lot
    $440,700 Zestimate®
    $224/sqft
    $3,196 Estimated rent

    Home value

    $440,700

    $419,000 - $463,000

    $3,196/mo

    Zestimate® history
    Loading
    Loading...

    Owner options

    List your home for rent

    $3,196/mo

    Rent Zestimate®

    Find your next renter with Zillow Rental Manager. Plus, with online applications, you can quickly screen prospective tenants – for free.

    Learn more

    $3,196/mo

    Rent Zestimate®

    Refinance and save

    $3,109/mo

    Est. payment

    Refinancing to a lower rate could help reduce your monthly payments and save thousands over the life of the loan.

    See today's rates

    $3,109/mo

    Est. payment

    Explore your selling options

    Work with a Zillow partner agent

    Leverage their expertise and Zillow's premium Showcase listings to get your home seen by more buyers.

    Get started

    List with your own agent

    Get your home in front of millions of buyers by listing it on Zillow.

    Learn how to do it

    Sell it yourself

    Take full control of how buyers see your home on Zillow by listing For Sale by Owner (FSBO).

    List your home

    What's special

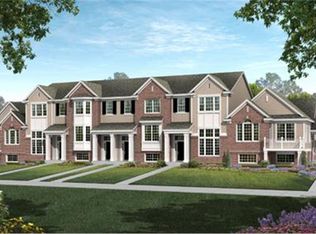
    This sought-after Mayfair Belmont model luxury townhome boasts designer touches throughout and is within walking distance to Whole Foods, Springbrook Prairie Paths with a dog park, and fabulous shopping options including Costco. Enjoy maintenance-free living with no more snow shoveling or lawn mowing, and HOA dues that even include water usage. The home is painted in soothing neutrals and features a gourmet kitchen with 42" upgraded cabinets with crown moldings, a center island, granite countertops, stainless steel appliances, a new microwave, new light pendants, new faucet and NEW ROOF. The main level showcases stunning upgraded hardwood floors and 9ft volume ceilings. There's a convenient main level laundry room with storage cabinetry. Upstairs, the loft space is perfect for relaxation or a home office. Each bedroom has its own private en suite bath, with the main bedroom suite offering a large walk-in closet and a luxury stand-up shower with a newer rain shower head. The lower level family room features new luxury vinyl plank flooring, making it ideal as a workout room, office, third bedroom, or bonus space. Step out onto your outdoor deck off the kitchen for morning coffee and extra sunshine. The home includes a Nest thermostat with two sensors and a Ring doorbell. Located in the award-winning District 204 schools and just minutes from the Rt 59 train station and downtown Naperville, where you can enjoy the Riverwalk, gourmet restaurants, and world-class shopping.CLICK TO TAKE VIRTUAL TOUR!

    Zillow last checked:

    Listing updated:

    Listing courtesy of:

    John Floros 773-698-6648,

    Fulton Grace Realty,

    Cristina Dusa,

    Fulton Grace Realty

    Bought with:

    Simmi Malhotra

    john greene, Realtor

    Source: MRED as distributed by MLS GRID,MLS#: 12089408MLS Logo

    Facts & features

    Interior

    Bedrooms & bathrooms
    • Bedrooms: 2
    • Bathrooms: 3
    • Full bathrooms: 2
    • 1/2 bathrooms: 1
    Primary bedroom
    • Features: Flooring (Carpet), Window Treatments (Blinds, Curtains/Drapes), Bathroom (Full)
    • Level: Second
    • Area: 195 Square Feet
    • Dimensions: 15X13
    Bedroom 2
    • Features: Flooring (Carpet), Window Treatments (Blinds)
    • Level: Second
    • Area: 168 Square Feet
    • Dimensions: 14X12
    Eating area
    • Features: Flooring (Hardwood)
    • Level: Main
    • Area: 108 Square Feet
    • Dimensions: 12X09
    Family room
    • Features: Flooring (Vinyl), Window Treatments (Blinds)
    • Level: Main
    • Area: 208 Square Feet
    • Dimensions: 16X13
    Kitchen
    • Features: Kitchen (Eating Area-Table Space, Island, Pantry-Closet, Updated Kitchen), Flooring (Hardwood), Window Treatments (Curtains/Drapes)
    • Level: Main
    • Area: 140 Square Feet
    • Dimensions: 14X10
    Laundry
    • Features: Flooring (Vinyl)
    • Level: Main
    • Area: 84 Square Feet
    • Dimensions: 12X7
    Living room
    • Features: Flooring (Hardwood), Window Treatments (Blinds, Curtains/Drapes)
    • Level: Main
    • Area: 221 Square Feet
    • Dimensions: 17X13
    Loft
    • Features: Flooring (Carpet)
    • Level: Second
    • Area: 120 Square Feet
    • Dimensions: 12X10
    Heating
    • Natural Gas, Forced Air
    Cooling
    • Central Air
    Appliances
    • Included: Range, Microwave, Dishwasher, Refrigerator, Washer, Dryer, Disposal, Stainless Steel Appliance(s)
    • Laundry: Washer Hookup, Main Level
    Features
    • Windows: Screens
    • Basement: None
    Interior area
    • Total structure area: 0
    • Total interior livable area: 1,783 sqft

    Property

    Parking
    • Total spaces: 2
    • Parking features: Asphalt, Garage Door Opener, On Site, Garage Owned, Attached, Garage
    • Attached garage spaces: 2
    • Has uncovered spaces: Yes
    Accessibility
    • Accessibility features: No Disability Access
    Features
    • Patio & porch: Deck
    Lot
    • Size: 1,307 sqft
    • Features: Landscaped
    Details
    • Parcel number: 0727101083
    • Special conditions: None

    Construction

    Type & style
    • Home type: Townhouse
    • Property subtype: Townhouse, Single Family Residence
    Materials
    • Vinyl Siding, Brick
    • Foundation: Concrete Perimeter
    • Roof: Asphalt
    Condition
    • New construction: No
    • Year built: 2015
    Details
    • Builder model: BELMONT-A

    Utilities & green energy

    • Electric: Circuit Breakers, 100 Amp Service
    • Sewer: Public Sewer
    • Water: Lake Michigan, Public
    Green energy
    • Green verification: ENERGY STAR Certified Homes

    Community & neighborhood

    Security
    • Security features: Carbon Monoxide Detector(s)
    Location
    • Region: Naperville
    • Subdivision: Mayfair

    HOA & financial

    HOA
    • Has HOA: Yes
    • HOA fee: $315 monthly
    • Services included: Water, Insurance, Exterior Maintenance, Lawn Care, Snow Removal

    Other

    Other facts
    • Listing terms: Conventional
    • Ownership: Fee Simple w/ HO Assn.

    Price history

    DateEventPrice
    7/26/2024Sold$400,000+0%$224/sqft
    Source: MRED as distributed by MLS GRID #12089408 Report a problem
    6/26/2024Contingent$399,900$224/sqft
    Source: MRED as distributed by MLS GRID #12089408 Report a problem
    6/20/2024Listed for sale$399,900$224/sqft
    Source: MRED as distributed by MLS GRID #12089408 Report a problem
    6/4/2024Contingent$399,900$224/sqft
    Source: MRED as distributed by MLS GRID #12064173 Report a problem
    5/28/2024Listed for sale$399,900+9%$224/sqft
    Source: MRED as distributed by MLS GRID #12064173 Report a problem
    10/7/2022Sold$367,000-0.8%$206/sqft
    Source: MRED as distributed by MLS GRID #11478279 Report a problem
    8/24/2022Contingent$370,000$208/sqft
    Source: MRED as distributed by MLS GRID #11478279 Report a problem
    8/18/2022Price change$370,000-1.3%$208/sqft
    Source: MRED as distributed by MLS GRID #11478279 Report a problem
    8/5/2022Listed for sale$375,000+21%$210/sqft
    Source: MRED as distributed by MLS GRID #11478279 Report a problem
    7/1/2019Sold$310,000-2.8%$174/sqft
    Source: Public Record Report a problem
    5/11/2019Pending sale$319,000$179/sqft
    Source: Redfin Corporation #10356699 Report a problem
    4/30/2019Listed for sale$319,000$179/sqft
    Source: Redfin Corporation #10356699 Report a problem

    Public tax history

    YearProperty taxesTax assessment
    2024$7,357 +4.7%$125,869 +11.3%
    2023$7,027 -1.6%$113,100 +2.3%
    2022$7,145 +3.3%$110,550 +3.7%
    2021$6,916 +0.1%$106,610
    2020$6,906 +4.2%$106,610 +5.1%
    2019$6,628 +3.2%$101,400 +4.8%
    2018$6,425 +2.9%$96,760 +3.5%
    2017$6,243 +2%$93,480 +4.2%
    2016$6,124 +1.1%$89,710 +5.3%
    2015$6,059 $85,180

    Find assessor info on the county website

    Neighborhood: 60540

    Nearby schools

    GreatSchools rating
    Schools provided by the listing agent
    • Elementary: Cowlishaw Elementary School
    • Middle: Hill Middle School
    • High: Metea Valley High School
    • District: 204

    Source: MRED as distributed by MLS GRID. This data may not be complete. We recommend contacting the local school district to confirm school assignments for this home.

    Get a cash offer in 3 minutes
    Find out how much your home could sell for in as little as 3 minutes with a no-obligation cash offer.
    Estimated market value
    $440,700
    Get a cash offer in 3 minutes
    Find out how much your home could sell for in as little as 3 minutes with a no-obligation cash offer.
    Estimated market value
    $440,700