Better-than-new 4BR home in Halifax Plantation with luxury upgrades, preserve view, and minutes to the ocean. Built in 2023, this move-in ready smart home offers 2,106 sq ft of modern living with a 3-car garage, open floor plan, and resort-style amenities. Step inside to discover tile flooring, 9-foot ceilings, recessed LED lighting, and a bright, open-concept design perfect for entertaining. The gourmet kitchen features quartz countertops, wood cabinetry, stainless steel appliances, tile backsplash, and a large island with seating--ideal for gatherings with family and friends. The spacious primary suite overlooks the private preserve and includes a tray ceiling, oversized walk-in closet, and spa-inspired bathroom with soaking tub, dual vanities, and glass-enclosed shower. Secondary bedrooms provide comfort and privacy for guests or family. Enjoy the outdoors year-round on the covered, TV-ready patio surrounded by professional landscaping. Smart-home switches, ceiling fans throughout, and a 50-amp generator hookup add convenience and peace of mind. Located in Halifax Plantation, one of Ormond Beach's most desirable golf course communities, residents enjoy an 18-hole championship course, clubhouse with restaurant and sports bar, fitness center, community pool, tennis courts, and walking trails. Just minutes to I-95, shopping, dining, and the beach via the scenic Tomoka Loop, this home combines luxury, comfort, and the best of Florida coastal living. Don't waitthis stunning home is better than new and move-in ready today! *All information recorded in the MLS is intended to be accurate but cannot be guaranteed.
Pending
$449,900
2983 Monaghan Dr, Ormond Beach, FL 32174
4beds
2,106sqft
Single Family Residence, Residential
Built in 2023
9,147 Square Feet Lot
$439,600 Zestimate®
$214/sqft
$68/mo HOA
What's special
Quartz countertopsPreserve viewOpen floor planMove-in ready smart homeOverlooks the private preserveSpacious primary suiteGourmet kitchen
- 370 days |
- 161 |
- 5 |
Zillow last checked:
Listing updated:
Listed by:
Deidre Vlassis 386-479-8556,
Realty Exchange, LLC.
Source: DBAMLS,MLS#: 1215667
Facts & features
Interior
Bedrooms & bathrooms
- Bedrooms: 4
- Bathrooms: 3
- Full bathrooms: 3
Bedroom 1
- Level: Main
- Area: 176 Square Feet
- Dimensions: 11.00 x 16.00
Bathroom 2
- Level: Main
- Area: 110 Square Feet
- Dimensions: 10.00 x 11.00
Bathroom 3
- Level: Main
- Area: 121 Square Feet
- Dimensions: 11.00 x 11.00
Bathroom 4
- Level: Main
- Area: 121 Square Feet
- Dimensions: 11.00 x 11.00
Dining room
- Level: Main
- Area: 132 Square Feet
- Dimensions: 11.00 x 12.00
Kitchen
- Level: Main
- Area: 143 Square Feet
- Dimensions: 11.00 x 13.00
Living room
- Level: Main
- Area: 208 Square Feet
- Dimensions: 13.00 x 16.00
Heating
- Central
Cooling
- Central Air
Appliances
- Included: Refrigerator, Microwave, Electric Cooktop, Dishwasher, Convection Oven
Features
- Ceiling Fan(s), Eat-in Kitchen, Kitchen Island, Open Floorplan, Pantry, Primary Bathroom -Tub with Separate Shower, Split Bedrooms, Walk-In Closet(s)
- Flooring: Carpet, Tile
Interior area
- Total interior livable area: 2,106 sqft
Video & virtual tour
Property
Parking
- Total spaces: 3
- Parking features: Attached, Garage
- Attached garage spaces: 3
Features
- Stories: 1
- Patio & porch: Covered, Front Porch, Patio
- Has view: Yes
- View description: Trees/Woods
Lot
- Size: 9,147 Square Feet
Details
- Parcel number: 311408000110
Construction
Type & style
- Home type: SingleFamily
- Property subtype: Single Family Residence, Residential
Materials
- Block, Concrete, Stucco
- Foundation: Slab
Condition
- New construction: No
- Year built: 2023
Utilities & green energy
- Sewer: Public Sewer
- Water: Public
- Utilities for property: Cable Connected, Electricity Connected, Sewer Connected, Water Connected
Community & HOA
Community
- Subdivision: Halifax Plantation
HOA
- Has HOA: Yes
- Amenities included: Maintenance Grounds
- Services included: Maintenance Grounds
- HOA fee: $205 quarterly
- HOA name: Halifax Plantation
Location
- Region: Ormond Beach
Financial & listing details
- Price per square foot: $214/sqft
- Tax assessed value: $388,820
- Annual tax amount: $6,748
- Date on market: 7/16/2025
- Listing terms: Cash,Conventional,FHA,VA Loan
- Electric utility on property: Yes
Estimated market value
$439,600
$418,000 - $462,000
$2,878/mo
Price history
| Date | Event | Price |
|---|---|---|
| 7/8/2026 | Contingent | $449,900$214/sqft |
Source:  Stellar MLS #FC311194 Report a problem Stellar MLS #FC311194 Report a problem | ||
| 6/25/2026 | Pending sale | $449,900$214/sqft |
Source:  DBAMLS #1215667 Report a problem DBAMLS #1215667 Report a problem | ||
| 3/2/2026 | Price change | $449,900-2%$214/sqft |
Source: Stellar MLS #FC311194 Report a problem | ||
| 1/8/2026 | Price change | $459,000-2.1%$218/sqft |
Source: DBAMLS #1215667 Report a problem | ||
| 10/6/2025 | Price change | $469,000-4.1%$223/sqft |
Source: DBAMLS #1215667 Report a problem | ||
| 9/3/2025 | Price change | $489,000-2%$232/sqft |
Source: DBAMLS #1215667 Report a problem | ||
| 7/16/2025 | Listed for sale | $499,000+4.4%$237/sqft |
Source: DBAMLS #1215667 Report a problem | ||
| 6/7/2023 | Sold | $477,990$227/sqft |
Source: Public Record Report a problem | ||
Public tax history
| Year | Property taxes | Tax assessment |
|---|---|---|
| 2025 | $6,378 -5.5% | $388,820 -3.9% |
| 2024 | $6,749 +368.7% | $404,464 +522.3% |
| 2023 | $1,440 +579.8% | $65,000 +460.4% |
| 2022 | $212 | $11,599 |
Find assessor info on the county website
Monthly payment
Est. payment
Payment breakdown
Explore the cost of this home by adjusting the details. Changes won't be saved.Climate risks
Neighborhood: 32174
Nearby schools
GreatSchools rating
- 8/10Pine Trail Elementary SchoolGrades: PK-5Distance: 7 mi
- 5/10Ormond Beach Middle SchoolGrades: 6-8Distance: 6.1 mi
- 7/10Seabreeze High SchoolGrades: 9-12Distance: 9.9 mi
- $453,9004 bd3 ba2.1k sqft2979 Monaghan Dr, Ormond Beach, FL 32174Off Market
- $544,6004 bd3 ba2.3k sqft2987 Monaghan Dr, Ormond Beach, FL 32174Off Market
- $472,9903 bd3 ba2k sqft2991 Monaghan Dr, Ormond Beach, FL 32174Sold
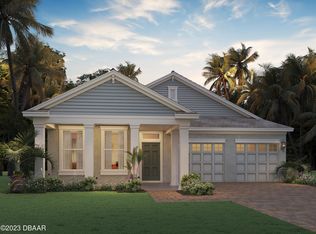
- $457,6004 bd3 ba2.1k sqft2986 Monaghan Dr, Ormond Beach, FL 32174Off Market
- $452,2004 bd3 ba2.1k sqft2990 Monaghan Dr, Ormond Beach, FL 32174Off Market
- $513,9904 bd3 ba2.1k sqft2995 Monaghan Dr, Ormond Beach, FL 32174Sold
- $492,0003 bd3 ba2k sqft2974 Monaghan Dr, Ormond Beach, FL 32174Sold
- $564,4003 bd3 ba2.8k sqft3001 Monaghan Dr, Ormond Beach, FL 32174Off Market
A local agent can set up tours, give advice and negotiate with sellers.
A local lender can help you make sure your offer is ready when you are.
Similar homes
- $439,9904 bd3 ba2.3k sqft3389 Arch Ave, Ormond Beach, FL 32174New Construction
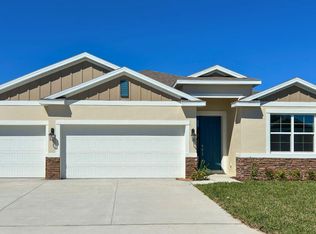
 DBAMLS
 - $440,0004 bd3 ba2k sqft4144 Acoma Dr, Ormond Beach, FL 32174For Sale
 MLS ID #1226615, Jack Kirakossian, SiSi Real Estate & Management. DBAMLS
 - $619,0004 bd3 ba2.1k sqft3063 Silvermines Ave, Ormond Beach, FL 32174For Sale
 MLS ID #1228186, Elizabeth Kargar, Venture Development Realty, Inc. DBAMLS
 - $425,0004 bd3 ba2.4k sqft4194 Acoma Dr, Ormond Beach, FL 32174For Sale
 MLS ID #1223531, Amanda Lobb, RE/MAX Signature. DBAMLS
 - $545,0004 bd3 ba2.6k sqft3034 Adrian Dr, Ormond Beach, FL 32174For SaleMLS ID #1220234, Tammy Shaver, Redfin Corporation. DBAMLS
- $434,9004 bd2 ba2.2k sqft4123 Clifden Dr, Ormond Beach, FL 32174For SaleMLS ID #1226853, David DeAngelis, RE/MAX Signature. DBAMLS
- $394,9004 bd3 ba2k sqft4175 Clifden Dr, Ormond Beach, FL 32174For SaleMLS ID #1224239, Jeremy Reidenberg, Adams, Cameron & Co., Realtors. DBAMLS
- $500,0004 bd3 ba2.6k sqft4171 Acoma Dr, Ormond Beach, FL 32174For SaleMLS ID #1226549, Jack Corbett, Coldwell Banker Premier Properties. DBAMLS
- $395,0004 bd3 ba2k sqft4116 Acoma Dr, Ormond Beach, FL 32174For SaleMLS ID #1228016, Olivia Simpson, Local Living Realty Group. DBAMLS
- $399,9993 bd2 ba1.5k sqft2170 RAGLAN Circle, Ormond Beach, FL 32174For SaleMLS ID #2125175, ANTONIO MELENDEZ PEREZ. realMLS
- $485,0003 bd2 ba1.8k sqft56 Thornhill Chase Cir, Ormond Beach, FL 32174For SaleMLS ID #1224088, Marsha E. Evans PA, Realty Pros Assured. DBAMLS
- $585,0003 bd3 ba2.6k sqft1435 Dolph Cir, Ormond Beach, FL 32174For SaleMLS ID #1228070, Gina Sweringen Lawson LLC, Adams, Cameron & Co., Realtors. DBAMLS
- $379,0003 bd2 ba1.7k sqft2173 Raglan Cir, Ormond Beach, FL 32174For SaleMLS ID #1228473, Taner Banks, Keller Williams Realty Florida Partners. DBAMLS
- $489,0004 bd3 ba2.1k sqft33 Fawn Haven Trl, Ormond Beach, FL 32174For SaleMLS ID #1222416, Rola Michael, RE/MAX Signature. DBAMLS
- $394,5005 bd3 ba2.6k sqft1333 Morning Walk Dr, Ormond Beach, FL 32174For SaleMLS ID #1225735, Laura Lee Salmi, Century 21 Sundance Realty. DBAMLS
- $464,9003 bd3 ba2.1k sqft5 Longridge Ln, Ormond Beach, FL 32174For SaleMLS ID #1219508, Debbie Spelman, Venture Development Realty, Inc. DBAMLS
- $399,0003 bd3 ba2.1k sqft110 Longridge Ln, Ormond Beach, FL 32174For SaleMLS ID #1214011, Rob West, Engel & Voelkers New Smyrna Beach. DBAMLS
- $495,0003 bd2 ba1.8k sqft15 Circle Creek Way, Ormond Beach, FL 32174For SaleMLS ID #1221542, Didiayer Snyder, Realty Pros Assured. DBAMLS
- $575,0004 bd4 ba2.8k sqft345 E Merimont Ln, Ormond Beach, FL 32174For SaleMLS ID #1228323, Jim Sheehan, Better Homes & Gardens RE \ Synergy. DBAMLS
- $390,0003 bd3 ba1.8k sqft23 Fawn Haven Trl, Ormond Beach, FL 32174For SaleMLS ID #1225277, Deena Adelson, Coldwell Banker Premier Properties. DBAMLS
