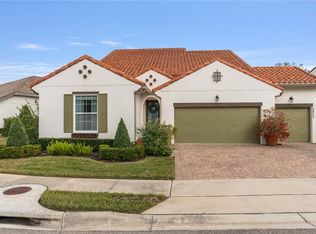
**This house comes with a REDUCED RATE through the seller's preferred lender. This is a lender-paid rate buydown that reduces the buyer's interest rate and monthly payment.** Welcome to 2983 Rapollo Lane, a very well kept home located within a gated golf community in Apopka, FL. This 3 bedroom, 2 bath residence offers 2,066 heated square feet of comfortable living space with a thoughtful layout and exceptionally spacious rooms throughout. The home welcomes you with a charming front porch, perfect for morning coffee or evening relaxation. Inside, the expansive great room seamlessly combines the dining area, kitchen, and living room, creating an open and inviting space ideal for both everyday living and entertaining. Natural light fills the home, highlighting the care and pride of ownership evident throughout. The generously sized primary suite offers a peaceful retreat, while two additional bedrooms provide ample space for family, guests, or a home office. Step outside to enjoy the covered rear patio, perfect for outdoor dining or relaxing in a quiet setting. Residents enjoy the benefits of living in a gated golf community with access to a clubhouse, all while being conveniently located near shopping, dining, and major roadways. This home offers comfort, space, and an exceptional community lifestyle, making it a wonderful place to call home.
Sold for $545,000
$545,000
2983 Rapollo Ln, Apopka, FL 32712
3beds
2,066sqft
Single Family Residence
Built in 2019
6,000 Square Feet Lot
$550,100 Zestimate®
$264/sqft
$2,615 Estimated rent
Home value
$550,100
$506,000 - $600,000
$2,615/mo
Zestimate® history
Owner options
List your home for rent
$2,615/mo
Rent Zestimate®
Find your next renter with Zillow Rental Manager. Plus, with online applications, you can quickly screen prospective tenants – for free.
$2,615/mo
Rent Zestimate®
Refinance and save
$4,181/mo
Est. payment
Refinancing to a lower rate could help reduce your monthly payments and save thousands over the life of the loan.
$4,181/mo
Est. payment
Explore your selling options
Work with a Zillow partner agent
Leverage their expertise and Zillow's premium Showcase listings to get your home seen by more buyers.
Get startedList with your own agent
Get your home in front of millions of buyers by listing it on Zillow.
Learn how to do itSell it yourself
Take full control of how buyers see your home on Zillow by listing For Sale by Owner (FSBO).
List your homeWhat's special
Open and inviting spaceCharming front porchGenerously sized primary suiteCovered rear patioExpansive great room
Zillow last checked:
Listing updated:
Listed by:
Thomas Nickley, Jr 407-629-4420,
KELLER WILLIAMS REALTY AT THE PARKS 407-629-4420,
Alex Gonzalez 954-804-5704,
KELLER WILLIAMS REALTY AT THE PARKS
Bought with:
Judy Werth, 3101384
PREMIER SOTHEBYS INT'L REALTY
Source: Stellar MLS,MLS#: O6372150 Originating MLS: Orlando Regional
Originating MLS: Orlando Regional
Facts & features
Interior
Bedrooms & bathrooms
- Bedrooms: 3
- Bathrooms: 2
- Full bathrooms: 2
Rooms
- Room types: Bonus Room, Utility Room
Primary bedroom
- Features: Ceiling Fan(s), En Suite Bathroom, Walk-In Closet(s)
- Level: First
- Area: 210 Square Feet
- Dimensions: 15x14
Bedroom 2
- Features: Built-in Closet
- Level: First
- Area: 143 Square Feet
- Dimensions: 11x13
Bedroom 3
- Features: Ceiling Fan(s), Built-in Closet
- Level: First
- Area: 121 Square Feet
- Dimensions: 11x11
Primary bathroom
- Features: Dual Sinks, Shower No Tub
- Level: First
Bathroom 2
- Features: Single Vanity, Tub With Shower
- Level: First
Dining room
- Level: First
- Area: 121 Square Feet
- Dimensions: 11x11
Great room
- Features: Ceiling Fan(s)
- Level: First
- Area: 532 Square Feet
- Dimensions: 28x19
Kitchen
- Features: Breakfast Bar, Kitchen Island, Pantry
- Level: First
- Area: 126 Square Feet
- Dimensions: 14x9
Heating
- Central
Cooling
- Central Air
Appliances
- Included: Dishwasher, Microwave, Range, Range Hood, Refrigerator
- Laundry: Inside, Laundry Room
Features
- Ceiling Fan(s), Dry Bar, Eating Space In Kitchen, High Ceilings, Living Room/Dining Room Combo, Open Floorplan, Split Bedroom, Tray Ceiling(s), Walk-In Closet(s)
- Flooring: Carpet, Luxury Vinyl, Tile
- Doors: Sliding Doors
- Windows: Double Pane Windows
- Has fireplace: No
Interior area
- Total structure area: 2,760
- Total interior livable area: 2,066 sqft
Property
Parking
- Total spaces: 2
- Parking features: Garage - Attached
- Attached garage spaces: 2
Features
- Levels: One
- Stories: 1
- Patio & porch: Covered, Front Porch, Patio
- Exterior features: Garden, Irrigation System, Rain Gutters
- Has view: Yes
- View description: Garden, Golf Course, Trees/Woods
Lot
- Size: 6,000 Square Feet
- Features: Landscaped, Near Golf Course, Sidewalk
- Residential vegetation: Trees/Landscaped
Details
- Parcel number: 362028264500480
- Zoning: P-D
- Special conditions: None
Construction
Type & style
- Home type: SingleFamily
- Architectural style: Florida
- Property subtype: Single Family Residence
Materials
- Block, Stucco
- Foundation: Slab
- Roof: Tile
Condition
- New construction: No
- Year built: 2019
Details
- Builder model: Ashbury
- Builder name: Ashton Woods
Utilities & green energy
- Sewer: Public Sewer
- Water: Public
- Utilities for property: BB/HS Internet Available, Cable Available, Electricity Connected, Sewer Connected
Community & HOA
Community
- Features: Clubhouse, Deed Restrictions, Gated Community - No Guard, Golf, Restaurant, Sidewalks
- Security: Gated Community
- Pet fee: $0 monthly
- Subdivision: SWEETWATER GOLF & COUNTRY CLUB
HOA
- Has HOA: Yes
- Services included: Maintenance Grounds
- HOA fee: $212 monthly
- HOA name: Aubrey Woller
- HOA phone: 866-378-1099
Location
- Region: Apopka
Financial & listing details
- Price per square foot: $264/sqft
- Tax assessed value: $497,507
- Annual tax amount: $6,867
- Date on market: 1/8/2026
- Cumulative days on market: 8 days
- Listing terms: Cash,Conventional,FHA,VA Loan
- Ownership: Fee Simple
- Total actual rent: 0
- Electric utility on property: Yes
- Road surface type: Paved
Price history
| Date | Event | Price |
|---|---|---|
| 3/4/2026 | Sold | $545,000-0.9%$264/sqft |
Source:  Stellar MLS #O6372150 Report a problem Stellar MLS #O6372150 Report a problem | ||
| 1/17/2026 | Pending sale | $549,900$266/sqft |
Source: Stellar MLS #O6372150 Report a problem | ||
| 1/8/2026 | Listed for sale | $549,900+38.4%$266/sqft |
Source: Stellar MLS #O6372150 Report a problem | ||
| 3/21/2019 | Sold | $397,273$192/sqft |
Source: Agent Provided Report a problem | ||
Public tax history
| Year | Property taxes | Tax assessment |
|---|---|---|
| 2024 | $6,572 +7.2% | $422,262 +3% |
| 2023 | $6,132 +3.5% | $409,963 +3% |
| 2022 | $5,923 -2.5% | $398,022 +9.7% |
| 2021 | $6,073 -1% | $362,869 -0.5% |
| 2020 | $6,135 +267.8% | $364,616 +502.7% |
| 2019 | $1,668 +26.6% | $60,500 +10% |
| 2018 | $1,317 | $55,000 +10% |
| 2017 | $1,317 +44.8% | $50,000 |
| 2016 | $910 | $50,000 |
Find assessor info on the county website
Neighborhood: 32712
Nearby homes
- $630,1003 bd3 ba2.3k sqft2989 Rapollo Ln, Apopka, FL 32712Off Market
- $675,0005 bd4 ba2.8k sqft2977 Rapollo Ln, Apopka, FL 32712For Sale
- $100-- bd-- ba-- sqftBolzano Dr, Apopka, FL 32712Off Market
- $385,7003 bd3 ba2.1k sqft2729 Bolzano Dr, Apopka, FL 32712Off Market
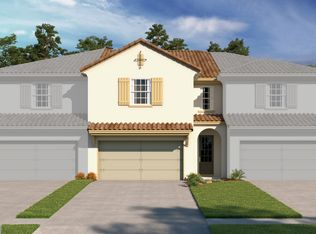
- $747,9002 bd3 ba2.8k sqft2965 Rapollo Ln, Apopka, FL 32712Off Market
- $656,100-- bd-- ba2.7k sqft2959 Rapollo Ln, Apopka, FL 32712Off Market
- $534,1003 bd2 ba2k sqft2639 Roveri Ave, Apopka, FL 32712Off Market
- $389,0003 bd2 ba2k sqft2795 Bolzano Dr, Apopka, FL 32712Off Market
Nearby schools
GreatSchools rating
- 5/10Clay Springs Elementary SchoolGrades: PK-5Distance: 1.2 mi
- 5/10Piedmont Lakes Middle SchoolGrades: 6-8Distance: 4.8 mi
- 3/10Wekiva High SchoolGrades: 9-12Distance: 4.7 mi
Schools provided by the listing agent
- Elementary: Clay Springs Elem
- Middle: Piedmont Lakes Middle
- High: Wekiva High
Source: Stellar MLS. This data may not be complete. We recommend contacting the local school district to confirm school assignments for this home.
Get a cash offer in 3 minutes
Find out how much your home could sell for in as little as 3 minutes with a no-obligation cash offer.
Estimated market value
$550,100
Get a cash offer in 3 minutes
Find out how much your home could sell for in as little as 3 minutes with a no-obligation cash offer.
Estimated market value
$550,100
- Florida
- Orange County
- Apopka
- 32712
- 2983 Rapollo Ln
Nearby cities
Nearby neighborhoods
Nearby zip codes
Other Apopka Topics
