Welcome to 2983 Raspberry Ln, a well loved condo in the desirable Berryfield Condo Association. The main floor features a great open floor plan with laundry and a primary suite as well as a half bath. The lower level features a large living/room as well as another bedroom, full bath, and lots of storage space. The basement also features a convenient walkout to a poured patio. This condo sits on a quiet road, but is just around the corner from all the conveniences of Holland's north side. This move in ready condo has been well taken care of, and is ready for new owners to love it just as much. Reach out for your own private showing before it's too late!
Pending
Price cut: $5K (6/9)
$355,000
2983 Raspberry Ln, Holland, MI 49424
2beds
1,793sqft
:
Get pre-qualified$2,754/mo
Condominium
Built in 2016
-- sqft lot
$347,600 Zestimate®
$198/sqft
$270/mo HOA
What's special
Open floor planLots of storage space
- 83 days |
- 177 |
- 2 |
Zillow last checked:
Listing updated:
Listed by:
Derrek Sterken 616-403-3442,
Coldwell Banker Woodland Schmidt ART Office 616-772-5478,
Luke Petro 616-610-5137,
Coldwell Banker Woodland Schmidt ART Office
Source: MichRIC,MLS#: 26023950
Facts & features
Interior
Bedrooms & bathrooms
- Bedrooms: 2
- Bathrooms: 3
- Full bathrooms: 2
- 1/2 bathrooms: 1
- Main level bedrooms: 1
Primary bedroom
- Level: Main
- Area: 182
- Dimensions: 13.00 x 14.00
Bedroom 2
- Level: Lower
- Area: 168
- Dimensions: 12.00 x 14.00
Primary bathroom
- Level: Main
- Area: 55
- Dimensions: 5.00 x 11.00
Bathroom 1
- Level: Lower
- Area: 45
- Dimensions: 5.00 x 9.00
Bathroom 2
- Level: Main
- Area: 24
- Dimensions: 3.00 x 8.00
Dining area
- Level: Main
- Area: 169
- Dimensions: 13.00 x 13.00
Family room
- Level: Lower
- Area: 400
- Dimensions: 20.00 x 20.00
Kitchen
- Level: Main
- Area: 208
- Dimensions: 13.00 x 16.00
Laundry
- Level: Main
- Area: 30
- Dimensions: 5.00 x 6.00
Other
- Description: Storage
- Level: Lower
- Area: 285
- Dimensions: 15.00 x 19.00
Heating
- Forced Air
Cooling
- Central Air
Appliances
- Included: Dishwasher, Disposal, Dryer, Microwave, Oven, Range, Refrigerator, Washer
- Laundry: Main Level
Features
- Center Island
- Windows: Screens, Insulated Windows, Window Treatments
- Basement: Full,Walk-Out Access
- Has fireplace: No
Interior area
- Total structure area: 1,102
- Total interior livable area: 1,793 sqft
- Finished area below ground: 0
Property
Parking
- Total spaces: 2
- Parking features: Attached, Garage Door Opener
- Garage spaces: 2
Features
- Stories: 1
Lot
- Size: 10.5 Acres
- Features: Shrubs/Hedges
Details
- Parcel number: 701616168016
- Zoning description: RES
Construction
Type & style
- Home type: Condo
- Architectural style: Ranch
- Property subtype: Condominium
Materials
- Stone, Vinyl Siding
- Roof: Composition
Condition
- New construction: No
- Year built: 2016
Utilities & green energy
- Sewer: Public Sewer
- Water: Public
- Utilities for property: Natural Gas Connected
Community & HOA
Community
- Subdivision: Berryfield Condominiums
HOA
- Has HOA: Yes
- Services included: Water, Trash, Snow Removal, Maintenance Grounds
- HOA fee: $270 monthly
- HOA phone: 616-512-9253
Location
- Region: Holland
Financial & listing details
- Price per square foot: $198/sqft
- Tax assessed value: $134,236
- Annual tax amount: $4,269
- Date on market: 5/21/2026
- Listing terms: Cash,FHA,VA Loan,Conventional
Estimated market value
$347,600
$330,000 - $365,000
$2,371/mo
Price history
| Date | Event | Price |
|---|---|---|
| 7/16/2026 | Pending sale | $355,000$198/sqft |
Source:  MichRIC #26023950 Report a problem MichRIC #26023950 Report a problem | ||
| 6/9/2026 | Price change | $355,000-1.4%$198/sqft |
Source: MichRIC #26023950 Report a problem | ||
| 5/21/2026 | Listed for sale | $360,000+24.2%$201/sqft |
Source: MichRIC #26023950 Report a problem | ||
| 9/8/2023 | Sold | $289,900$162/sqft |
Source: MichRIC #23030593 Report a problem | ||
| 8/27/2023 | Pending sale | $289,900$162/sqft |
Source: MichRIC #23030593 Report a problem | ||
| 8/18/2023 | Listed for sale | $289,900+9.4%$162/sqft |
Source: MichRIC #23030593 Report a problem | ||
| 1/5/2023 | Sold | $265,000$148/sqft |
Source: Public Record Report a problem | ||
| 12/10/2022 | Pending sale | $265,000$148/sqft |
Source: MichRIC #22050134 Report a problem | ||
| 12/7/2022 | Listed for sale | $265,000+39.5%$148/sqft |
Source: MichRIC #22050134 Report a problem | ||
| 5/17/2017 | Sold | $189,900$106/sqft |
Source: Public Record Report a problem | ||
Public tax history
| Year | Property taxes | Tax assessment |
|---|---|---|
| 2025 | $4,155 +11.9% | $134,236 +3.1% |
| 2024 | $3,713 +14% | $130,200 +13.1% |
| 2023 | $3,258 +327% | $115,100 |
| 2022 | $763 | -- |
| 2021 | -- | -- |
| 2020 | -- | $96,414 +4.3% |
| 2018 | $2,900 +683.8% | $92,400 +35.9% |
| 2017 | $370 | $68,000 +655.6% |
| 2016 | $370 | $9,000 +20% |
| 2015 | $370 +1.9% | $7,500 |
| 2014 | $363 | $7,500 |
| 2013 | -- | $7,500 |
| 2012 | -- | $7,500 |
| 2011 | -- | $7,500 -31.8% |
| 2009 | -- | $11,000 |
| 2008 | -- | $11,000 |
Find assessor info on the county website
Monthly payment
Est. payment
Payment breakdown
Explore the cost of this home by adjusting the details. Changes won't be saved.Climate risks
Neighborhood: 49424
Nearby schools
GreatSchools rating
- 4/10Great Lakes Elementary SchoolGrades: PK-5Distance: 3 mi
- 5/10Harbor Lights Middle SchoolGrades: 6-8Distance: 1.3 mi
- 6/10West Ottawa High School CampusGrades: 9-12Distance: 3.2 mi
- $399,6002 bd3 ba1.9k sqft2995 Raspberry #61, Holland, MI 49424Off Market
- $325,2001 bd2 ba2.1k sqft2977 Raspberry #15, Holland, MI 49424Off Market
- $357,6002 bd3 ba1.8k sqft3001 Raspberry Ln #60, Holland Township, MI 49424Off Market
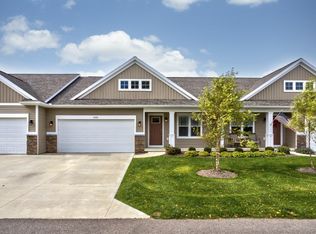
- $289,9001 bd2 ba1.4k sqft2980 Raspberry Ln, Holland, MI 49424Sold

- $242,3002 bd2 ba1.1k sqft3000 Raspberry Ln, Holland, MI 49424Off Market
- $314,9002 bd2 ba1.8k sqft2998 Raspberry Ln, Holland, MI 49424Off Market
- $325,4001 bd2 ba1k sqft3005 Raspberry #59, Holland, MI 49424Off Market
- $409,7002 bd3 ba2k sqft3009 Raspberry #58, Holland, MI 49424Off Market
A local agent can set up tours, give advice and negotiate with sellers.
Similar homes
- $399,9005 bd3 ba1.8k sqft16726 James St, Holland, MI 49424For Sale

 MLS ID #26041366, David J Arnoldink, West Edge Real Estate LLC. MichRIC
 - $309,9003 bd3 ba1.7k sqft11409 N Lake Dr, Holland, MI 49424For Sale
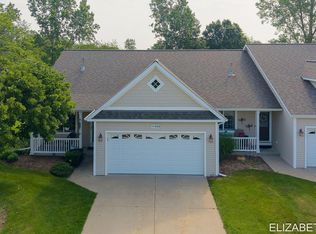 MLS ID #26033114, Elizabeth Smith, North South Realty Group. MichRIC
 - $239,0001 bd1 ba950 sqft321 Nestlewood Dr, Holland, MI 49424For Sale
 MLS ID #26041924, Tara Mulkey, HomeRealty, LLC. MichRIC
 - $325,0003 bd3 ba1.6k sqft747 Butternut Dr, Holland, MI 49424For Sale
 MLS ID #26024855, Tanya D Powell-May, Keller Williams GR North. MichRIC
 - $345,0002 bd3 ba2.2k sqft834 Brook Village Ct, Holland, MI 49423For SaleMLS ID #26040614, Dan Farkas, 1st Advantage Realty. MichRIC
- $365,0003 bd4 ba2.2k sqft8924 Barrington Ln #40, Jenison, MI 49428For SaleMLS ID #26039734, Justin R Carroll, City2Shore Real Estate Inc.. MichRIC
- from $325,0002 bd2 ba1.4k sqftStandard Interior Condo Plan, Smithfield Condominiums, Holland, MI 49424New ConstructionBaumann Building, Inc.
- $349,0003 bd3 ba1.8k sqft217 Parkside Dr, Zeeland, MI 49464For SaleMLS ID #26038112, Andrea Gale Hemmelgarn, Coldwell Banker Woodland Schmidt. MichRIC
- from $350,0003 bd2 ba1.5k sqftStella Plan, Hickorywoods Farms, Holland, MI 49424New ConstructionBaumann Building, Inc.
- from $434,0003 bd3 ba2.3k sqftDeluxe End Unit Condo Plan, Smithfield Condominiums, Holland, MI 49424New ConstructionBaumann Building, Inc.
- $435,0004 bd3 ba2.3k sqft1365 Seminole Dr, Holland, MI 49424For SaleMLS ID #26027570, Sandra M DeHamer, Berkshire Hathaway HomeServices Michigan Real Estate (Main). MichRIC
- $375,0004 bd3 ba2k sqft2129 Kensington Park Cir, Holland, MI 49423For SaleMLS ID #26038634, Alicia M Kramer, RE/MAX Lakeshore. MichRIC
- $345,0003 bd3 ba1.9k sqft9752 Crystal Cir, Zeeland, MI 49464For SaleMLS ID #26040321, Angela M Reid, Five Star Real Estate (Holland). MichRIC
- $435,0003 bd3 ba1.8k sqft3476 Lindsey Ln, Zeeland, MI 49464For SaleMLS ID #26039771, Scott Zokoe, Five Star Real Estate (Tallmadge). MichRIC
- $349,9003 bd3 ba2k sqft3657 Andover Ln #24, Hudsonville, MI 49426For SaleMLS ID #26034466, Rennie J Barton, City2Shore Arete Collection Inc. MichRIC
- $305,0003 bd2 ba2.2k sqft643 Crestview St #27, Holland, MI 49423For SaleMLS ID #26023094, Michael Bojko, Coldwell Banker Woodland Schmidt. MichRIC
- $479,9004 bd3 ba2.2k sqft13752 Oasis Ave, Holland, MI 49424New ConstructionMichRIC
- $489,9005 bd3 ba2.4k sqft3788 Elderberry Dr, Holland, MI 49424For SaleMLS ID #26022193, Robert DeOrsey, Jaqua REALTORS. MichRIC
- from $419,0154 bd3 ba1.9k sqftIntegrity 1910 Plan, Silverwater, Holland, MI 49424New ConstructionAllen Edwin Homes
- $454,9004 bd3 ba1.8k sqft13761 Oasis Ave, Holland, MI 49424New ConstructionMLS ID #26025984, Michael L McGivney, Allen Edwin Realty LLC. MichRIC
