Skip main navigation
Off market
  • $959,700

    2983 S Niagara Way, Denver, CO 80224

    5beds
    3baths
    3,172sqft
    SingleFamily
    Built in 1966
    10,018 Square Feet Lot
    $959,700 Zestimate®
    $303/sqft
    $3,902 Estimated rent

    Home value

    $959,700

    $912,000 - $1.02M

    $3,902/mo

    Zestimate® history
    Loading
    Loading...

    Owner options

    List your home for rent

    $3,902/mo

    Rent Zestimate®

    Find your next renter with Zillow Rental Manager. Plus, with online applications, you can quickly screen prospective tenants – for free.

    Learn more

    $3,902/mo

    Rent Zestimate®

    Refinance and save

    $4,449/mo

    Est. payment

    Refinancing to a lower rate could help reduce your monthly payments and save thousands over the life of the loan.

    See today's rates

    $4,449/mo

    Est. payment

    Explore your selling options

    Work with a Zillow partner agent

    Leverage their expertise and Zillow's premium Showcase listings to get your home seen by more buyers.

    Get started

    List with your own agent

    Get your home in front of millions of buyers by listing it on Zillow.

    Learn how to do it

    Sell it yourself

    Take full control of how buyers see your home on Zillow by listing For Sale by Owner (FSBO).

    List your home

    What's special

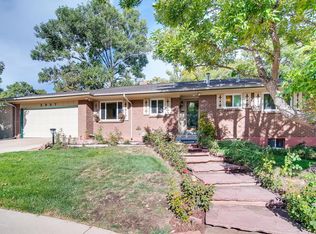
    Beautiful brick ranch in the highly desired Bible Park neighborhood! With a 600 sq ft. workshop in back! House has many upgrades! New roof! Remodeled kitchen with quartz countertops, quartz backsplash, granite composite sink with modern faucet, white shaker cabinets, stainless steel appliances, canned lighting, wood floors, opens to the dining area. The living room has a brick wood burning fireplace, dimmable canned lighting, and a large picture window. The primary bedroom has its own remodeled en suite with quartz, shaker cabinets, tile shower and a dual swing glass door. The remodeled hall bath features granite, shaker cabinets, tile, and a porcelain tub with shower. The 2nd and 3rd bedrooms are also on the main floor! All windows were replaced throughout the house. The energy efficient evaporative cooler keeps energy bills low and the house cool. The sunroom with Envi heater has lots of windows and a brick accent wall. The basement features a large family room with built-in shelving and a wood burning fireplace. The 4th and 5th bedrooms share the remodeled basement bath with neutral tile, white cabinets, and a pocket door to separate the shower for extra privacy. The big laundry room includes a utility sink and lots of cabinets. The workshop is wired for 220, has new LED lighting throughout, a natural gas heater, a roll-up door that is vehicle accessible via concrete driveway and a storage loft with access from both interior and exterior. Backyard is fully fenced with a covered patio for BBQ's in any weather. Yard has an automatic sprinkler system. House faces southeast for less shoveling! Close to everything including I-25, 2-25, DTC, Light Rail, shopping, restaurants, parks and trails. No HOA!

    This property is off market, which means it's not currently listed for sale or rent on Zillow. This may be different from what's available on other websites or public sources.

    Facts & features

    Interior

    Bedrooms & bathrooms
    • Bedrooms: 5
    • Bathrooms: 3
    Heating
    • Forced air
    Features
    • Basement: Finished
    • Has fireplace: Yes
    Interior area
    • Total interior livable area: 3,172 sqft

    Property

    Parking
    • Total spaces: 2
    • Parking features: Garage - Attached
    Features
    • Exterior features: Brick
    Lot
    • Size: 10,018 sqft
    Details
    • Parcel number: 0632106009000

    Construction

    Type & style
    • Home type: SingleFamily
    Materials
    • Roof: Composition
    Condition
    • Year built: 1966

    Community & neighborhood

    Location
    • Region: Denver

    Price history

    DateEventPrice
    6/9/2022Sold$975,000+2.6%$307/sqft
    Source: Public Record Report a problem
    6/3/2022Pending sale$950,000$299/sqft
    Source: HomeSmart #9551995 Report a problem
    5/24/2022Listing removed--
    Source: HomeSmart Report a problem
    5/16/2022Pending sale$950,000$299/sqft
    Source: HomeSmart #9551995 Report a problem
    5/13/2022Listed for sale$950,000$299/sqft
    Source: HomeSmart #9551995 Report a problem

    Public tax history

    YearProperty taxesTax assessment
    2024$4,479 +48.7%$57,810 -5.3%
    2023$3,012 +3.6%$61,070 +61.3%
    2022$2,906 +10%$37,870 -2.8%
    2021$2,643 +2.9%$38,950 +9.3%
    2020$2,569 +0.8%$35,622 -0.7%
    2019$2,548 $35,871 +8.9%
    2018$2,548 +0.3%$32,940
    2017$2,541 -4.5%$32,940 -3.3%
    2016$2,662 +22.1%$34,070
    2015$2,180 0%$34,070 +29.8%
    2014$2,181 -2%$26,250
    2013$2,225 +17.9%$26,250 -0.8%
    2012$1,887 +4.9%$26,460 +0%
    2011$1,798 +2.2%$26,458 -2%
    2010$1,759 -7.3%$27,000
    2009$1,897 -0.2%$27,000 -5%
    2008$1,901 +16%$28,410
    2007$1,638 +1.1%$28,410 +16.1%
    2006$1,620 +9.3%$24,470
    2005$1,483 +76.3%$24,470 +3.4%
    2003$841 -38.3%$23,660 +2%
    2002$1,363 $23,200 +21.6%
    2001-- $19,080

    Find assessor info on the county website

    Neighborhood: Hampden

    Nearby schools

    GreatSchools rating
    Get a cash offer in 3 minutes
    Find out how much your home could sell for in as little as 3 minutes with a no-obligation cash offer.
    Estimated market value
    $959,700
    Get a cash offer in 3 minutes
    Find out how much your home could sell for in as little as 3 minutes with a no-obligation cash offer.
    Estimated market value
    $959,700