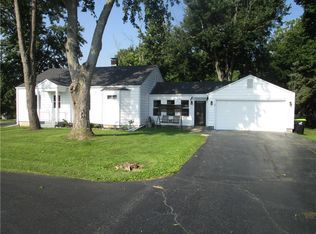
TALK ABOUT THE PERFECT HOUSE: MOVE IN READY!! Country atmosphere, Mt. Zion schools, Highlights: 3 bed + 4th bedroom in basement; all new windows, original hardwood floors all refinished, freshly painted throughout, updated bathroom on main floor + basement bath w/shower stall, walk out basement w/large family room, new norweco septic system, newer hvac. All appliances stay, freshly painted, 1/2 acre yard. Bring your written financing letter with you, but don't delay! This is the perfect house if you want to get into Mt. Zion schools, you want a big yard, a walkout basement, and you don't want to fix anything, this is the house for you!
Under contract
$169,900
2983 S Wheatland Rd, Decatur, IL 62521
4beds
1,240sqft
Single Family Residence
Built in 1957
0.47 Acres Lot
$-- Zestimate®
$137/sqft
$-- HOA
What's special
Freshly painted throughoutAll new windowsNewer hvacAll appliances stay
- 30 days
- 757
- 33
Likely to sell faster than
Zillow last checked:
Listing updated:
Listed by:
Renee Sommer 217-668-2321,
County Line Realty
Source: CIBR,MLS#: 6260284 Originating MLS: Central Illinois Board Of REALTORS
Originating MLS: Central Illinois Board Of REALTORSFacts & features
Interior
Bedrooms & bathrooms
- Bedrooms: 4
- Bathrooms: 2
- Full bathrooms: 2
Bedroom
- Description: Flooring: Hardwood
- Level: Main
- Dimensions: 12 x 10
Bedroom
- Description: Flooring: Hardwood
- Level: Main
- Dimensions: 12 x 9
Bedroom
- Description: Flooring: Hardwood
- Level: Main
- Dimensions: 12 x 10
Bedroom
- Description: Flooring: Carpet
- Level: Basement
- Dimensions: 12 x 12
Dining room
- Description: Flooring: Hardwood
- Level: Main
- Dimensions: 12 x 9.5
Family room
- Description: Flooring: Concrete
- Level: Basement
- Dimensions: 20 x 26
Other
- Description: Flooring: Vinyl
- Level: Main
Other
- Description: Flooring: Concrete
- Level: Basement
Kitchen
- Level: Main
- Dimensions: 12 x 9
Living room
- Description: Flooring: Hardwood
- Level: Main
- Dimensions: 17 x 17
Heating
- Forced Air, Gas
Cooling
- Central Air
Appliances
- Included: Dryer, Gas Water Heater, Microwave, Range, Refrigerator, Washer
Features
- Main Level Primary
- Windows: Replacement Windows
- Basement: Finished,Unfinished,Walk-Out Access,Full
- Has fireplace: No
Interior area
- Total structure area: 1,240
- Total interior livable area: 1,240 sqft
- Finished area above ground: 1,040
- Finished area below ground: 200
Property
Parking
- Total spaces: 2
- Parking features: Detached, Garage
- Garage spaces: 2
Features
- Levels: One
- Stories: 1
Lot
- Size: 0.47 Acres
- Dimensions: 157 x 130
Details
- Parcel number: 171236126013
- Zoning: RES
- Special conditions: None
Construction
Type & style
- Home type: SingleFamily
- Architectural style: Ranch
- Property subtype: Single Family Residence
Materials
- Block, Vinyl Siding
- Foundation: Basement
- Roof: Shingle
Condition
- Year built: 1957
Utilities & green energy
- Sewer: Septic Tank
- Water: Public
Community & HOA
Community
- Subdivision: Lakeland Heights
Location
- Region: Decatur
Financial & listing details
- Price per square foot: $137/sqft
- Tax assessed value: $37,313
- Annual tax amount: $3,426
- Date on market: 8/12/2026
- Cumulative days on market: 32 days
- Road surface type: Gravel
Estimated market value
Not available
Estimated sales range
Not available
Not available
Price history
| Date | Event | Price |
|---|---|---|
| 9/1/2026 | Contingent | $169,900$137/sqft |
Source:  CIBR #6260284 Report a problem CIBR #6260284 Report a problem | ||
| 8/13/2026 | Listed for sale | $169,900+208.9%$137/sqft |
Source: CIBR #6260284 Report a problem | ||
| 11/15/2022 | Sold | $55,000-26.6%$44/sqft |
Source: CIBR #6223532 Report a problem | ||
| 11/12/2022 | Pending sale | $74,900$60/sqft |
Source: CIBR #6223532 Report a problem | ||
| 11/3/2022 | Contingent | $74,900$60/sqft |
Source: CIBR #6223532 Report a problem | ||
| 10/24/2022 | Listed for sale | $74,900$60/sqft |
Source: CIBR #6223532 Report a problem | ||
Public tax history
| Year | Property taxes | Tax assessment |
|---|---|---|
| 2024 | $2,547 +6.8% | $37,313 +11.3% |
| 2023 | $2,384 +166.2% | $33,533 +4.8% |
| 2022 | $896 -0.2% | $31,991 +5.1% |
| 2021 | $898 +0.3% | $30,434 +2.6% |
| 2020 | $895 -1% | $29,649 +2.8% |
| 2019 | $903 +0.1% | $28,847 +4% |
| 2018 | $903 +1% | $27,748 +0.9% |
| 2017 | $894 -0.8% | $27,490 +0.2% |
| 2016 | $901 +1.9% | $27,432 +3% |
| 2015 | $884 +4.3% | $26,633 +1% |
| 2014 | $848 -1.6% | $26,369 |
| 2013 | $861 -4% | $26,369 |
| 2012 | $897 | $26,369 |
| 2011 | -- | $26,369 -4% |
| 2010 | -- | $27,458 |
| 2009 | -- | $27,458 |
| 2006 | -- | -- |
| 2005 | -- | $25,936 |
Find assessor info on the county website
Monthly payment
Est. payment
Payment breakdown
Explore the cost of this home by adjusting the details. Changes won't be saved.Climate risks
Neighborhood: 62521
Nearby schools
Schools provided by the listing agent
- District: Mt Zion Dist 3
Source: CIBR. This data may not be complete. We recommend contacting the local school district to confirm school assignments for this home.
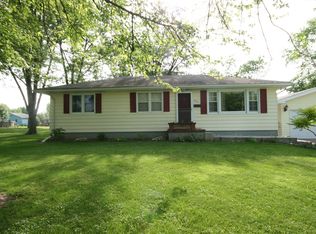
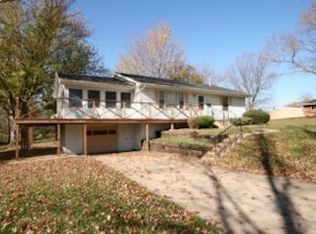
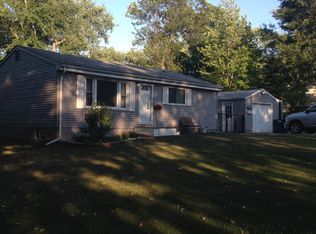

Similar homes
- $175,0003 bd2 ba1.5k sqft87 Woodhill Ct, Decatur, IL 62521For Sale
 MLS ID #6259393, Dawn Mitchell. CIBR
 - $174,9002 bd2 ba1.2k sqft2843 S Taylor Rd, Decatur, IL 62521For Sale
 MLS ID #6260541, Phil Dressen. CIBR
 - $--3 bd1 ba960 sqft3790 E Maynor St, Decatur, IL 62521Auction
 Auction.com 2
 - $139,9004 bd1 ba1.3k sqft4210 E Cleveland Ave, Decatur, IL 62521For Sale
 MLS ID #6260155, Nicole Pinkston. CIBR
 - $229,9003 bd2 ba1.6k sqft2625 E Lost Bridge Rd, Decatur, IL 62521For Sale
 MLS ID #CA1045624, Kayla Shoemaker, Shoemaker Real Estate. RMLS Alliance as distributed by MLS GRID
